Savvy Avenue
Powered by 
- 0
- 19
- Overview
- Description
- Property Details
- Location
- HOA Management
- Facts & Features
- Getting Around
- Nearby Homes




$764,900
Monthly Est:$3,807
 4 Beds
 4 Baths
2 full baths + 1 half bath
 3,734sqft
3582 Birchpond Rd, Saint Paul, MN 55122
$764,900
$3,807/moEst:
Get Pre-Approved
Single Family Residence
Built in 2006
$22.92/mo HOA
0.86 acre lot
$205/sq.ft
Description
Some homes simply stand apart—and this extraordinary Terra Glenn residence is one of them.
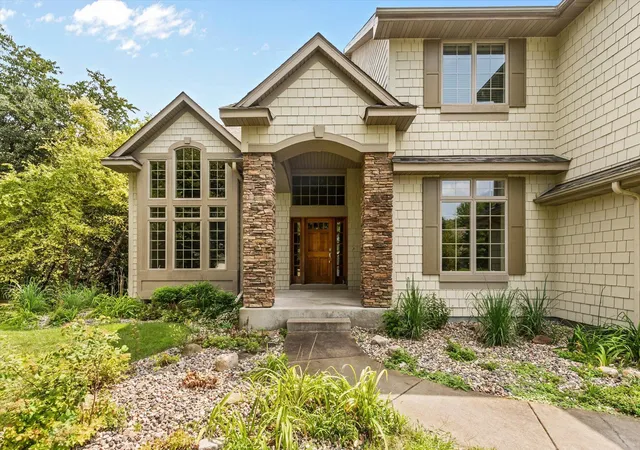
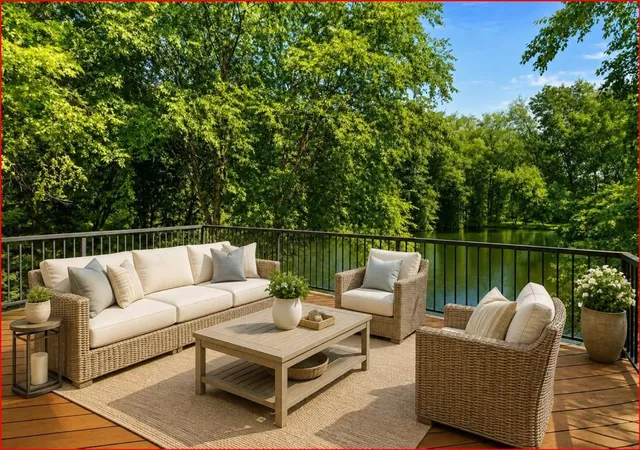
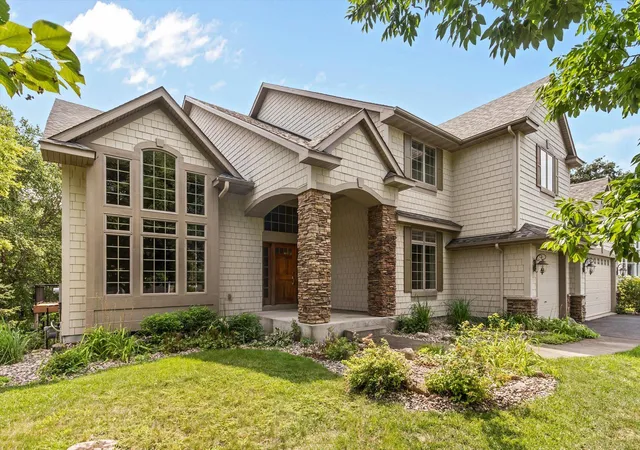
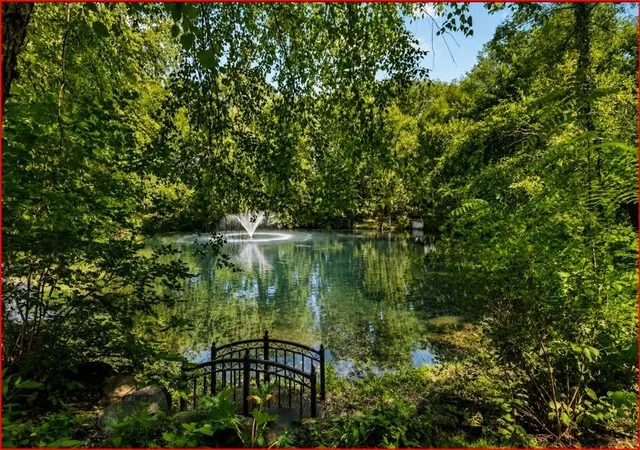
Set on a breathtaking 0.86-acre private pond lot, this exceptional walkout two-story offers 3,734 finished square feet across the upper two levels, surrounded by mature natural beauty and its own private walking trails. Step outside and follow the trails around the private pond, where the peaceful setting leads to a large, level backyard with endless possibilities for creating your own private outdoor retreat. Sit on the patio or deck and enjoy views of the pond which is shared with only one neighbor. It is a setting that invites you to slow down, gather with friends and family, and enjoy the beauty of Home.
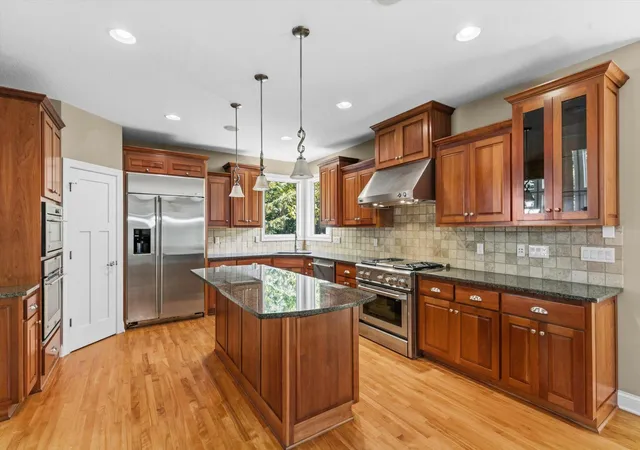
Inside, every detail reflects thoughtful design and uncompromising quality. Rich cherry hardwood floors, custom cherry cabinetry, extensive built-ins, and Andersen windows create a warm and timeless elegance that is immediately apparent. The generously proportioned spaces feel both impressive and inviting—beautiful enough for entertaining, yet comfortable enough for everyday life.
The floor plan was designed with the way you live in mind. Four spacious bedrooms are thoughtfully arranged on one level, each with access to its own bathroom. An upper-level family/theater room provides the perfect destination for movie nights and relaxed evenings, while a private main-floor office offers a quiet space to work or create. Both formal and informal dining areas make everything from holiday celebrations to casual family dinners feel effortless.
At the center of it all is a truly exceptional gourmet kitchen. The built-in Monogram refrigerator/freezer, Monogram commercial-grade range with griddle, and new dishwasher, two ovens, custom cabinetry, and abundant workspace create a kitchen that is as beautiful as it is functional—a place where everyday meals become memories and entertaining comes naturally.
The thoughtful details continue throughout, including dual-zone climate control, 400-amp electrical service, a whole-house air purification system, a large laundry room with new pedestal washer and dryer, and an extra-deep, oversized garage with room for a boat and trailer.
Ideally located in one of Eagan’s most desirable communities, this meticulously maintained home offers something increasingly difficult to find: exceptional craftsmanship, remarkable privacy, generous space, and a setting that feels like your own private sanctuary.
This is more than a beautiful home. It is the kind of place where mornings begin with peaceful walks beside the pond, evenings stretch comfortably into the backyard, holidays bring everyone together, and the details you appreciate today continue to matter for years to come.
A truly special property, waiting to become the backdrop for your next chapter.
- Houzeo last checked: 9 minutes ago
- Listing updated: October 16, 2026 at 1:38 pm
- Listing Provided by: Scott Seeley (612) 386-7067 | Coldwell Banker Realty (651) 452-5950
- Source: Northstar MLS-MN | MLS#: 7098395

Property Details
Status
Active
Type
Single Family Residence
No. of Stories
-
County
City
Neighborhood
--
Year Built
2006
HOA Fees
$22.92/mo
Finished Area
3,734 sqft
Lot Size
0.86 acre lot
Basement Area
- sqft
MLS Name
Northstar MLS
MLS Number
7098395
Days on Market
78

Continue Your Journey in App
Find your dream home, receive real-time updates, and many more!
Download App
Continue Your Journey in App
Find your dream home, receive real-time updates, and many more!
Location
HOA Management
Terra Glenn HOA
HOA Fees
$275/ Annually
Amenities
 Amenities and services may be covered by one or multiple associations and service providers.
 Other
Disclaimer: Amenities are based on third-party information and may vary; buyers must independently verify all amenities, as information is deemed reliable but not guaranteed.
Facts & Features
Rooms
Bedrooms & bathrooms
Bedrooms: 4
Bathrooms: 4
Dining Room
Level: Main
Area: 210.00 Square Feet
Dimensions: 15x14
Bedroom
Level: Upper
Area: 273.00 Square Feet
Dimensions: 13x21
Bedroom 4
Level: Upper
Area: 155.00 Square Feet
Dimensions: 15.5x10
Great Room
Level: Main
Area: 340.00 Square Feet
Dimensions: 20x17
Kitchen
Level: Main
Area: 255.00 Square Feet
Dimensions: 17x15
Primary Bathroom
Level: Upper
Area: 157.50 Square Feet
Dimensions: 10.5x15
Recreation Room
Level: Upper
Area: 365.50 Square Feet
Dimensions: 21.5x17
Bedroom 2
Level: Upper
Area: 126.50 Square Feet
Dimensions: 11.5x11
Study
Level: Main
Area: 143.00 Square Feet
Dimensions: 11x13
Bedroom 3
Level: Upper
Area: 148.50 Square Feet
Dimensions: 11x13.5
Interior
Cooling
Central Air
Sewer
City Sewer In Street
Appliances
Disposal, Double Oven, Electric Water Heater, Range, Refrigerator, Stainless Steel Appliances, Washer
Exterior Features
Stone, Cement Board, Metal, Shakes, Vinyl
Heating
Forced Air
Construction
Year Built
Year Built: 2006
Home type
Single Family Residence
Construction Materials
Concrete, Frame
Foundation Details
Poured Concrete
Utilities & Energy
Fireplace Features
Family Room, Gas
Basement
Full, Unfinished, Walkout
Parking Features
Attached Garage, Asphalt, Garage Door Opener, Insulated Garage
Water Source
City Water/connected
Laundry Features
Laundry Room, Main Level
Electric
Circuit Breakers
Other Features
Subdivision Name
Terra Glenn Add
Price History
| Date | Event | Price |
|---|---|---|
10/16/2026 Source: | Listed for Sale | $764,900 $205/sqft |

Nearby Homes
Find Homes by Property Features in Saint Paul, MN

Based on information submitted to the MLS GRID from the REGIONAL MULTIPLE LISTING SERVICE OF MINNESOTA, INC through Oct 22, 2026, 08:16AM. IDX information is provided exclusively for consumers’ personal, non-commercial use. It may not be used for any purpose other than to identify prospective properties consumers may be interested in purchasing. The data is deemed reliable but is not guaranteed by MLS GRID. The use of the MLS GRID Data may be subject to an end-user license agreement prescribed by the Member Participant’s applicable MLS, if any and as amended from time to time. All data is obtained from various sources and may not have been verified by the broker or MLS GRID. Supplied Open House Information is subject to change without notice. All information should be independently reviewed and verified for accuracy. Properties may or may not be listed by the office/agent presenting the information.
Information deemed reliable but not guaranteed. The property data presented reflects information otherwise available from public records. The real estate broker participating in MLS and providing this information may not have represented the buyer or seller in some or all of the transactions. Listings courtesy of Northstar MLS as distributed by MLS GRID. © 2026 Regional Multiple Listing Service of Minnesota, Inc. All Rights Reserved.
 Advertising Broker: Moe Mossa (Savvy Avenue) (612) 490-1268 | Savvy Avenue, LLC
