- Overview
- Description
- Property Details
- Location
- HOA Management
- Facts & Features
- Getting Around
- Nearby Homes


$899,900
Monthly Est:$4,479
 4 Beds
 4 Baths
3 full baths + 1 half bath
 4,264sqft
3582 Dell Ct, Warrenton, VA 20187
$899,900
$4,479/moEst:
Get Pre-Approved
Single Family Residence
Built in 2002
$33/mo HOA
14,131 sqft lot
$211/sq.ft
Description
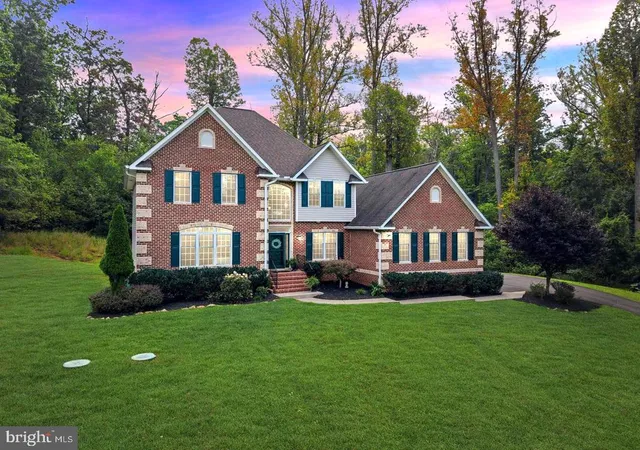
Welcome to one of Warrenton’s most distinctive homes! Perfectly nestled on a private cul-de-sac lot, this stunning Miller & Smith Secretariat model offers over 4,200 finished square feet of living space with more than $130,000 in premium upgrades. Infused with architectural design and exquisite custom details, from the charming wraparound front porch and beautifully landscaped, fully fenced backyard to the thoughtfully designed interior, every space has been crafted for comfortable everyday living and effortless entertaining. ****** Inside, you’ll find an open floor plan, high ceilings, gleaming hardwood floors, elegant decorative moldings and custom millwork, upgraded lighting, two fireplaces, and an abundance of windows providing lush views throughout demonstrating no detail has been overlooked. Greeted by a welcoming foyer, the formal living room with fireplace and formal dining room both feature French style doors that open to the expansive front porch. The gourmet kitchen is sure to please with beautiful new quartz countertops, abundant custom hickory cabinetry, and quality appliances including a sleek cooktop and double wall ovens. The spacious island provides bar seating, and bright morning room is ideal for daily dining. A separate command/planning/study area is a convenient bonus. Steps away, the light filled family room with walls of windows invites you to relax in front of a cozy gas fireplace. A fantastic sunroom with walls of windows providing protected views of HOA-owned open space that will never be developed makes a perfect home office, while a chic powder room rounds out the main level. ****** Upstairs, the primary suite is your own private oasis, boasting a dramatic tray ceiling with lighted ceiling fan, walls of windows, wall mounted reading lights, a sitting area, and a huge walk-in closet. The luxurious ensuite bath features dual vanities, a soaking tub, and glass enclosed shower. Three additional generously sized bedrooms, each with hardwood flooring and lighted ceiling fans, share access to the well-appointed hall bath, while a laundry room with front loading machines eases the daily task. ****** The expansive walk-out lower-level recreation room features a wet bar with mini fridge and has plenty of space for games, media and relaxation. A spacious den and an additional full bath add an additional guest suite or flex room providing versatility, while a huge unfinished area provides loads of storage space and room to expand. The two-car garage and oversized driveway with covered parking makes parking for gatherings a breeze, and the front porch is the perfect spot to enjoy morning coffee or watch the sunset. The lush fully fenced yard with a shed with electricity and playsets backing to open space and woodlands beyond is perfect for outdoor fun and relaxation. Located just minutes from I-66, Routes 15 and 29, Wegmans, and the shops, restaurants, brewery, and amenities of Vint Hill, this original-owner home combines timeless Southern charm, exceptional privacy, and an unbeatable location!
- Houzeo last checked: 4 minutes ago
- Listing updated: July 3, 2026 at 2:04 pm
- Listing Provided by: Jennifer D Young (703) 956-5128 , Jennifer Nemerow (804) 347-8213 | Keller Williams Realty (703) 679-1700
- Source: Bright MLS-NJ | MLS#: VAFQ2022808

Property Details
Status
Active
Type
Single Family Residence
No. of Stories
-
County
City
Neighborhood
--
Year Built
2002
HOA Fees
$33/mo
Finished Area
4,264 sqft
Lot Size
14,131 sqft lot
Basement Area
- sqft
MLS Name
Bright MLS
MLS Number
VAFQ2022808
MLS Status
ACTIVE-BRIGHT
Days on Market
2

Continue Your Journey in App
Find your dream home, receive real-time updates, and many more!
Continue Your Journey in App
Find your dream home, receive real-time updates, and many more!
Location
HOA Management
VINT HILL HOA
HOA Fees
$33/ Monthly
Amenities
 Amenities and services may be covered by one or multiple associations and service providers.
 Road Maintenance
 Common Area
 Trash Pickup
 Bike Trails
 Snow Removal
 Reserve Funds
 Walk path
Common Area Maintenance
Disclaimer: Amenities are based on third-party information and may vary; buyers must independently verify all amenities, as information is deemed reliable but not guaranteed.
Facts & Features
Rooms
Bedrooms & bathrooms
Bedrooms: 4
Bathrooms: 4
Interior
Sewer
Public Sewer
Heating
Forced Air, Zoned
Exterior Features
Bump Outs, Extensive Hardscape, Exterior Lighting, Play Area, Play Equipment, Sidewalks
Cooling
Central A/c, Ceiling Fan(s), Zoned
Interior Features
Air Filter System, Attic, Bathroom Soaking Tub, Bathroom Tub Shower, Bathroom Walk In Shower, Breakfast Area, Built Ins, Carpet, Ceiling Fan(s), Chair Railings, Crown Moldings, Dining Area, Family Room Off Kitchen, Floor Plan Open, Formal/separate Dining Room, Kitchen Gourmet, Kitchen Island, Pantry, Primary Bath(s), Recessed Lighting, Stain/lead Glass, Upgraded Countertops, Wainscotting, Walk In Closet(s), Wet/dry Bar, Window Treatments, Wood Floors
Appliances
Built In Microwave, Cooktop, Dishwasher, Disposal, Dryer Front Loading, Exhaust Fan, Humidifier, Icemaker, Oven Double, Oven Wall, Refrigerator, Washer Front Loading, Water Dispenser
Window Features
Energy Efficient, Insulated, Transom
Flooring
Carpet, Ceramic Tile, Hardwood, Luxury Vinyl Plank
Construction
Year Built
Year Built: 2002
Home type
Single Family Residence
Architectural Style
Colonial
Construction Materials
Vinyl Siding
Property Condition
Excellent
Foundation Details
Permanent
Roof
Architectural Shingle
Utilities & Energy
Association Amenities
Jog/walk Path, Common Grounds, Bike Trail
Parking Features
Paved Driveway
Water Source
Public
Basement
Full, Fully Finished, Rear Entrance, Space For Rooms, Walkout Level, Windows
Security Features
Exterior Cameras
Fireplace Features
Gas/propane, Mantel(s), Marble, Screen
Other Features
Subdivision Name
Vint Hill
Lot Features
Adjoins Open Space, Backs To Trees, Cul De Sac, Front Yard, Landscaping, Level, Premium, Rear Yard, Side Yard(s), Backs Open Common Area, Private
Patio And Porch Features
Porch, Wrap Around
Price History
| Date | Event | Price |
|---|---|---|
07/02/2026 Source: | Price Decreased | $899,900 -4.26% $211/sqft |
06/09/2026 Source: | Off Market | $939,900 $220/sqft |
06/09/2026 Source: | Listed for Sale | $939,900 -1.05% $220/sqft |
05/20/2026 Source: | Price Decreased | $949,900 -1.55% $223/sqft |
05/01/2026 Source: | Listed for Sale | $964,900 $226/sqft |

Nearby Homes



Find Homes by Property Features in Warrenton, VA
Nearby New Homes For Sale


Based on information from Bright MLS through Nov 07, 2026, 05:00AM. Listing information is from various brokers who participate in the Bright MLS IDX program and not all listings may be visible on the site. The property information being provided on or through the website is for the personal, non-commercial use of consumers and such information may not be used for any purpose other than to identify prospective properties consumers may be interested in purchasing. Some properties which appear for sale on the website may no longer be available because they are for instance, under contract, sold or are no longer being offered for sale. Property information displayed is deemed reliable but is not guaranteed. IDX information is provided exclusively for personal, non-commercial use, and may not be used for any purpose other than to identify prospective properties consumers may be interested in purchasing. Information is deemed reliable but not guaranteed. © 2026 Bright MLS, Inc. All Rights Reserved. Click here for more information
 Advertising Broker: Joe Hawkins | Hawkins Real Estate Services
