- Overview
- Description
- Property Details
- Location
- HOA Management
- Facts & Features
- Getting Around
- Nearby Homes


Street View
$1,300,000
Monthly Est:$6,471
 5 Beds
 4 Baths
3 full baths + 1 half bath
 4,588sqft
3583 Rocky Meadow Ct, Fairfax, VA 22033
$1,300,000
$6,471/moEst:
Get Pre-Approved
Single Family Residence
Built in 2002
$94/mo HOA
11,492 sqft lot
$283/sq.ft
Description
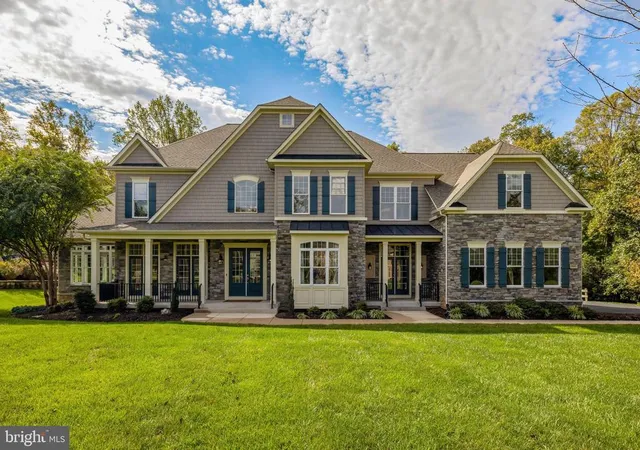
The Neighborhood Standard: Luxury, Privacy, and Pristine Grounds
Experience the pinnacle of pride of ownership at the end of a quiet cul-de-sac. This impeccably maintained 5-bedroom, 3.5-bath masterpiece isn't just a home; it’s a standard-setter. With a 5-year professional fertilization history, the lawn is widely regarded as one of the finest in the entire neighborhood—a lush, deep-green carpet framed by professional landscaping designed for eight months of continuous blooms.
Outdoor Entertaining & Precision Care The backyard is a true private oasis, fully fenced and meticulously managed by a comprehensive sprinkler system. Whether you’re hosting a summer gala or an intimate dinner, you have the "best of both worlds" with a massive Trex deck and a gorgeous paver patio.
The Master Sanctuary Spanning an impressive 500 square feet, the Master Bedroom is a true escape featuring a cozy fireplace and two large walk-in closets outfitted with the premium Elfa shelving system. The ensuite is a spa-inspired marvel:
• Hydrotherapy Experience: Custom-tiled walk-in shower with a 5-head professional system, including a ceiling-mounted rainfall head and precision body jets.
• Designer Aesthetics: Midnight-ebony cabinetry, pristine white quartz, and a statement crystal chandelier.
• Boutique Storage: A built-in dressing vanity and linen tower for unrivaled organization.
Seamless Living & Entertaining The heart of the home features a gourmet kitchen with every amenity imaginable. For relaxation or hosting, the expansive finished basement offers massive square footage for a media room, play area, or the ultimate social hub.
Total Peace of Mind: Brand New Infrastructure Skip the "fixer-upper" stress with high-end mechanicals and structural integrity:
• Brand New Comfort: High-efficiency gas furnace and a large-capacity hot water heater—both replaced within the last 30 days.
• Reliability: Architectural roof replaced within the last 6 years.
The Verdict: From the "best-in-neighborhood" lawn to the spa-level Master suite, this home is a rare find for a buyer who demands excellence.
- Houzeo last checked: 1 minute ago
- Listing updated: April 6, 2026 at 3:41 pm
- Listing Provided by: Gregory A Allen (703) 785-3797 | EXP Realty, LLC (833) 335-7433
- Source: Bright MLS-NJ | MLS#: VAFX2291690

Property Details
Status
Pending
Type
Single Family Residence
No. of Stories
-
County
City
Neighborhood
--
Year Built
2002
HOA Fees
$94/mo
Finished Area
4,588 sqft
Lot Size
11,492 sqft lot
Basement Area
- sqft
MLS Name
Bright MLS
MLS Number
VAFX2291690
MLS Status
PENDING-BRIGHT
Days on Market
2

Continue Your Journey in App
Find your dream home, receive real-time updates, and many more!
Continue Your Journey in App
Find your dream home, receive real-time updates, and many more!
Location
HOA Management
WESTVALE
HOA Fees
$281.6/ Quarterly
Disclaimer: Amenities are based on third-party information and may vary; buyers must independently verify all amenities, as information is deemed reliable but not guaranteed.
Facts & Features
Rooms
Bedrooms & bathrooms
Bedrooms: 5
Bathrooms: 4
Interior
Flooring
Carpet, Engineered Wood
Heating
Forced Air
Interior Features
Kitchen Gourmet, Carpet, Crown Moldings, Ceiling Fan(s), Chair Railings, Floor Plan Traditional, Kitchen Island, Pantry, Upgraded Countertops, Walk In Closet(s), Wood Floors, Bathroom Stall Shower, Bathroom Tub Shower
Appliances
Dishwasher, Dryer, Extra Refrigerator/freezer, Microwave, Oven Double, Oven Wall, Cooktop, Cooktop Down Draft, Refrigerator, Washer
Cooling
Central A/c
Sewer
Public Sewer
Construction
Year Built
Year Built: 2002
Home type
Single Family Residence
Construction Materials
Aluminum Siding
Foundation Details
Block
Architectural Style
Colonial
Property Condition
Very Good
Utilities & Energy
Basement
Connecting Stairway, Partially Finished, Outside Entrance
Water Source
Public
Other Features
Subdivision Name
Westvale
Price History
| Date | Event | Price |
|---|---|---|
04/06/2026 Source: | Pending | $1,300,000 $283/sqft |
03/05/2026 Source: | Listed for Sale | $1,300,000 $283/sqft |

Nearby Homes




Find Homes by Property Features in Fairfax, VA


Based on information from Bright MLS through Nov 07, 2026, 03:30AM. Listing information is from various brokers who participate in the Bright MLS IDX program and not all listings may be visible on the site. The property information being provided on or through the website is for the personal, non-commercial use of consumers and such information may not be used for any purpose other than to identify prospective properties consumers may be interested in purchasing. Some properties which appear for sale on the website may no longer be available because they are for instance, under contract, sold or are no longer being offered for sale. Property information displayed is deemed reliable but is not guaranteed. IDX information is provided exclusively for personal, non-commercial use, and may not be used for any purpose other than to identify prospective properties consumers may be interested in purchasing. Information is deemed reliable but not guaranteed. © 2026 Bright MLS, Inc. All Rights Reserved. Click here for more information
 Advertising Broker: Joe Hawkins | Hawkins Real Estate Services
