Andover RE
Powered by 
- 1
- Overview
- Description
- Property Details
- Location
- Facts & Features
- Getting Around
- Nearby Homes


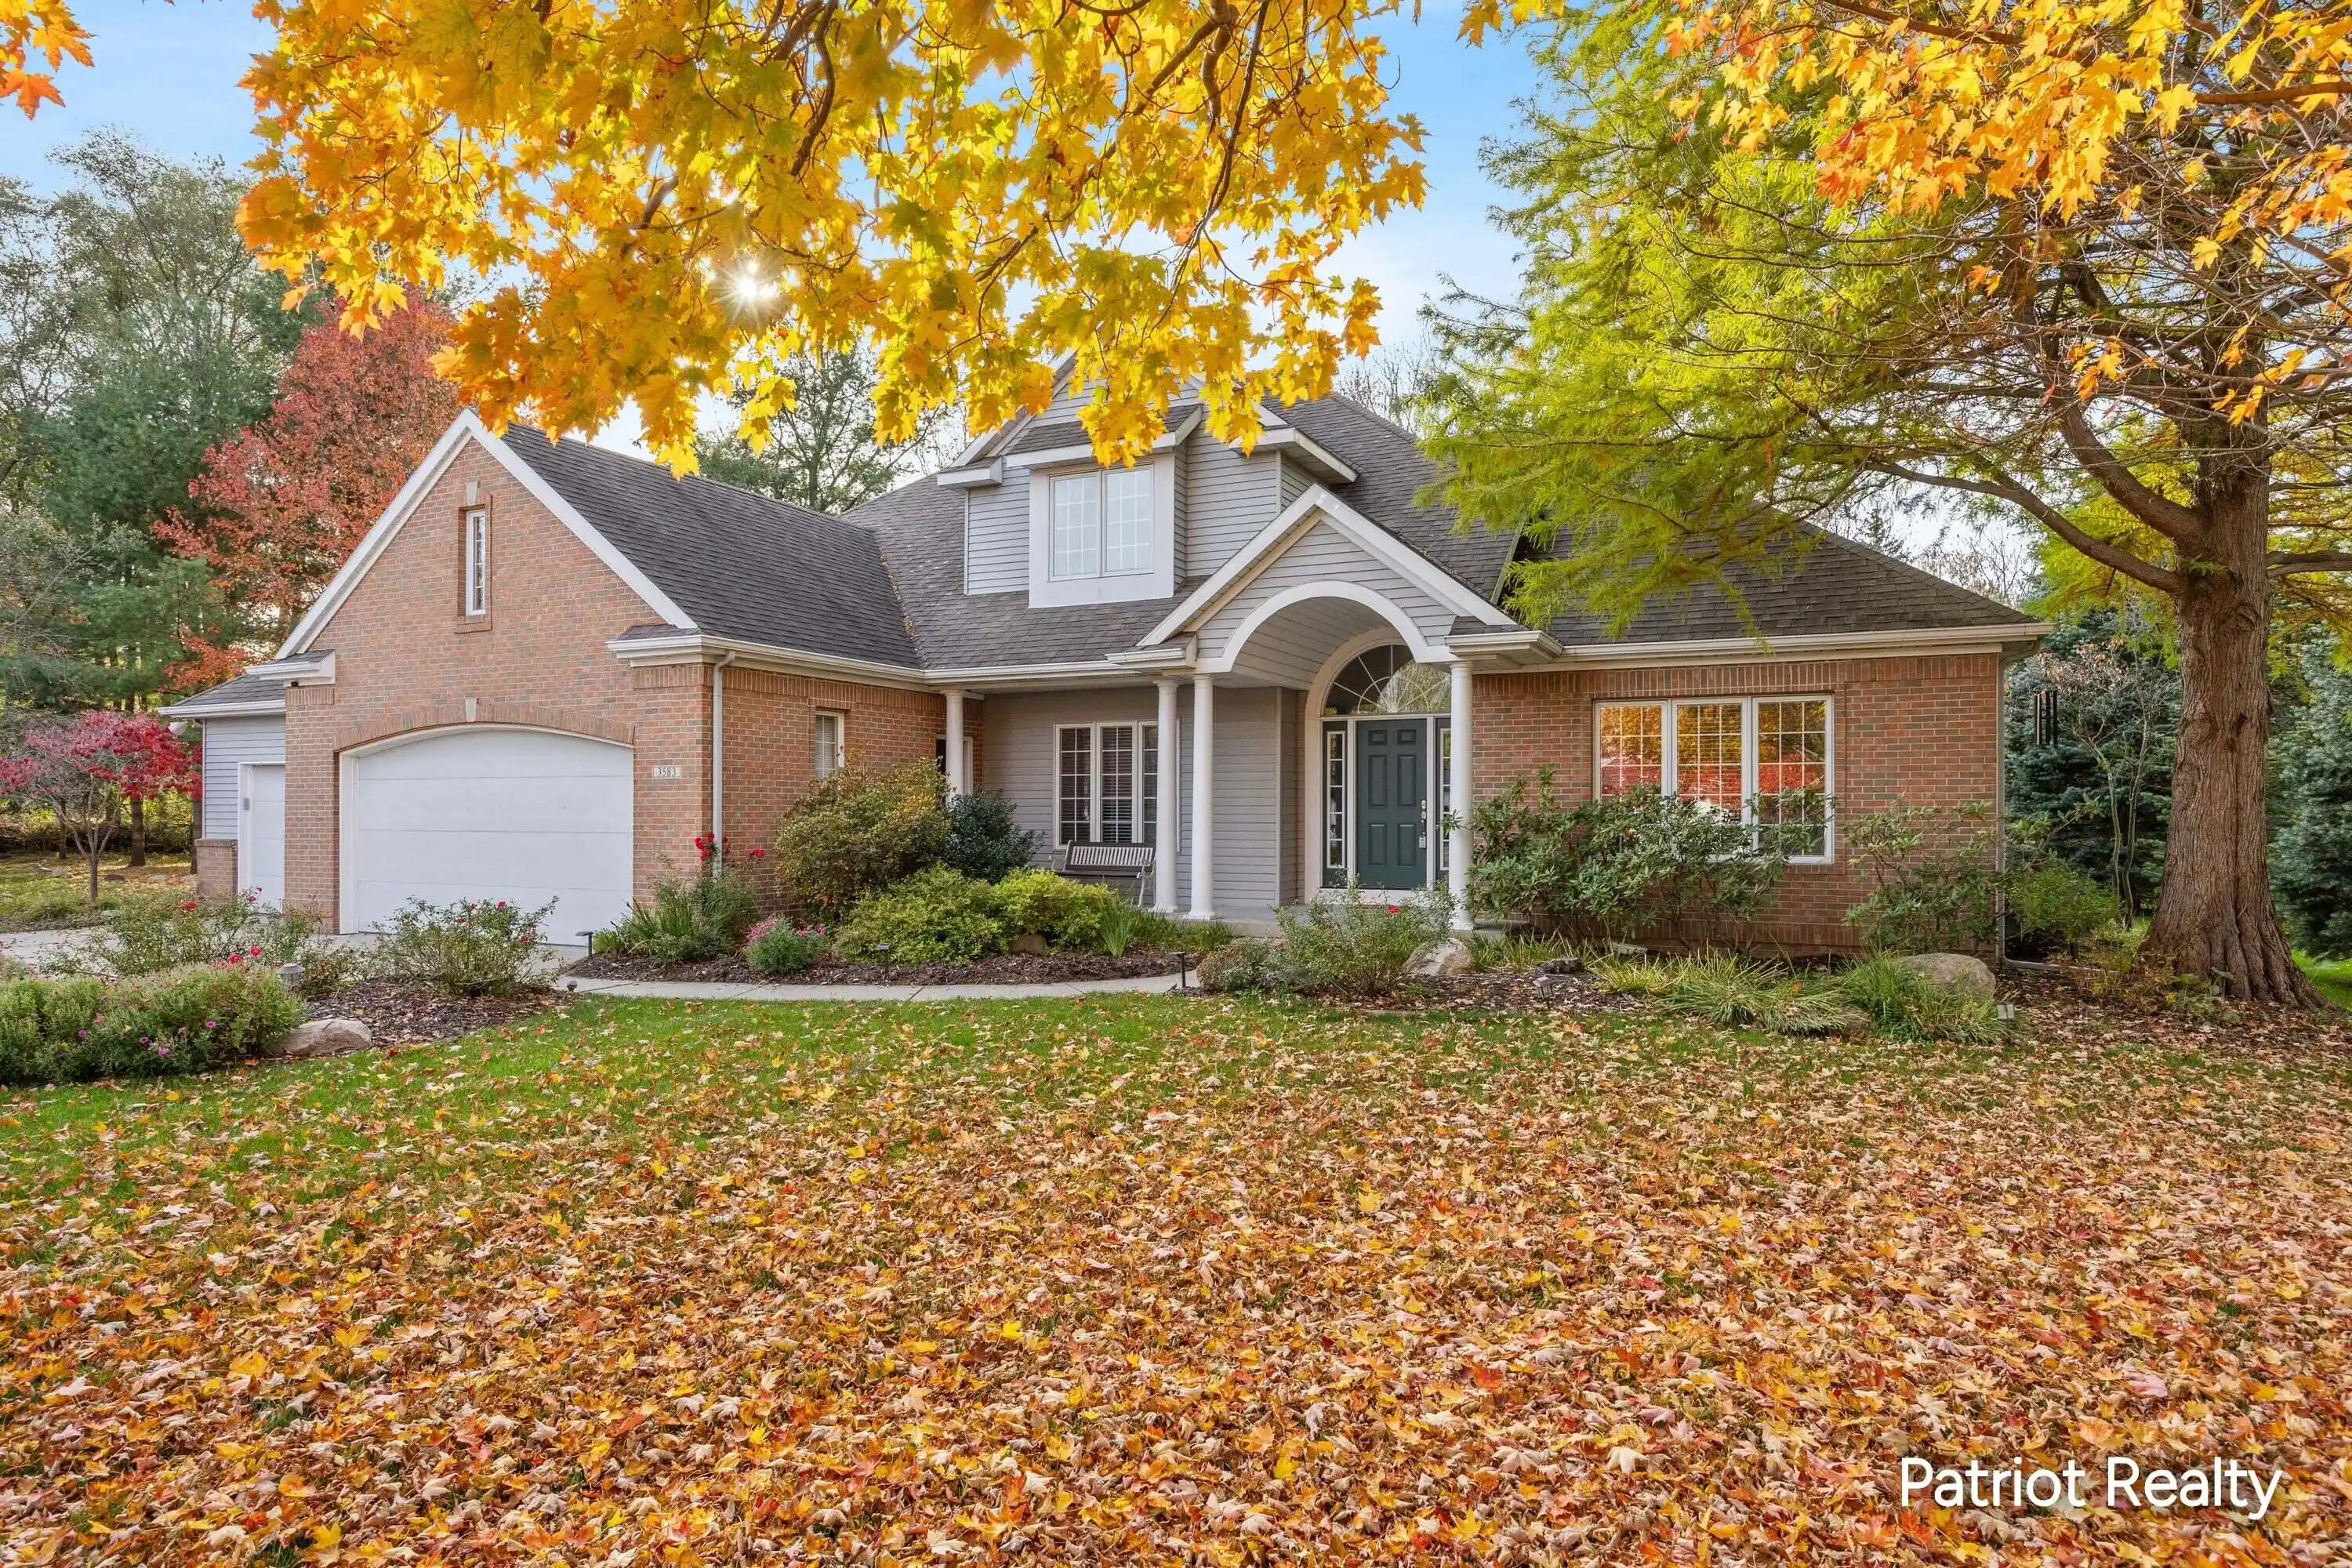


$799,900
Monthly Est:$3,981
 4 Beds
 5 Baths
3 full baths + 2 half baths
 3,843sqft
3583 Westcott Dr SE, Cascade Charter Township Kent, MI 49301
$799,900
$3,981/moEst:
Get Pre-Approved
Single Family Residence
Built in 1996
$-- HOA
40,946.4 sqft lot
$208/sq.ft
Description
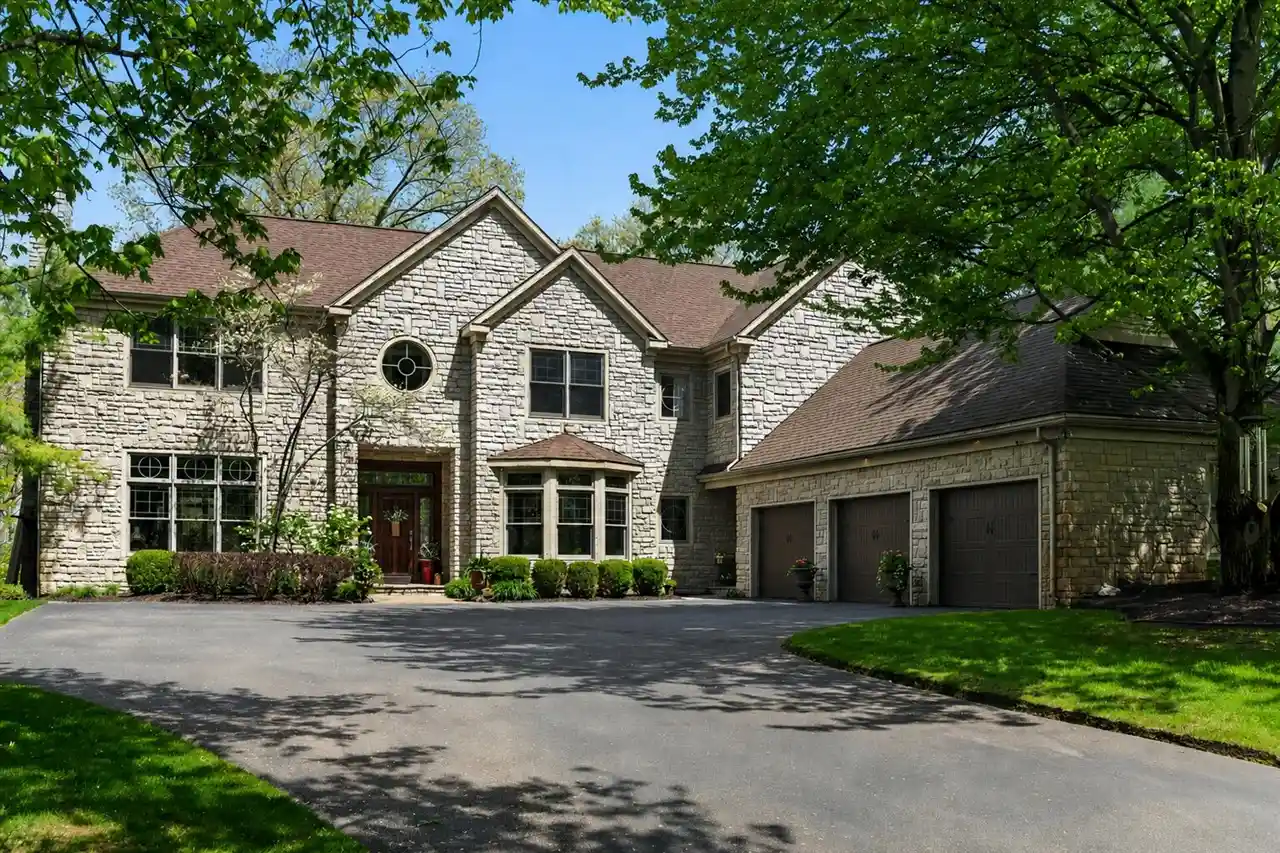
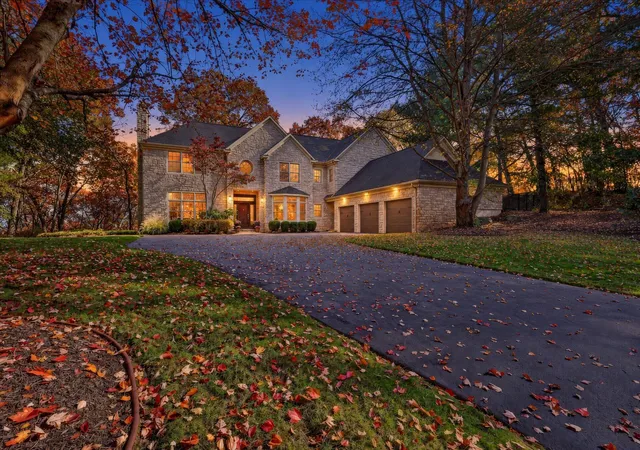
Welcome to this spacious Forest Hills home located in a great area, convenient to both the villages of Ada and Cascade. With over 3,800 sq.ft., 4 bedrooms, 3 full baths, 2 half baths, and nearly 1 acre of property, this custom-built home was designed for comfortable living and effortless entertaining. The main floor features a gracious entry leading to the great room with two-story ceiling, cozy fireplace, and built-ins. Adjacent is the heart of the home -- a well-equipped updated kitchen with large eating area, ample cabinetry, double oven, gas cooktop, granite counter space, snack bar, and wood flooring. The good-sized formal dining room and wet bar makes hosting family and friends a breeze. The main floor primary suite is a convenient retreat with a large bedroom and updated tile bath with dual sinks, shower, and whirlpool tub. Completing the main floor is a good-sized mud room, laundry room, and half bath. Upstairs is an ensuite bedroom witha private full bath plus two additional bedrooms and a full bath. Head downstairs to discover a huge family room that is great space for relaxing and entertaining and includes a gas fireplace and wet bar. For the wine connoisseur, there is a custom-built wine cellar with green board hung on 2"x4" framework with 3 mil poly between plus custom racking, hand-laid flooring, high-capacity cooling unit, custom door with lock, and interior lighting on dimmer. Completing the lower level are two flex rooms which serve as home office, craft space, play room, or exercise room plus a half bath and ample storage. Outside, you'll love the large, level wooded lot which offers plenty of privacy and room to garden and play. Attached 3-stall garage. This home is boasts a wonderful Forest Hills location, minutes to the Village of Ada as well as the Village of Cascade for dining and shopping. Miles of paved trails are just steps from the home and lead to area parks, the Thornapple River, Ada, and Cascade. Easy access to the airport, I-96, and M-6 add to the convenience of this home. Come
- Houzeo last checked: 9 minutes ago
- Listing updated: November 1, 2026 at 4:15 pm
- Listing Provided by: Jeannine Lemmon (616) 450-7711 , Ronald A Lemmon | Patriot Realty (616) 956-7676
- Source: Realcomp MLS-MI | MLS#: 65026057969

- Originating MLS: Greater Regional Alliance of REALTORS
Property Details
Status
Active
Type
Single Family Residence
No. of Stories
2
County
City
Neighborhood
--
Year Built
1996
HOA Fees
-
Finished Area
3,843 sqft
Lot Size
40,946.4 sqft lot
Basement Area
- sqft
MLS Name
Realcomp MLS
MLS Number
65026057969
MLS Status
Active
Days on Market
1
Cumulative Days on Market
2

Continue Your Journey in App
Find your dream home, receive real-time updates, and many more!
Continue Your Journey in App
Find your dream home, receive real-time updates, and many more!
Location
Facts & Features
Rooms
Bedrooms & bathrooms
Bedrooms: 4
Bathrooms: 5
Interior
Interior Features
Jetted Tub, Pantry, Vaulted Ceilings, Wet Bar
Sewer
Septic Tank
Window Features
Screens
Heating
Forced Air, Natural Gas
Appliances
Built In Electric Oven, Bar Fridge, Dishwasher, Disposal, Double Oven, Dryer, Microwave, Washer, Water Softener Owned
Exterior Features
Garden
Cooling
Ceiling Fans, Central Air
Flooring
Carpet, Ceramic Tile, Wood
Construction
Year Built
Year Built: 1996
Home type
Single Family Residence
Construction Materials
Vinyl Siding
Roof
Asphalt
Architectural Style
Traditional
Foundation Details
Basement
Utilities & Energy
Water Source
Well
Utilities
Cable Connected
Laundry Features
Laundry Room, Main Level, Sink
Security Features
Security System, Smoke Detectors
Fireplace Features
Family Room, Gas Log, Living Room
Parking Features
Attached, Concrete, Garage Faces Front, Garage Door Opener, Paved
Basement
Finished, Full
Other Features
Patio And Porch Features
Patio, Porch
Lot Features
Corner Lot, Level, Landscaped Ground Cover, Sprinklers
Price History
| Date | Event | Price |
|---|---|---|
11/01/2026 Source: | Listed for Sale | $799,900 $208/sqft |

Nearby Homes




Find Homes by Property Features in Cascade Charter Township Kent, MI
Nearby New Homes For Sale


Based on information from the Board/Association of REALTORS® (alternatively, from the Realcomp II Ltd. MLS) through Nov 01, 2026, 06:30PM. All information provided is deemed reliable, but is not guaranteed to be accurate and should be independently verified. IDX provided courtesy of Realcomp II Ltd. via Andover Real Estate & Houzeo, Copyright 2026 Realcomp II Ltd. Shareholders Any use of search facilities of data on the site, other than by a consumer looking to purchase real estate, is prohibited. IDX information is provided exclusively for consumers' personal, noncommercial use and may not be used for any purpose other than to identify prospective properties consumers may be interested in purchasing. The accuracy of all information, regardless of source, is not guaranteed or warranted. All information should be independently verified. Listing Information presented by local MLS brokerage: Andover Real Estate, local REALTOR®- Scott Rubin - (248)206-3666 . Any use of search facilities of data on the site, other than by a consumer looking to purchase real estate, is prohibited. © 2024 Realcomp II Ltd. MLS. All Rights Reserved.
 Advertising Broker: Andover Real Estate | Andover Real Estate
