Realty Solution
Powered by 
- 0
- 2
- Overview
- Description
- Property Details
- Location
- HOA Management
- Facts & Features
- Getting Around
- Nearby Homes


Listed by: Lynn H Yang (310) 699-3118 DRE #01374040 | Compass (626) 205-4040
$1,999,000
Monthly Est:$9,950
 5 Beds
 4 Baths
3 full baths
 4,799sqft
35849 Butterfly Peak Rd, Mountain Center, CA 92561
$1,999,000
$9,950/moEst:
Get Pre-Approved
Single Family Residence
Built in 2006
$75/mo HOA
5 acres lot
$417/sq.ft
Description
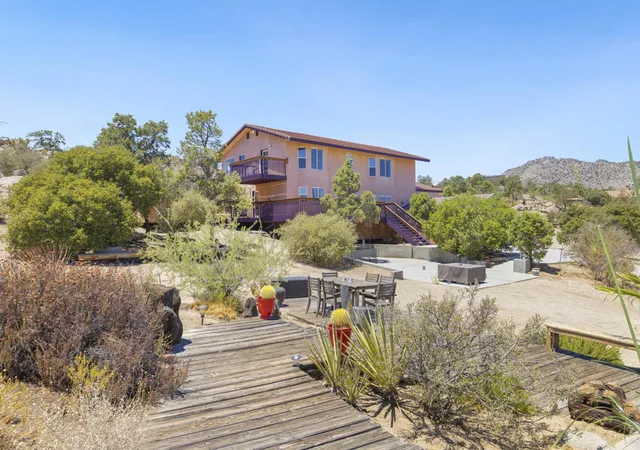
Exceptional opportunity to own this unique, stunning, custom-built mountain retreat. Nestled on 5 acres in the peaceful Garner Valley countryside, this gorgeous turnkey estate features the finest materials & meticulous attention to detail. Property includes a main house with 4 bedrooms and 3 bathrooms, detached guest quarters, and a newer, expansive 3,600sqft custom metal barn. Main home exudes elegance from the grand porte-cochre entrance, leading into a custom oversized front door. Chef's kitchen boasts custom cabinetry, top-of-the-line stainless steel appliances, and a breakfast bar that opens to an impressive living room with soaring vaulted ceilings, a custom wood-burning fireplace, and a mantel, perfect for both entertaining and relaxing. French doors from the living room open onto a newly built 400 sqft deck, where you can take in breathtaking mountain views and enjoy the cool, fresh air. Primary suite, located on the ground level, features newer carpet, a spacious closet, a private office, and leading to a large enclosed dog run. With high-speed fiber optic internet throughout the property (300/300 Mbps), working from home is a breeze. Additional features of the home include a new high-end standing seam metal roof, a lofted game room, central heating and air, 400-amp electrical service, custom-forged light fixtures, and a 3-car deep garage. Detached guest quarters offer 2 bedrooms, 1 bathroom, vaulted ceilings, and a private balcony overlooking the beautiful grounds. For hobbyists or car enthusiasts, a newly paved 300+ ft long driveway leads to the fully insulated 40' x 90' metal barn. This impressive space includes high ceilings, 23 windows, epoxy floors, an alarm system, large industrial fans, a 125-amp electrical panel, and a 14x16 ft roll-up door, making it perfect for cars, RVs, boats, or motorcycles. Additional property features include a spacious pergola with an outdoor dining area, a shed or crafting space, two paved driveways, and much more. This enclosed estate offers an unparalleled level of privacy and a range of amenities that will appeal to even the most discerning buyer. Located just a short drive from Palm Desert, Idyllwild, Temecula's wine country, Lake Hemet, and San Diego, this serene mountain retreat provides the perfect balance of seclusion and access to city amenities. Plus, enjoy 26 miles of private horse, hiking, and biking trails right outside your doorstep.
- Houzeo last checked: 12 hours ago
- Listing updated: October 6, 2026 at 10:47 pm
- Source: California Regional MLS-CA | MLS#: 26934303

Property Details
Status
Active
Type
Single Family Residence
No. of Stories
2
County
City
Neighborhood
--
Year Built
2006
HOA Fees
$75/mo
Finished Area
4,799 sqft
Lot Size
5 acres lot
Basement Area
- sqft
MLS Name
California Regional MLS
MLS Number
26934303
MLS Status
Active
Days on Market
36

Continue Your Journey in App
Find your dream home, receive real-time updates, and many more!
Download App
Continue Your Journey in App
Find your dream home, receive real-time updates, and many more!
Location
HOA Management
N/A
HOA Fees
$75/ Monthly
Amenities
 Amenities and services may be covered by one or multiple associations and service providers.
 Bike Trails
 Meeting Room
Disclaimer: Amenities are based on third-party information and may vary; buyers must independently verify all amenities, as information is deemed reliable but not guaranteed.
Facts & Features
Rooms
Bedrooms & bathrooms
Bedrooms: 5
Bathrooms: 4
Interior
Exterior Features
Kennel, Rain Gutters
Sewer
Septic Type Unknown
Appliances
Double Oven, Dishwasher, Gas Cooktop, Disposal, Microwave, Oven, Range, Range Hood, Trash Compactor, Warming Drawer, Dryer, Washer
Window Features
Blinds, Drapes
Flooring
Carpet, Wood
Cooling
Central Air
Interior Features
Breakfast Bar, Ceiling Fans, Crown Molding, Eat In Kitchen, High Ceilings, Living Room Deck Attached, Open Floorplan, Recessed Lighting, See Remarks, Dressing Area, Walk In Closets, Workshop
Heating
Central, Fireplaces, Wall Furnace
Construction
Year Built
Year Built: 2006
Home type
Single Family Residence
Property Condition
Updated Remodeled
Roof
Metal
Utilities & Energy
Pool Features
None
Laundry Features
Inside, In Garage
Parking Features
Circular Driveway, Concrete, Door Multi, Driveway, Garage, Guest, Oversized, Paved, Porte Cochere, Rv Potential, Storage, Workshop In Garage
Association Amenities
Horse Trails, Meeting Banquet Party Room, Trails
Security Features
Security Gate
Fireplace Features
Living Room, Wood Burning
Other Features
Patio And Porch Features
Deck, Front Porch, Open, Patio, See Remarks, Wood
Subdivision Name
Garner Valley
Lot Features
Back Yard, Front Yard, Horse Property, Landscaped, Ranch, Yard
Disclosures
Covenants Restrictions Disclosure
Price History
| Date | Event | Price |
|---|---|---|
09/02/2026 Source: | Listed for Sale | $1,999,000 $417/sqft |
06/01/2026 Source: | Off Market | $1,999,000 +81.73% $417/sqft |
04/05/2023 Source: | Price Increased | $1,100,000 +10.00% $229/sqft |
12/02/2016 Source: | Sold | $1,000,000 $208/sqft |

Nearby Homes






Find Homes by Property Features in Mountain Center, CA


Based on information from California Regional Multiple Listing Service, Inc. as of Oct 09, 2026, 02:30PM and /or other sources. All data, including all measurements and calculations of area, is obtained from various sources and has not been, and will not be, verified by broker or MLS. All information should be independently reviewed and verified for accuracy. Properties may or may not be listed by the office/agent presenting the information. Information being provided is for consumers’ personal, non-commercial use and may not be used for any purpose other than to identify prospective properties consumers may be interested in purchasing. This website may not include listings or property addresses of sellers who have directed their listing brokers to withhold their listing or their property address from display on the Internet. © 2026 California Regional Multiple Listing Service. All Rights Reserved.
 Advertising Broker: William Johnson DRE #01463271 | William Johnson Brokerage