- Overview
- Description
- Property Details
- Location
- Facts & Features
- Getting Around
- Nearby Homes



$1,450,000
Monthly Est:$7,217
 3 Beds
 3 Baths
2 full baths
 2,918sqft
35878 E Mississippi Ave, Watkins, CO 80137
$1,450,000
$7,217/moEst:
Get Pre-Approved
Single Family Residence
Built in 1978
$-- HOA
38.18 acres lot
$497/sq.ft
Description
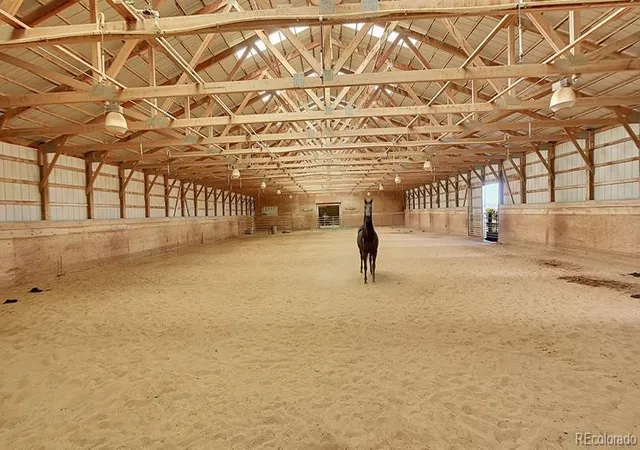
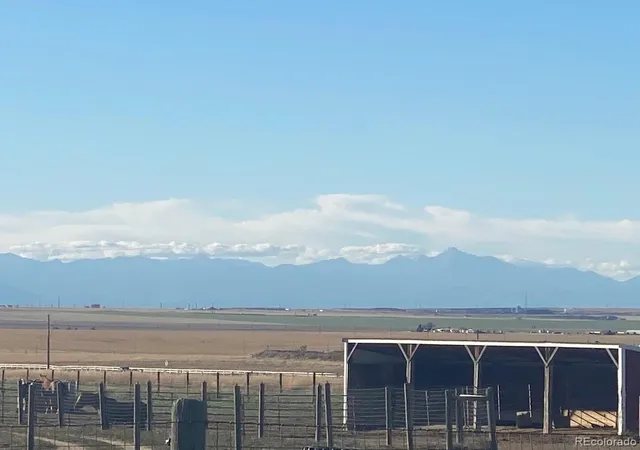
Wonderful Front Range Mtn Views, Ranch Style Home *Amazing Equestrian Ranch* 1. Barn - Top Of The Line INDOOR Arena 75x125
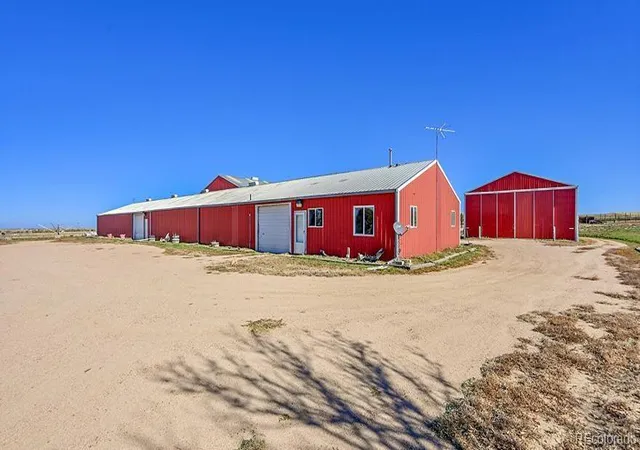
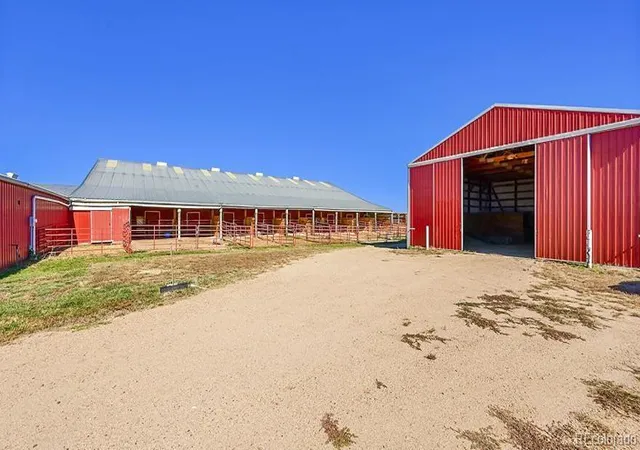
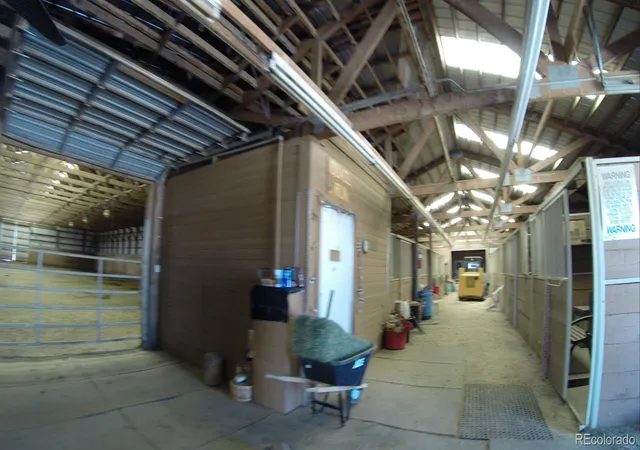
and 2 Bedroom Apartment and 10 Runs (12x36) Attached to South Side of Arena, 20 Stalls Inside Arena, 2. Full Circle Outdoor Area 3. Barn - Hay & Sawdust Storage * Property can accommodate Numerous Horses* Property was used for Cutting Horses *14 Multi Purpose Structures* 4. Barn - Barn/Workshop/Hay Storage, 5. Free Standing Studio Bunk House, No Bathroom, 6. Garage - Detached Oversized 3 Car Garage* 7. Paddocks - 4 Paddocks with Lean-To Shelters & Heated Water *House has Hot Water Baseboard Heat, Bsmt Office could be Wine Cellar, Plenty of Storage, TWO Sunrooms, Attached 2 Car Garage* Property Sold As Is, All 38 ACRES are Fenced, 4 Horse/Cow Pastures, Large Pasture Fence Allows You To Divide In TWO Pastures*Pond at North West Corner is Seasonal* Live Work *Close To DIA, Denver and Strasburg* Enjoy the benefits of Watkins Growth* PAVED ROADS From I-70* Much Much More Contact Me Today For More Info and to Make It Your Home 35878 E Mississippi Av *Did you see the Video/Drone.* Call Norm for your personal tour of 35878 E Mississippi AV
- Houzeo last checked: 1 hour ago
- Listing updated: September 23, 2026 at 9:55 pm
- Listing Provided by: Norm Solomon (303) 883-8281 | Liberty Rents (303) 779-7979
- Source: DENVER (RE COLORADO) MLS-CO | MLS#: 2533683

Property Details
Status
Active
Type
Single Family Residence
No. of Stories
-
County
City
Neighborhood
--
Year Built
1978
HOA Fees
-
Finished Area
2,918 sqft
Lot Size
38.18 acres lot
Basement Area
- sqft
MLS Name
DENVER (RE COLORADO) MLS
MLS Number
2533683
MLS Status
Active
Days on Market
293

Continue Your Journey in App
Find your dream home, receive real-time updates, and many more!
Download App
Continue Your Journey in App
Find your dream home, receive real-time updates, and many more!
Location
Facts & Features
Rooms
Bedrooms & bathrooms
Bedrooms: 3
Bathrooms: 3
Living Room
Level: Main
Area: Square Feet
Dimensions: 252.00
Kitchen
Level: Main
Area: Square Feet
Dimensions: 154.00
Sun Room
Level: Main
Area: Square Feet
Dimensions: 360.00
Kitchen
Level: Main
Area: Square Feet
Dimensions: 77.00
Office
Level: Main
Area: Square Feet
Dimensions: 144.00
Dining Room
Level: Main
Area: Square Feet
Dimensions: 126.00
Bedroom
Level: Main
Area: Square Feet
Dimensions: 260.00
Bathroom Full
Level: Main
Bedroom
Level: Main
Area: Square Feet
Dimensions: 120.00
Bathroom Three Quarter
Level: Main
Bathroom Full
Level: Main
Sun Room
Level: Main
Area: Square Feet
Dimensions: 238.00
Laundry
Level: Main
Family Room
Level: Basement
Area: Square Feet
Dimensions: 156.00
Bedroom
Level: Basement
Area: Square Feet
Dimensions: 132.00
Office
Level: Basement
Area: Square Feet
Dimensions: 150.00
Utility Room
Level: Basement
Area: Square Feet
Dimensions: 190.00
Interior
Cooling
Evaporative Cooling
Sewer
Septic Tank
Interior Features
Breakfast Bar, Entrance Foyer, Granite Counters, No Stairs, Primary Suite, Smoke Free, Wired For Data
Heating
Baseboard, Hot Water
Window Features
Egress Windows
Flooring
Carpet, Tile
Exterior Features
Private Yard
Appliances
Dishwasher, Dryer, Electric Water Heater, Microwave, Oven, Refrigerator, Self Cleaning Oven, Washer
Construction
Year Built
Year Built: 1978
Home type
Single Family Residence
Architectural Style
Traditional
Roof
Composition
Foundation Details
Slab
Construction Materials
Brick, Frame
Utilities & Energy
Fireplace Features
Living Room
Electric
110v, 220 Volts
Security Features
Carbon Monoxide Detector(s), Smoke Detector(s)
Utilities
Electricity Connected, Propane
Water Source
Well
Parking Features
220 Volts, Circular Driveway, Gravel, Oversized, Rv Garage
Basement
Finished, Partial
Laundry Features
Laundry Closet
Other Features
Lot Features
Corner Lot
Subdivision Name
Quail Run
Price History
| Date | Event | Price |
|---|---|---|
06/23/2026 Source: | Price Decreased | $1,450,000 -12.12% $583/sqft |
12/15/2025 Source: | Listed for Sale | $1,650,000 $664/sqft |
12/09/2025 Source: | Coming Soon | $1,650,000 $664/sqft |

Nearby Homes
Find Homes by Property Features in Watkins, CO

Based on information from REcolorado®, Inc.through Sep 29, 2026, 03:15PM. Not all properties were listed and/or closed by Company. This representation is based in whole or in part on content supplied by REcolorado®, Inc. REcolorado®, Inc. does not guarantee nor is it in any way responsible for its accuracy. Content maintained by REcolorado®, Inc. may not reflect all real estate activity in the market. Some IDX listings have been excluded from this website. Any use search of data on the website, other than by a consumer looking to purchase real estate, is prohibited. If Houzeo suspect “scraping” of the data has occurred, the suspicion and any evidence will be reported to the MLS. IDX information is provided exclusively for consumers' personal non-commercial use. It may not be used for any purpose other than to identify prospective properties consumers may be interested in purchasing. The data is deemed reliable but is not guaranteed by REcolorado®. The use of the IDX Data may be subject to an end user license agreement prescribed by REcolorado® as amended from time to time.
Based on information submitted to the MLS GRID as of Sep 29, 2026, 03:15PM. All data is obtained from various sources and may not have been verified by broker or MLS GRID. Supplied Open House information is subject to change without notice. All information should be independently reviewed and verified for accuracy. Properties may or may not be listed by the office/agent presenting the information. ©2026 REcolorado®, Inc. All Rights Reserved.
 Advertising Broker: Albert Gollas | Gollas and Company, Inc.


