- Overview
- Description
- Property Details
- Location
- Facts & Features
- Getting Around
- Nearby Homes
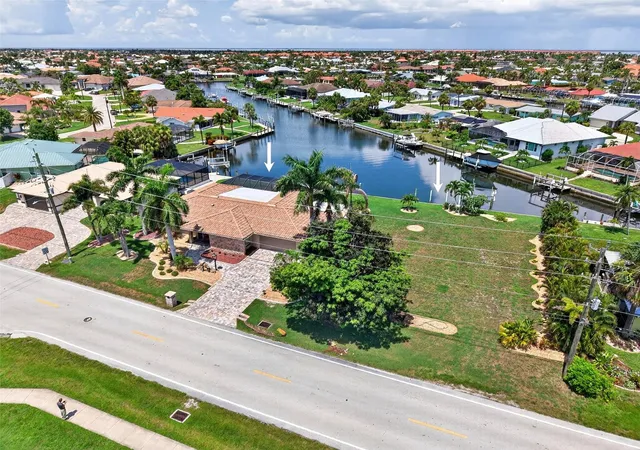

Street View
$1,150,000
Monthly Est:$5,724
 4 Beds
 3 Baths
2 full baths + 1 half bath
 2,241sqft
359 Bal Harbor Blvd, Punta Gorda, FL 33950
$1,150,000
$5,724/moEst:
Get Pre-Approved
Single Family Residence
Built in 1968
$-- HOA
20,400 sqft lot
$513/sq.ft
Description
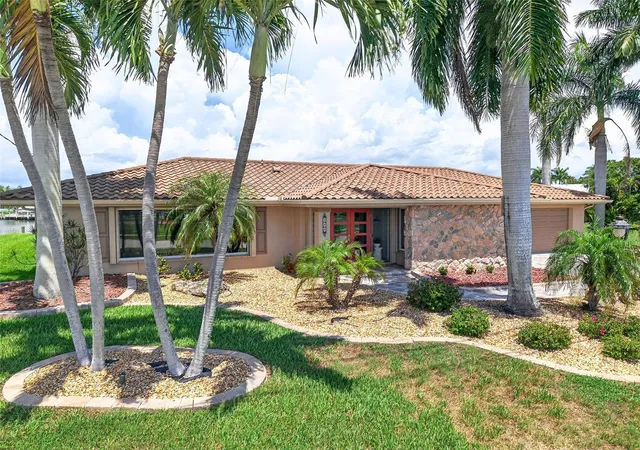
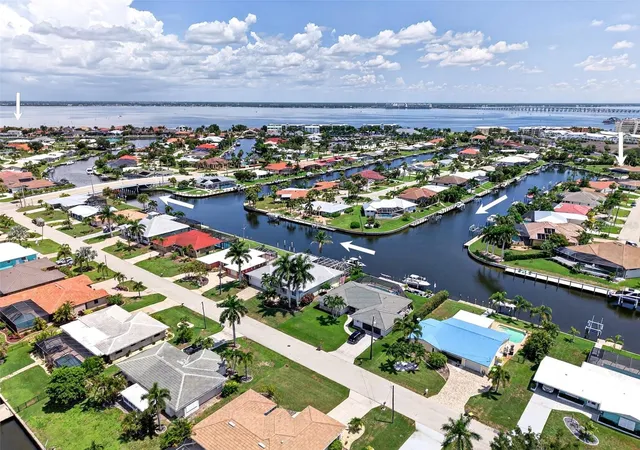
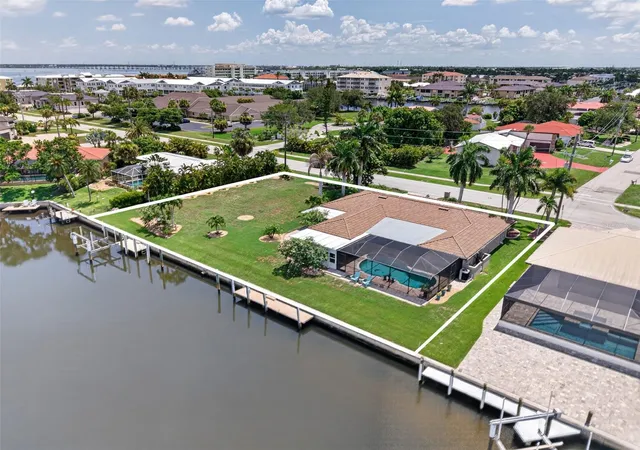
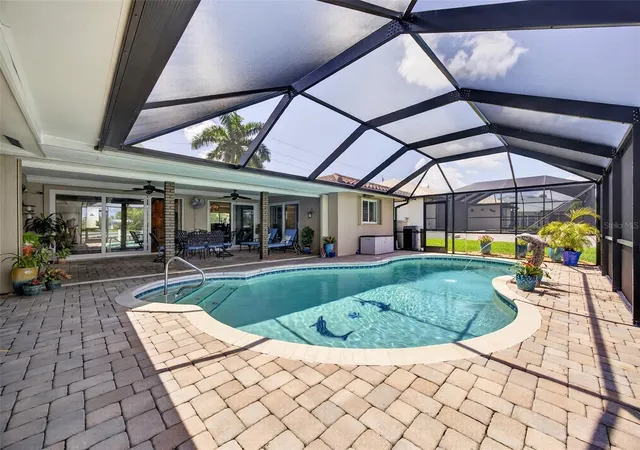
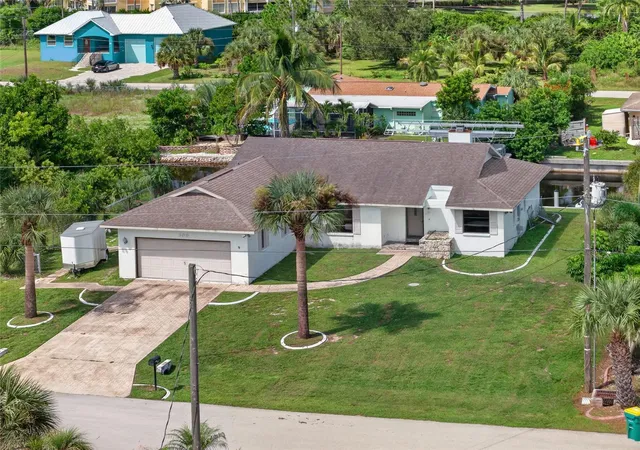
DOUBLE LOT! COMPLETELY RENOVATED AND UPGRADED IN EVERY WAY POSSIBLE! Set along one of Punta Gorda Isles’ most desirable waterfront corridors, this exceptional 4-bedroom, 2.5-bath residence offers premier powerboat access just minutes from Charlotte Harbor and the Gulf. With approximately 170 feet of saltwater canal frontage, two docks, and a 10,000-lb boat lift complete with water and electric, the property delivers an extraordinary waterfront lifestyle designed for the serious boater and gracious entertainer alike. A lushly landscaped setting, paver driveway, and double-door entry create an elegant first impression, while the 2023 stone-coated steel roof adds both style and peace of mind. Inside, the freshly painted split floor plan is filled with natural light and enhanced by new luxury vinyl plank flooring, updated lighting, and a warm, inviting sense of space that feels both sophisticated and comfortable. The beautifully appointed kitchen features wood cabinetry, granite countertops, a tile backsplash, a reverse osmosis system, and a generous island overlooking the lanai and pool area, creating the perfect setting for casual dining or effortless entertaining. The primary suite enjoys direct access to the outdoor retreat and includes plantation shutters, an ensuite bath with dual sinks, and a large walk-in tile shower with frameless glass. Three additional bedrooms, including one with lanai access, along with one-and-a-half guest baths, provide exceptional flexibility for family, guests, or a private office. Outdoors, the home truly shines with two covered lanais, a paver pool deck, a heated saltwater pool, and sweeping western-facing canal views that capture unforgettable Florida sunsets. The second dock offers an ideal place to fish, relax, or simply take in the serene waterfront setting. The adjacent lot adds remarkable versatility and future potential for expansion, enhanced outdoor living, or long-term investment value. The property includes two subdivided lots available together as one offering, with flexibility for future platting or separate use, subject to applicable approvals and buyer verification. Additional highlights include remodeled bathrooms, newer kitchen appliances, a 2025 HVAC system with warranty coverage, new sliders, a 2025 pool heater, a water softener, and an upgraded lanai screen enclosure completed in 2026. Ideally located near St. Andrews South Golf Club, the Yacht Club, Fishermen’s Village, and historic downtown Punta Gorda, this residence offers a distinguished waterfront experience in one of Southwest Florida’s most sought-after settings. This beautiful home home disappoint!
- Houzeo last checked: 12 minutes ago
- Listing updated: August 20, 2026 at 4:58 pm
- Listing Provided by: Brian Helgemo (941) 205-8478 | COMPASS FLORIDA (941) 205-8478
- Source: Stellar MLS-FL | MLS#: C7527934

Property Details
Status
Active
Type
Single Family Residence
No. of Stories
1
County
City
Neighborhood
Year Built
1968
HOA Fees
-
Finished Area
2,241 sqft
Lot Size
20,400 sqft lot
Basement Area
- sqft
MLS Name
Stellar MLS
MLS Number
C7527934
MLS Status
Active
Days on Market
99
Cumulative Days on Market
17

Continue Your Journey in App
Find your dream home, receive real-time updates, and many more!
Download App
Continue Your Journey in App
Find your dream home, receive real-time updates, and many more!
Location
Facts & Features
Rooms
Bedrooms & bathrooms
Bedrooms: 4
Bathrooms: 3
Living Room
Level: First
Area: 299.00 Square Feet
Dimensions: 23x13
Kitchen
Level: First
Area: 432.00 Square Feet
Dimensions: 18x24
Primary Bedroom
Level: First
Area: 228.00 Square Feet
Dimensions: 12x19
Primary Bathroom
Level: First
Area: 140.00 Square Feet
Dimensions: 10x14
Dining Room
Level: First
Area: 154.00 Square Feet
Dimensions: 11x14
Office
Level: First
Area: 132.00 Square Feet
Dimensions: 11x12
Bedroom 2
Level: First
Area: 210.00 Square Feet
Dimensions: 15x14
Bathroom 2
Level: First
Area: 66.00 Square Feet
Dimensions: 11x6
Bedroom 3
Level: First
Area: 143.00 Square Feet
Dimensions: 11x13
Bathroom 3
Level: First
Area: 42.00 Square Feet
Dimensions: 7x6
Interior
Exterior Features
French Doors, Hurricane Shutters, Lighting, Rain Gutters, Sliding Doors
Sewer
Public Sewer
Interior Features
Ceiling Fans(s), Eat In Kitchen, Living Room/dining Room Combo, Solid Wood Cabinets, Split Bedroom, Walk In Closet(s)
Heating
Central, Electric
Flooring
Luxury Vinyl, Tile
Appliances
Built In Oven, Cooktop, Dishwasher, Disposal, Dryer, Electric Water Heater, Kitchen Reverse Osmosis System, Microwave, Range Hood, Refrigerator, Washer, Water Softener
Cooling
Central Air
Window Features
Blinds, Shutters
Construction
Year Built
Year Built: 1968
Home type
Single Family Residence
Foundation Details
Slab
Roof
Metal
Construction Materials
Block, Concrete, Stucco
Utilities & Energy
Water Source
Public
Utilities
Cable Available, Electricity Connected
Laundry Features
Laundry Room
Parking Features
Driveway, Garage Door Opener
Pool Features
Gunite, Heated, Lighting, Salt Water, Screen Enclosure, Tile
Other Features
Lot Features
Landscaped, Oversized Lot, Paved
Subdivision Name
Punta Gorda Isles Sec 05
Vegetation
Fruit Trees, Trees/landscaped
Patio And Porch Features
Covered, Patio, Screened
Price History
| Date | Event | Price |
|---|---|---|
08/03/2026 Source: #MFRC7527934 | Listed for Sale | $1,150,000 +127.72% $513/sqft |
02/14/2014 Source: | Price Increased | $505,000 +53.03% $225/sqft |
11/10/2009 Source: | Sold | $330,000 $147/sqft |

Punta Gorda Isles Ranks #3 in Punta Gorda, FL


Homes

Rental Prices

Median Home Price
Getting Around 359 Bal Harbor Blvd
Bike Score®

Somewhat Bikeable
31/100
Walk Score®

Car-Dependent
15/100
Data provided by Redfin
Nearby Homes


Find Homes by Property Features in Punta Gorda, FL
Nearby New Homes For Sale

Based on information from Stellar MLS® through Oct 09, 2026, 12:30AM as submitted to and distributed by MLS GRID. All data is obtained from various sources and may not have been verified by the broker or MLS GRID. Supplied Open House Information is subject to change without notice. All information should be independently reviewed and verified for accuracy. Properties may or may not be listed by the office/agent presenting the information. IDX information is provided exclusively for consumers’ personal non-commercial use. It may not be used for any purpose other than to identify prospective properties consumers may be interested in purchasing. The data is deemed reliable but is not guaranteed by MLS GRID. The use of the MLS GRID Data may be subject to an end-user license agreement prescribed by the Member Participant’s applicable MLS, if any, and as amended from time to time. © 2026 Stellar MLS. All Rights Reserved.
 Advertising Broker: Fred McGill | Simple Showing, Inc