- Overview
- Description
- Property Details
- Location
- Facts & Features
- Getting Around
- Nearby Homes
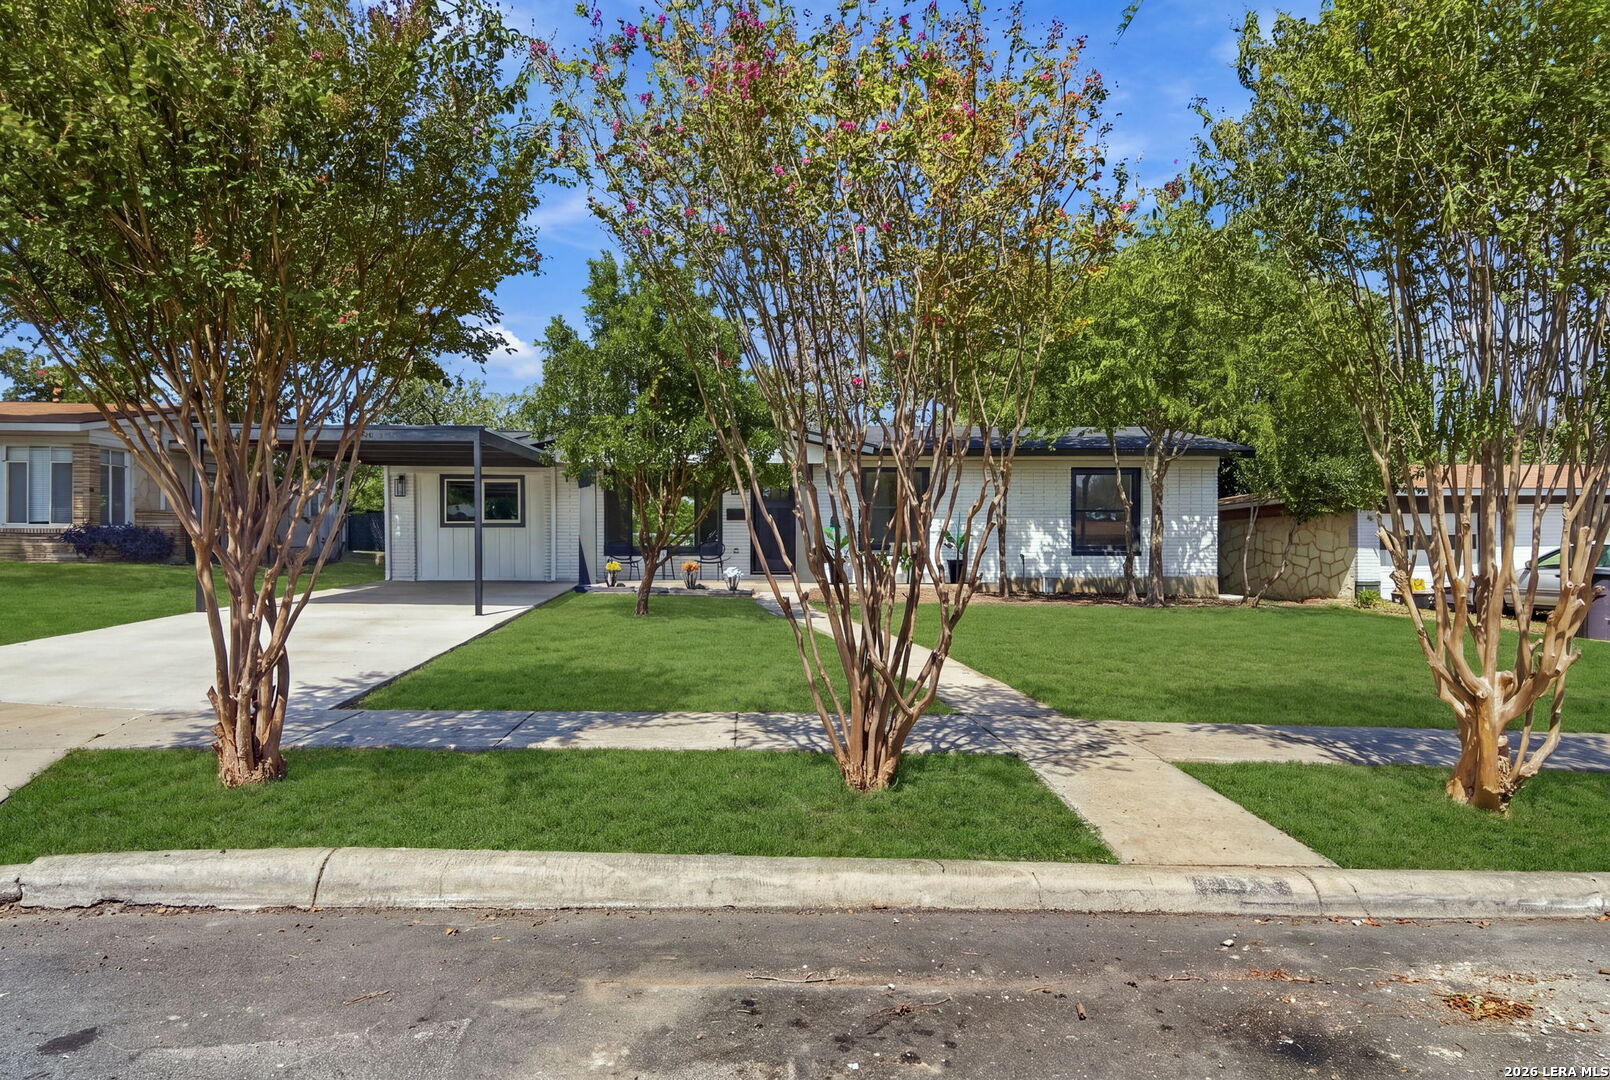

Street View
$314,250
Monthly Est:$1,564
 4 Beds
 2 Baths
2 full baths
 1,225sqft
359 Barbara Dr, San Antonio, TX 78216
$314,250
$1,564/moEst:
Get Pre-Approved
Single Family Residence
Built in 1954
$-- HOA
8,842.68 sqft lot
$257/sq.ft
Description
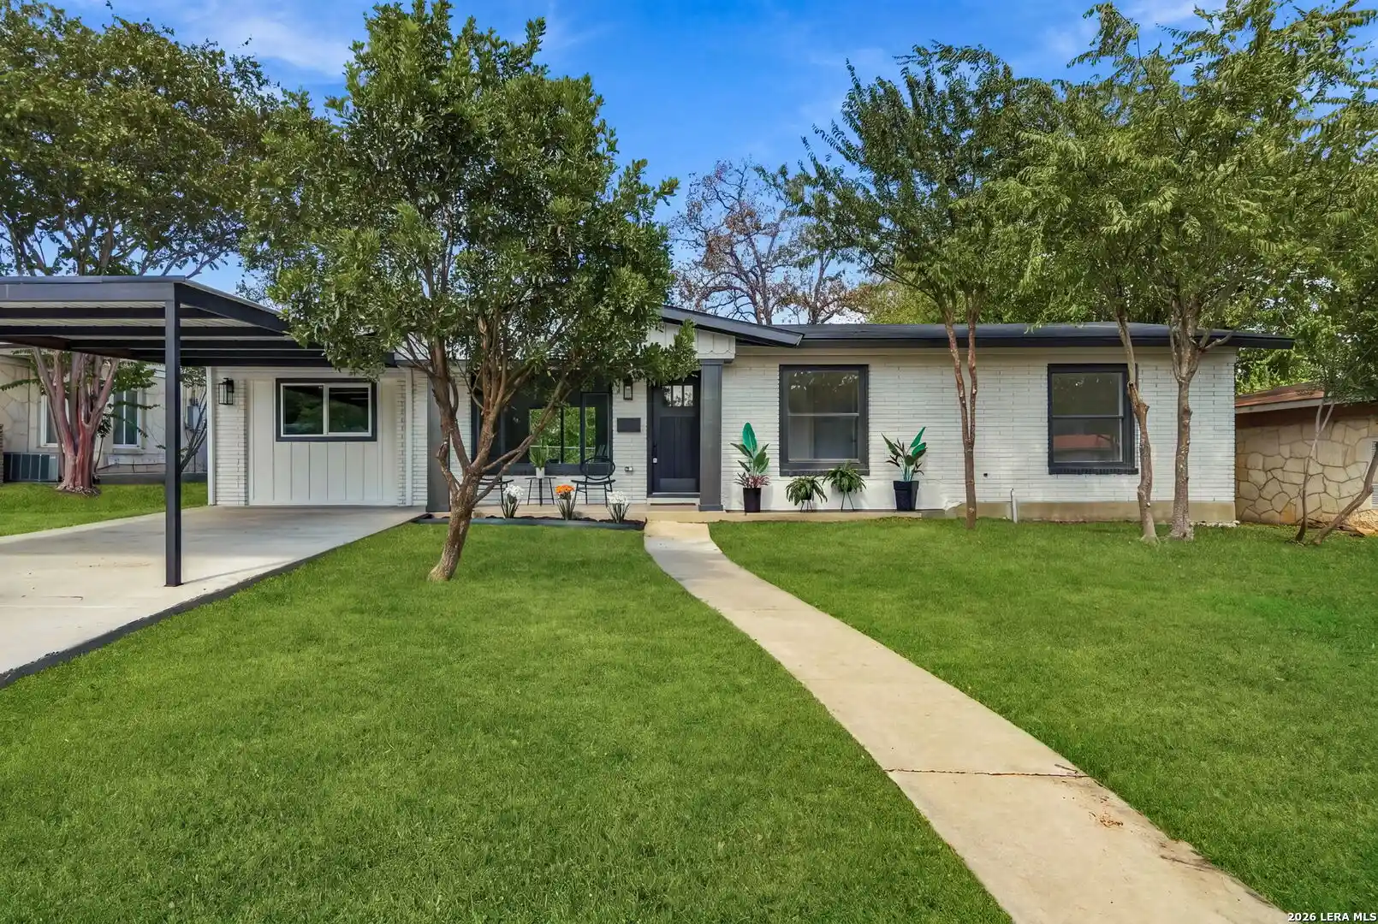
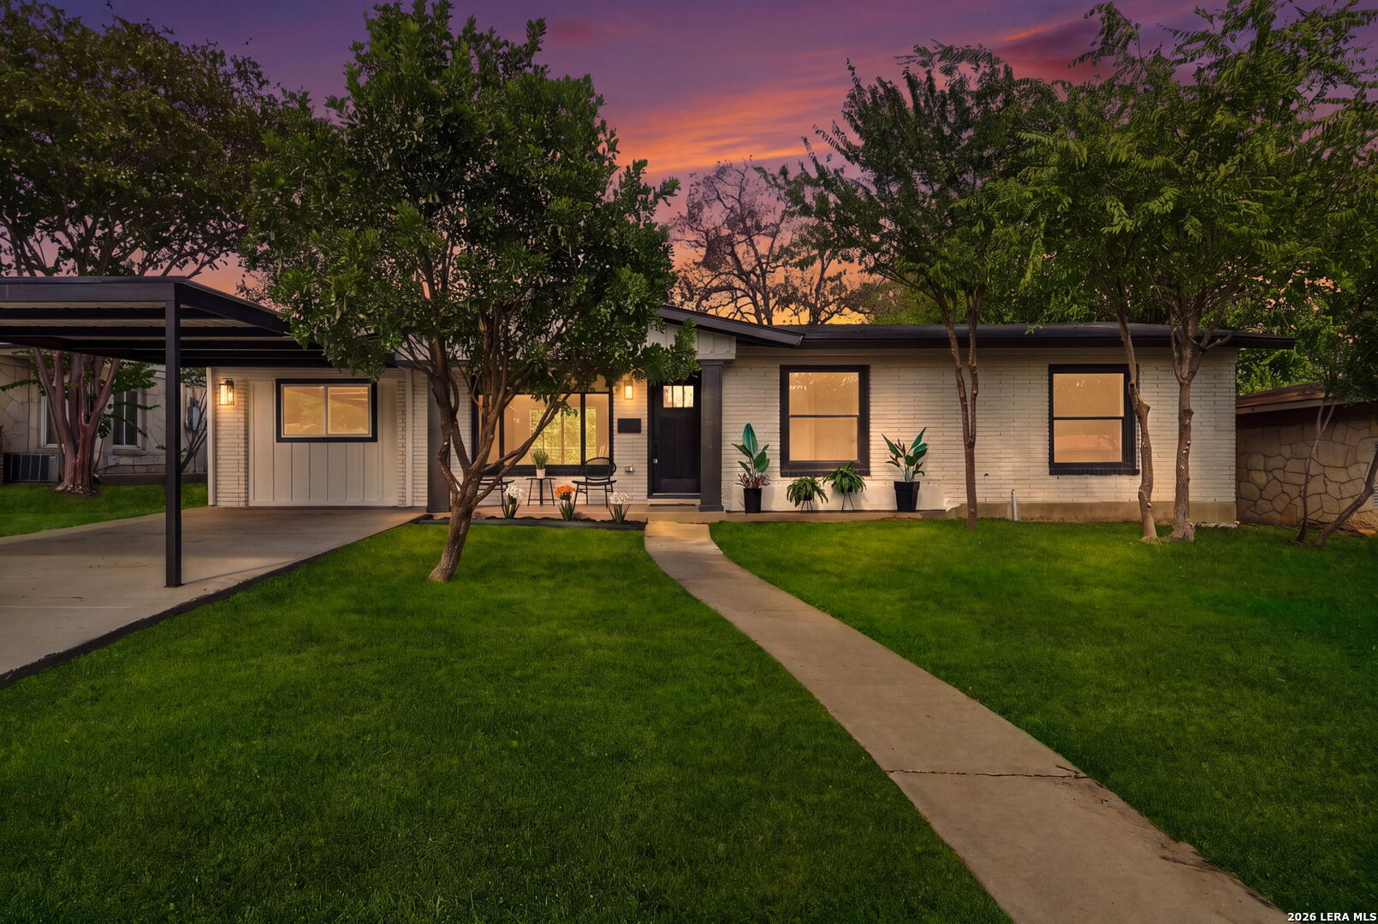
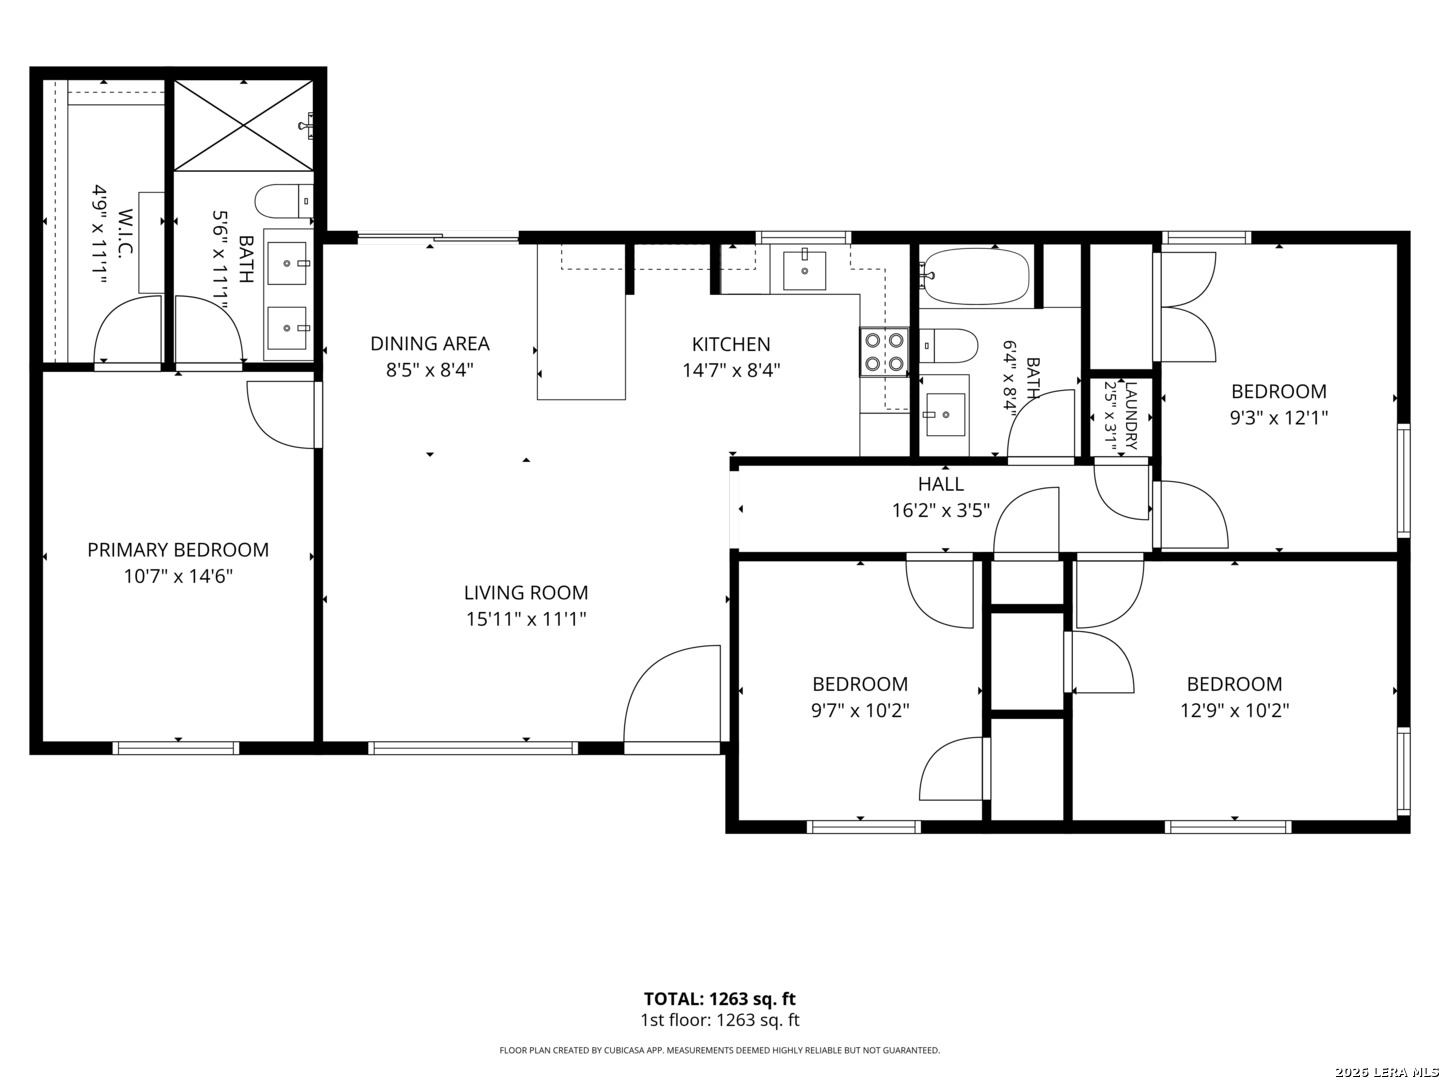
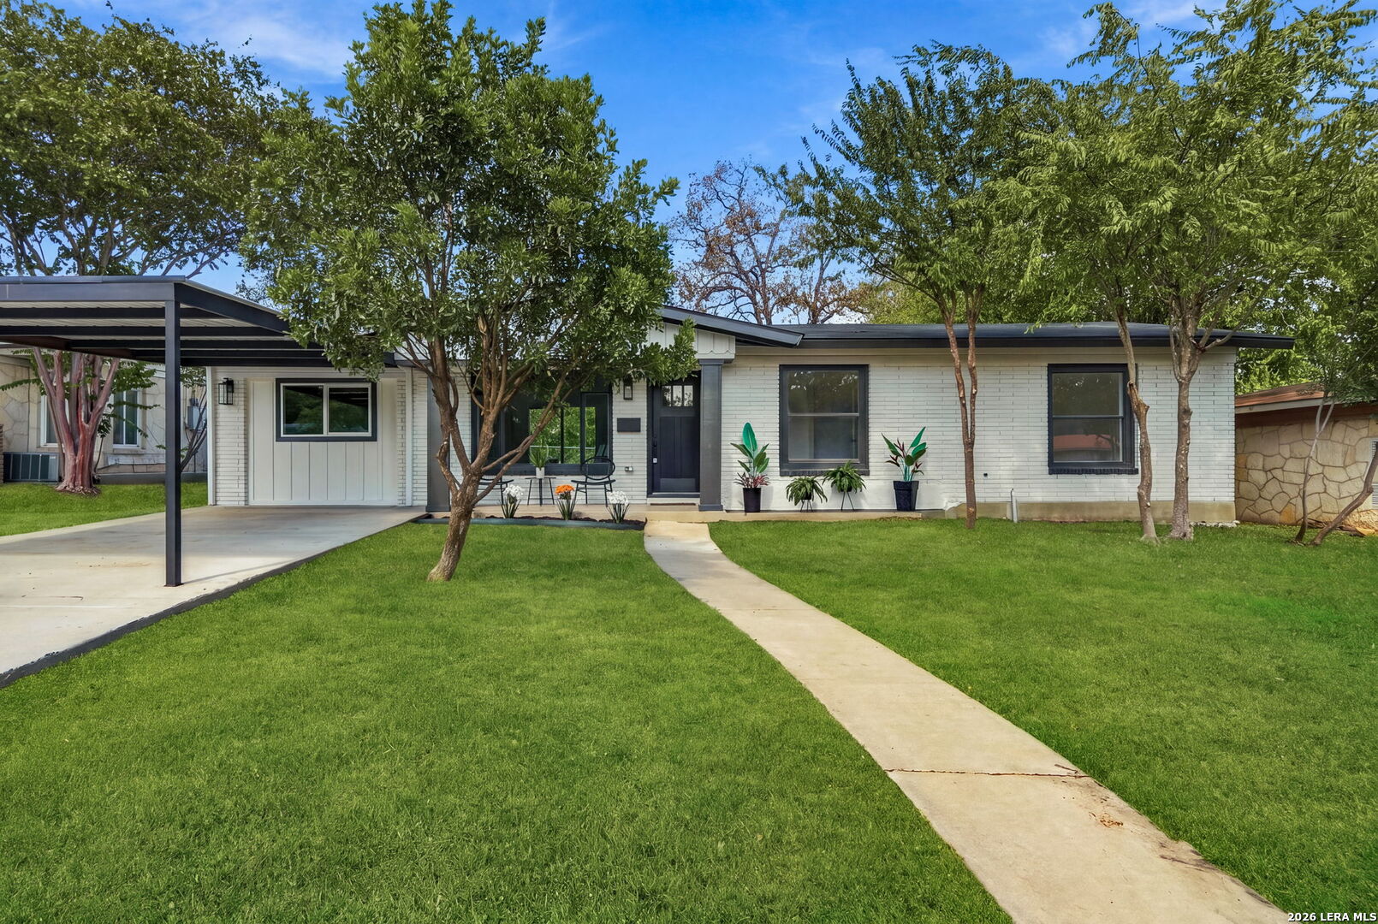
Nearly New, City-Approved Extensive Remodel with Modern Boho-Inspired Style! This four-bedroom, two-bath home offers 1,225 square feet with an open-concept, split-bedroom layout designed for flow and privacy. Permitted, built to code, inspected, and approved by the City of San Antonio, the project includes a garage conversion into an elegant primary suite; an engineer-certified, stabilized and leveled foundation with a transferable 15-year warranty; new gas, sewer, drain, vent, and interior water-supply lines; an efficient gas tankless water heater; a new HVAC system and ductwork; a complete interior electrical rewire with new panels, breakers, switches, and receptacles; new energy-efficient insulation and drywall; and a new roof. Manufacturer warranties apply, along with one-year plumbing and electrical workmanship warranties and a two-year HVAC workmanship warranty. Inside, luxury vinyl plank flooring extends throughout the living areas, complementing soft green accents, crisp white and warm beige tones, matte black hardware, natural rattan lighting, and a solid-wood-blade living room ceiling fan for a modern, nature-inspired boho aesthetic. The all-new chef's kitchen features new stainless-steel appliances, white cabinetry, quartz countertops, a floral art-glass mosaic backsplash, and a custom wallboard-paneled breakfast peninsula. The expanded primary suite offers a generous walk-in closet with floor-to-ceiling tower shelving and a spa-inspired bath with a dual quartz-topped vanity, custom porcelain-tiled walk-in shower with niche, and gold-tone fixtures. The new guest bath includes a tub-and-shower combination with custom porcelain tile and niche, a quartz-topped vanity, and storage shelving. Both baths feature new toilets, exhaust fans, porcelain tile flooring, and backlit mirrors. Additional upgrades include a utility closet for a stackable washer and dryer; all-new plumbing and electrical fixtures; remote-controlled ceiling fans; recessed LED lighting; statement pendant lights and chandelier; smoke alarms; new sliding glass, front entry, and interior doors; new doorknobs, hinges, and doorstops; and new cabinetry and cabinet hardware. Exterior improvements include a new expansive concrete driveway and carport, fresh paint, pressure-washed stone, and a new 12-foot double gate providing rear-easement access and extra parking for trucks, trailers, or an RV-with no HOA restrictions. The huge backyard offers abundant space for outdoor living and entertainment. Set in an established community with a peaceful suburban feel in the heart of the city, the home is minutes from San Antonio International Airport and The Alamo Quarry Market and less than 15 minutes from the Pearl District, River Walk, and downtown business district. Parks, scenic trails, and golf courses are nearby, and the home is served by North East Independent School District.
- Houzeo last checked: 12 hours ago
- Listing updated: October 12, 2026 at 5:08 am
- Listing Provided by: Courtney Modde | Courtney Realty (210) 693-2173
- Source: LERA MLS-TX | MLS#: 2020742

Property Details
Status
Active
Type
Single Family Residence
No. of Stories
-
County
City
Neighborhood
Year Built
1954
HOA Fees
-
Finished Area
1,225 sqft
Lot Size
8,842.68 sqft lot
Basement Area
- sqft
MLS Name
LERA MLS
MLS Number
2020742
MLS Status
ACT
Days on Market
33

Continue Your Journey in App
Find your dream home, receive real-time updates, and many more!
Continue Your Journey in App
Find your dream home, receive real-time updates, and many more!
Location
Facts & Features
Rooms
Bedrooms & bathrooms
Bedrooms: 4
Bathrooms: 2
Interior
Window Features
None
Utilities & Energy
Association Amenities
Trail, Biketrl
Fireplace Features
Na
Other Features
Subdivision Name
Ridgeview
Price History
| Date | Event | Price |
|---|---|---|
10/12/2026 Source: | Listed for Sale | $314,250 +116.87% $257/sqft |
05/13/2026 Source: | Pending | $144,900 $118/sqft |
04/25/2026 Source: | Listed for Sale | $144,900 $118/sqft |

Shearer Hills/Ridgeview Ranks #80 in San Antonio, TX


Homes

Rental Prices

Median Home Price
Nearby Homes
Find Homes by Property Features in San Antonio, TX

Based on information from the San Antonio Board of REALTORS® MLS through Nov 02, 2026, 02:15PM. Information is provided exclusively for consumers’ personal, non-commercial use, and it may not be used for any purpose other than to identify prospective properties consumers may be interested in purchasing. The data is deemed reliable but is not guaranteed. © 2026 San Antonio Board of REALTORS - All Rights Reserved.
 Advertising Broker: David Montalvo | CapTex Realty
