
- Overview
- Description
- Property Details
- Location
- HOA Management
- Facts & Features
- Getting Around
- Nearby Homes

Street View
$3,199,000
Monthly Est:$15,923
 5 Beds
 3 Baths
3 full baths
 2,556sqft
359 Ridge Rd, New York, NY 11363
$3,199,000
$15,923/moEst:
Get Pre-Approved
Single Family Residence
Built in 1910
$79.17/mo HOA
23,000 sqft lot
$1,252/sq.ft
Description
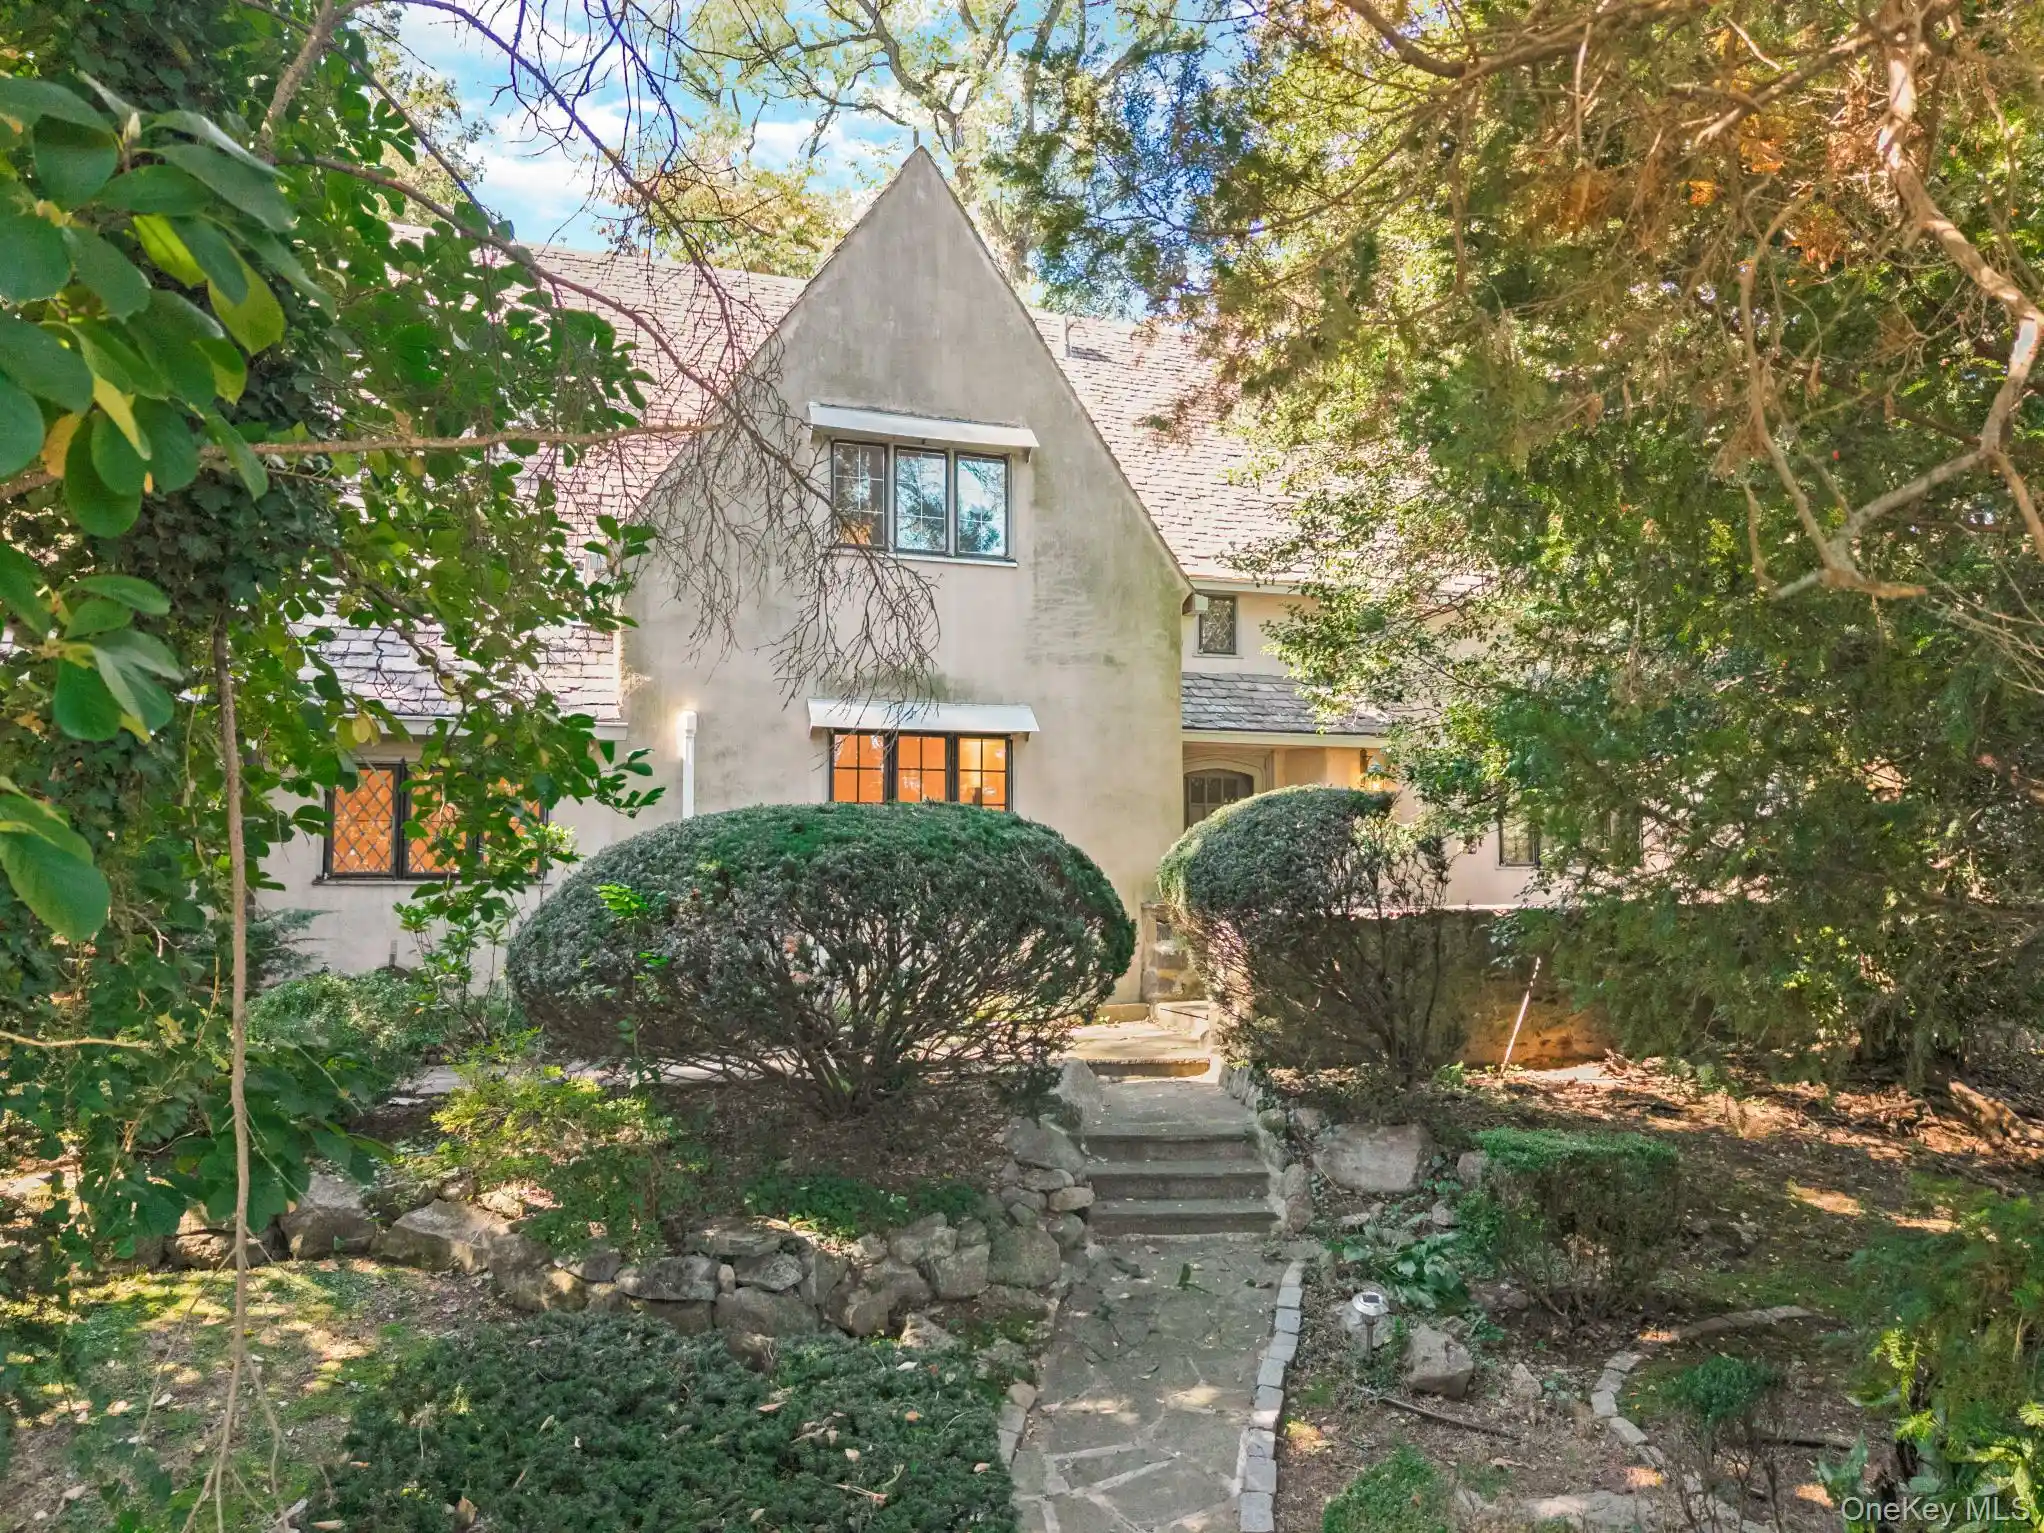
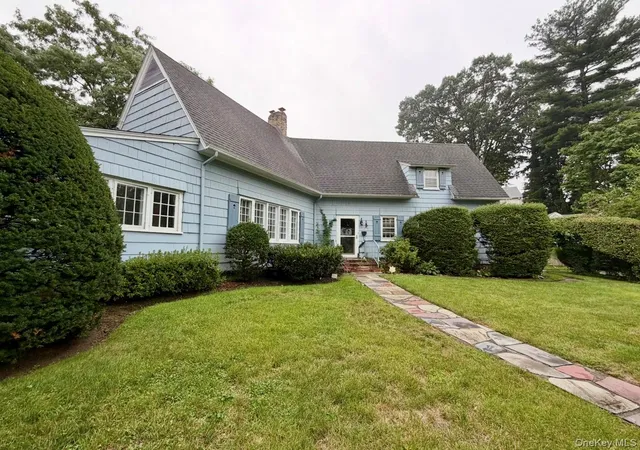
Welcome to 359 Ridge Road, a distinctive English Tudor Revival-style residence in the highly desirable waterfront community of Douglas Manor.
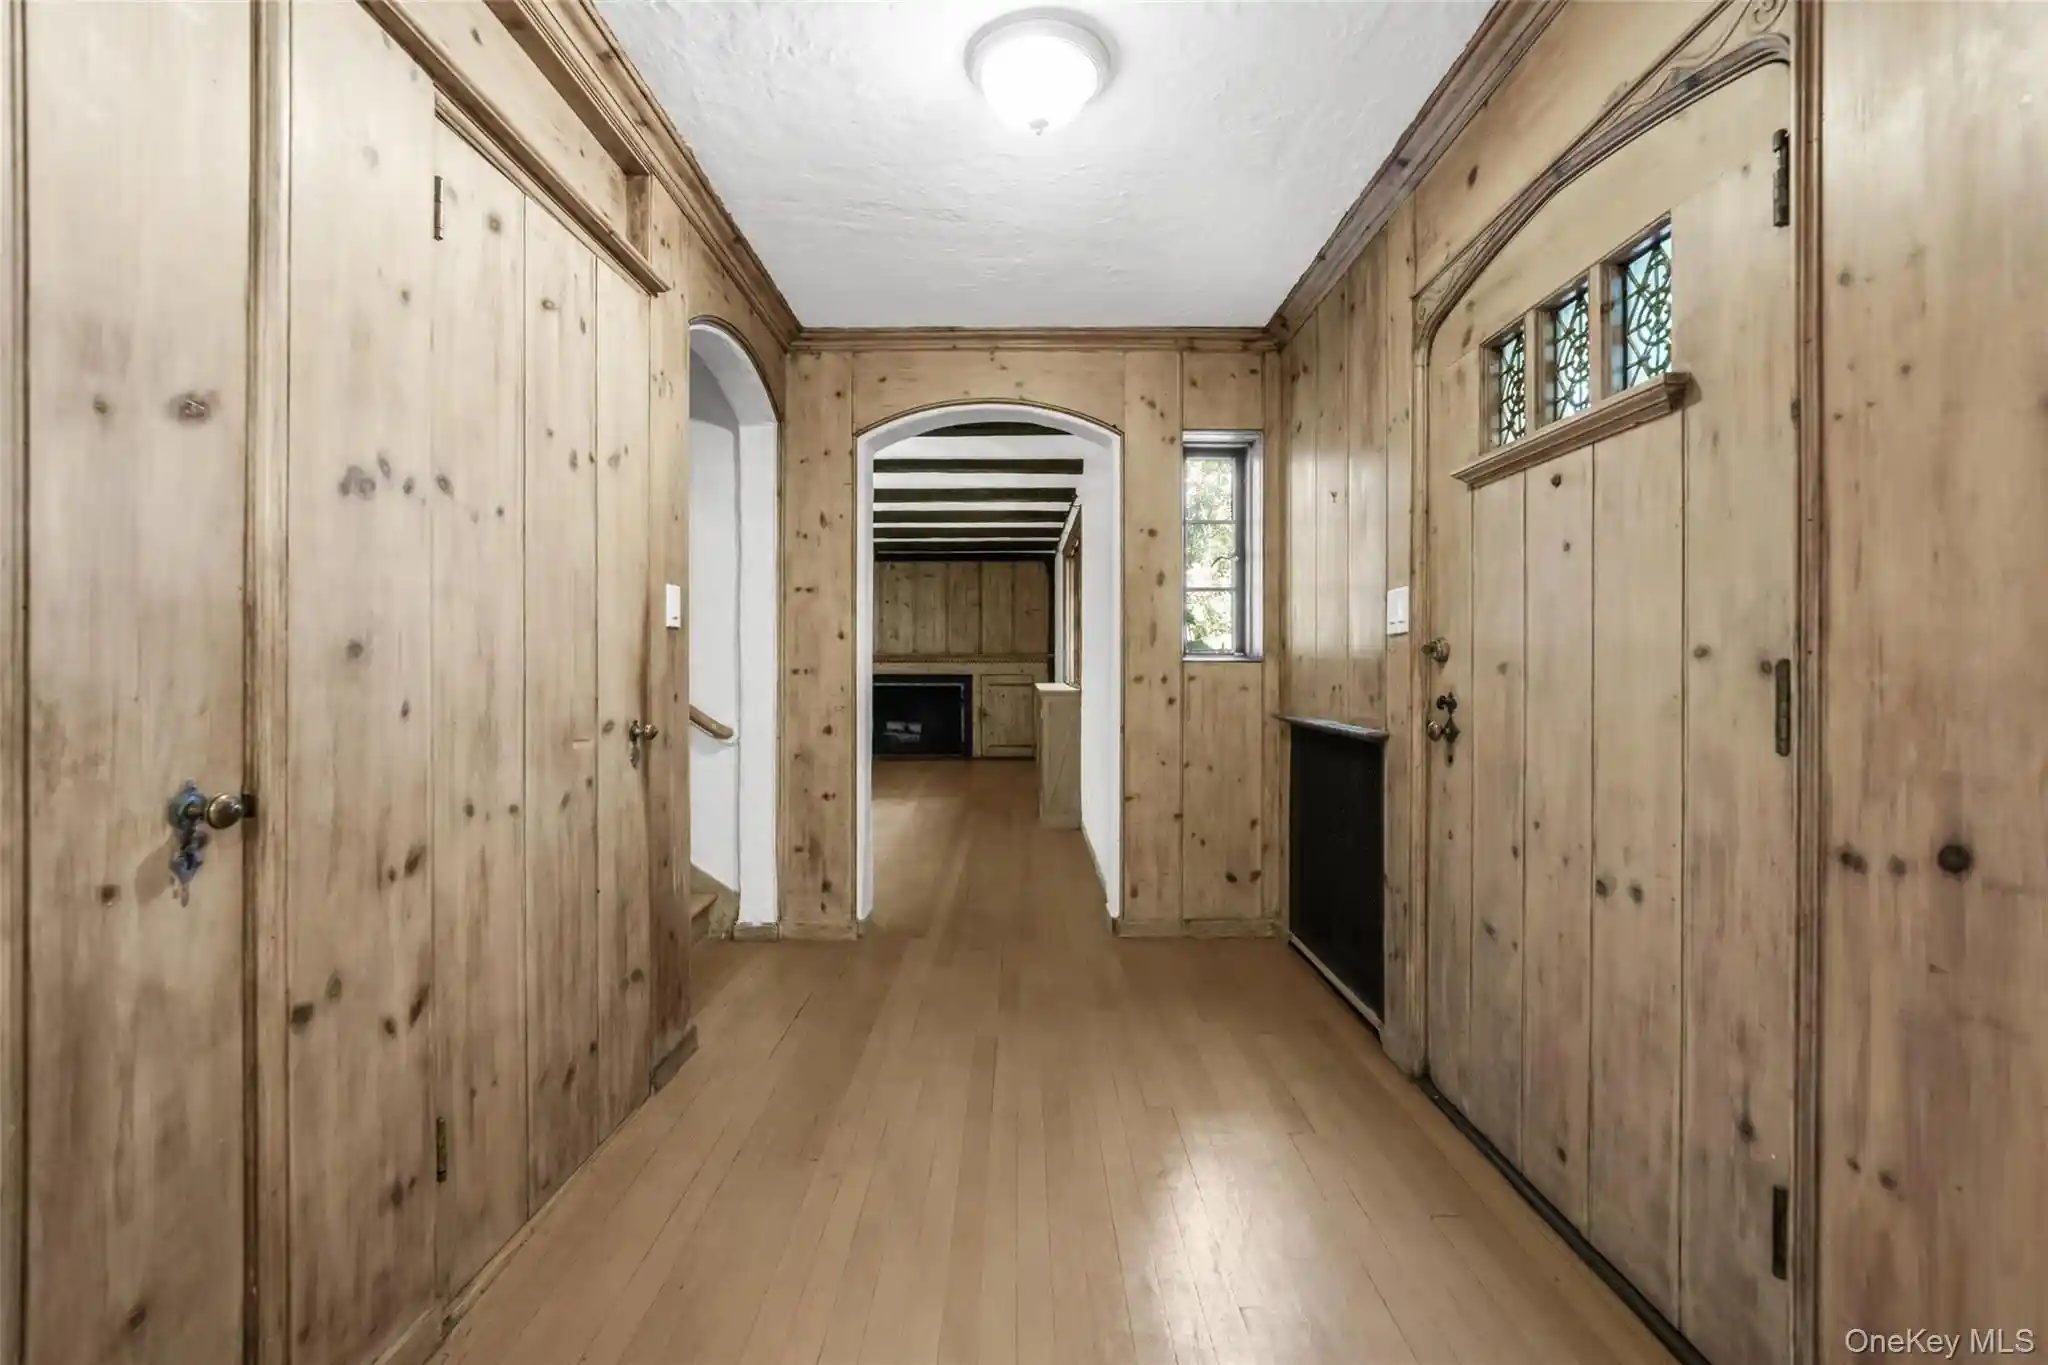
Situated on an impressive 23,000 sq. ft. property encompassing two (2) LOTS, this charming home offers approximately 2,550 sq. ft. of interior living space, not including the basement, featuring 5 bedrooms, 3 bathrooms, a spacious living room with fireplace, a generous dining area, and remodeled kitchen and bathrooms. The home combines classic architectural character, comfortable living space, privacy and a beautifully landscaped setting.
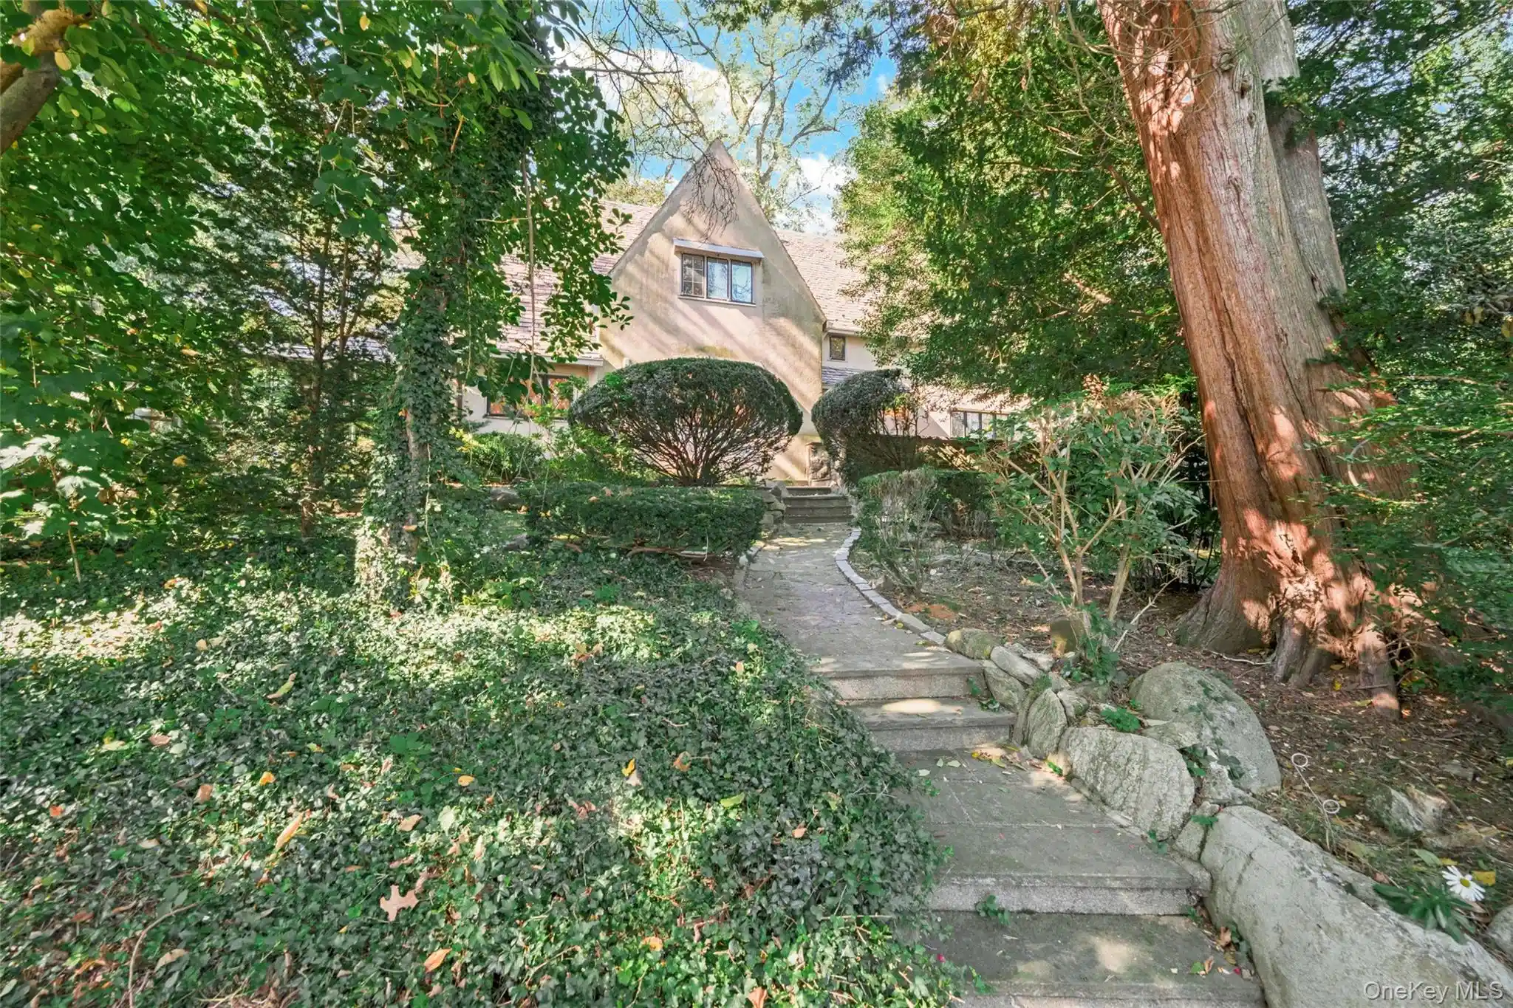
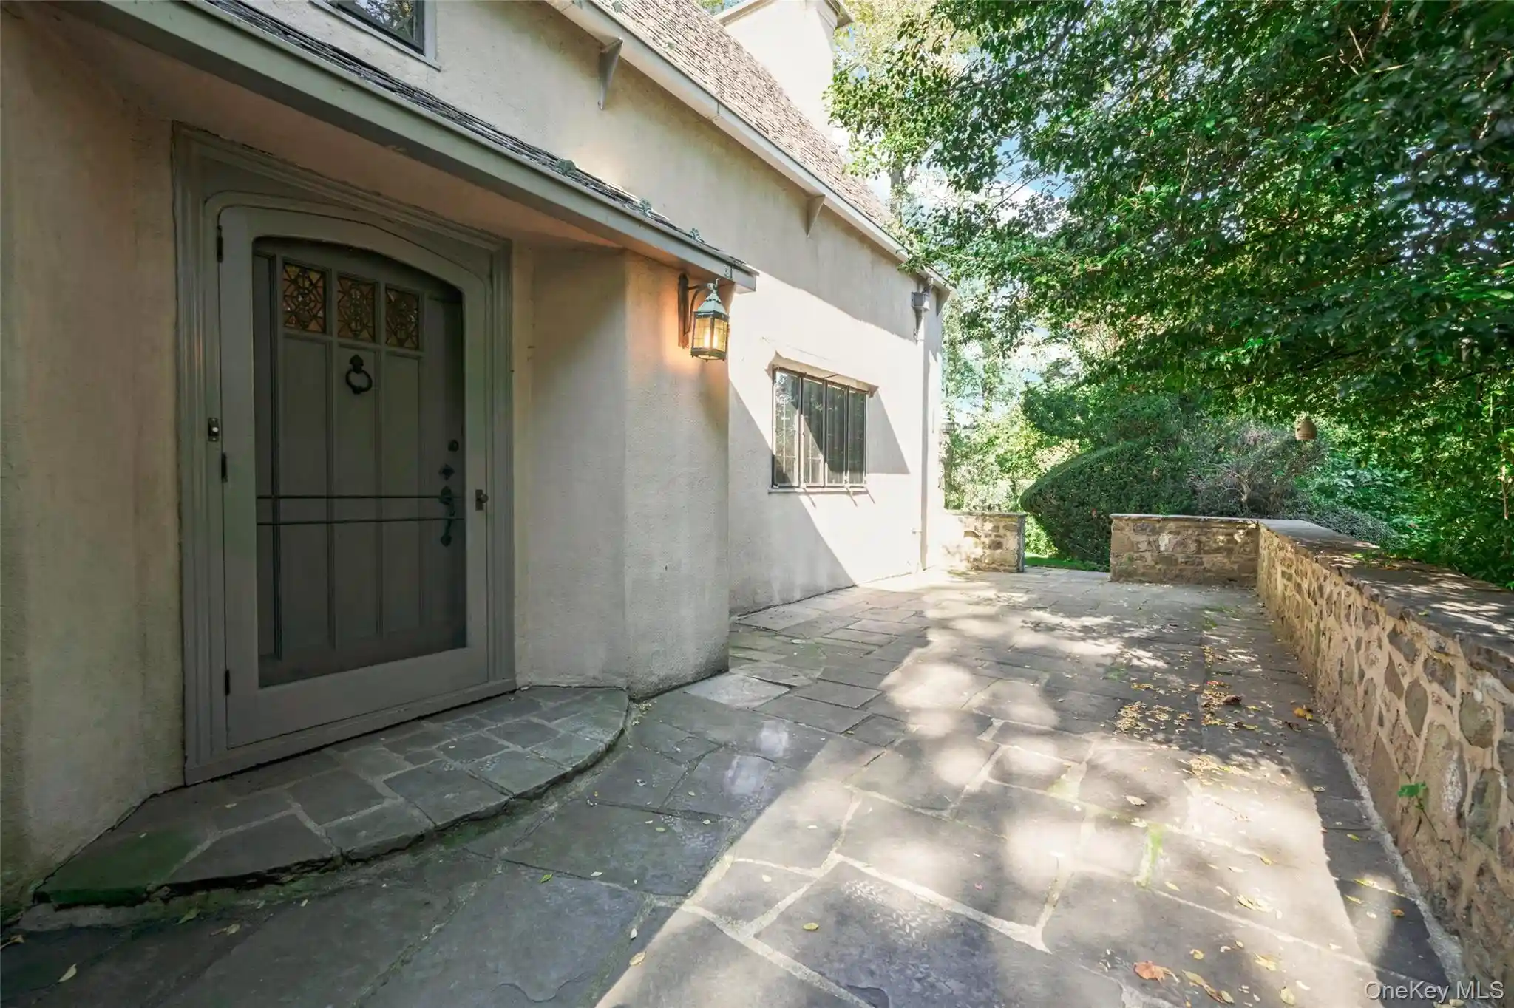
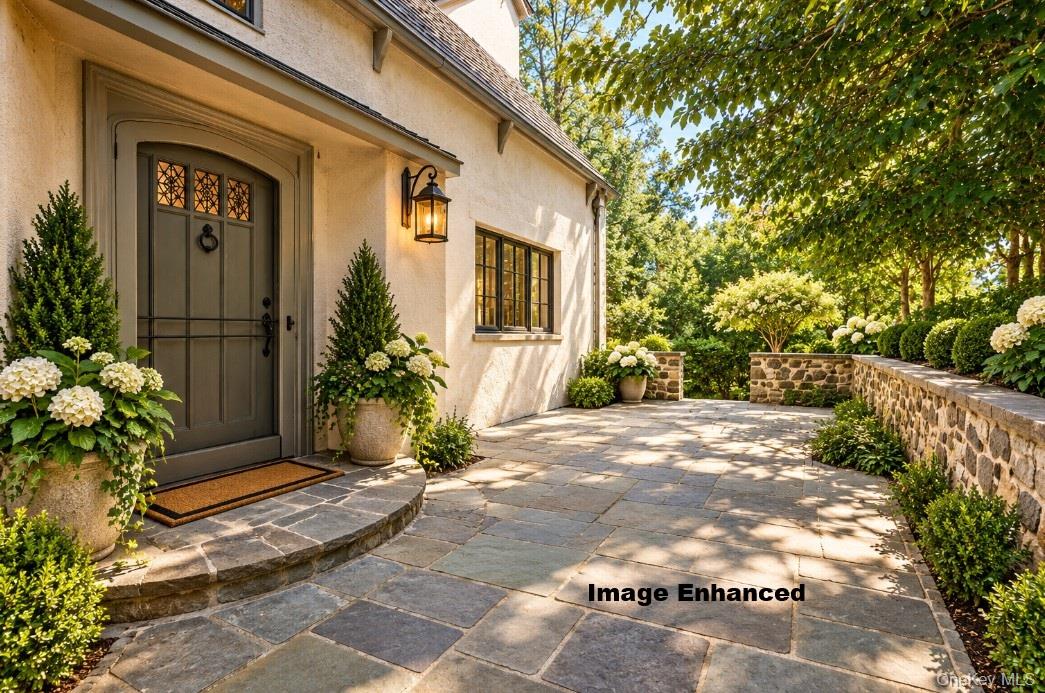
Reminiscent of an English countryside estate, the home's distinctive architecture showcases dramatic, steeply pitched rooflines, charming gabled dormers, a traditional stucco exterior, and diamond-patterned windows. Its asymmetrical design and picturesque appearance reflect the timeless craftsmanship and Old-World charm of English Tudor Revival architecture.
Surrounded by mature trees, established landscaping, natural stone walkways, and expansive lawns, the property offers a peaceful, private, park-like atmosphere. With combined approximately 23,000 + sq. ft. of land, there is exceptional outdoor space for entertaining, gardening, recreation, or simply enjoying the natural surroundings.
A particularly distinctive feature of this offering is its 2 separate lots, providing an expansive setting rarely found in New York City.
Lot 1 – Main Residence (62' × 292')
The main residence sits on an extraordinary parcel extending from Ridge Road through to Park Lane. This impressive lot features expansive lawns, mature trees, and established landscaping, creating a beautiful sense of space and privacy.
Lot 2 – Driveway & Garage (60' × 96')
The adjoining second lot accommodates the private driveway and detached two-car garage, providing convenient off-street parking and additional property space.
Located in Douglas Manor, one of Queens' most distinctive waterfront communities, this property enjoys a neighborhood known for its architectural character, tree-lined streets, and proximity to Little Neck Bay.
Conveniently located near the Long Island Rail Road, shopping, restaurants, major highways, and highly regarded District 26 public schools, Douglas Manor offers a unique combination of neighborhood charm, waterfront surroundings, and accessibility to Manhattan and Long Island.
Property Highlights:
Architectural Style: English Tudor Revival / English Country Cottage
Bedrooms: 5
Bathrooms: 3
Interior Living Space: Approximately 2,550 sq. ft.
Total Property Size: Approximately 23,000 sq. ft. across two lots
Lot 1: 62' × 292' – Main residence, extending from Ridge Road to Park Lane
Lot 2: 60' × 96' – Private driveway and detached two-car garage
Interior Features: Spacious living room with fireplace, generous dining area, and remodeled kitchen
Exterior: Traditional stucco, distinctive Tudor architectural details, and steeply pitched rooflines
Grounds: Mature trees, established gardens, stone walkways, and expansive lawns.
What Douglas Manor offers its residents is amazing. A community that offers top rated schools, local merchants from restaurants to dry cleaners, right here. A waterfront community you cannot imagine exists in Queens County. Join the Douglaston Club, enjoy all year long activities including swimming (Summer only), tennis, pickle ball, bowling along with a full-service restaurant and catering services. Into boating, we have the Douglaston Dock, moor your boat right. Living here is so convenient you'll see this has become a generational neighborhood
More than just a home, 359 Ridge Road offers an opportunity to own a distinctive English Tudor residence on an exceptional two-lot property. With architectural character, expansive grounds, and a sought-after Douglas Manor location, this is a property offering space, privacy, and possibilities rarely found in NYC.
- Houzeo last checked: 5 hours ago
- Listing updated: October 25, 2026 at 10:09 pm
- Listing Provided by: David Esposito (718) 309-8656 | Century Homes Realty Group LLC (718) 886-6800
- Source: OneKey MLS-NY | MLS#: 1065059

Property Details
Status
Active
Type
Single Family Residence
No. of Stories
-
County
City
Neighborhood
Year Built
1910
HOA Fees
$79.17/mo
Finished Area
2,556 sqft
Lot Size
23,000 sqft lot
Basement Area
- sqft
MLS Name
OneKey MLS
MLS Number
1065059
MLS Status
Active
Days on Market
8
Cumulative Days on Market
5

Continue Your Journey in App
Find your dream home, receive real-time updates, and many more!
Continue Your Journey in App
Find your dream home, receive real-time updates, and many more!
Location
HOA Management
Douglas Manor Association
HOA Fees
$950/ Annually
Amenities
 Amenities and services may be covered by one or multiple associations and service providers.
 Grounds Care
Common Area Maintenance
Disclaimer: Amenities are based on third-party information and may vary; buyers must independently verify all amenities, as information is deemed reliable but not guaranteed.
Facts & Features
Rooms
Bedrooms & bathrooms
Bedrooms: 5
Bathrooms: 3
Interior
Heating
Natural Gas
Sewer
Cesspool
Flooring
Hardwood
Appliances
Dishwasher, Gas Oven, Gas Range, Oven, Range, Refrigerator, Stainless Steel Appliance(s), Washer, Gas Water Heater
Cooling
Central Air, Ductless
Interior Features
First Floor Bedroom, First Floor Full Bath, Beamed Ceilings, Breakfast Bar, Eat In Kitchen, Entrance Foyer, Formal Dining, Granite Counters, His And Hers Closets, Original Details, Primary Bathroom, Storage, Washer/dryer Hookup
Construction
Year Built
Year Built: 1910
Home type
Single Family Residence
Construction Materials
Frame
Architectural Style
Tudor
Property Condition
Actual, Updated/remodeled
Utilities & Energy
Parking Features
Driveway, Garage, Garage Door Opener
Basement
Finished, Full, Storage Space, Walk Out Access
Utilities
Electricity Connected, Natural Gas Connected
Water Source
Public
Fireplace Features
Living Room
Other Features
Community Features
Park, Playground, Powered Boats Allowed
Price History
| Date | Event | Price |
|---|---|---|
10/21/2026 Source: | Listed for Sale | $3,199,000 $1,252/sqft |

Nearby Homes
Find Homes by Property Features in New York, NY


Based on information from OneKey MLS, through Oct 29, 2026, 02:16PM. IDX information is provided exclusively for personal, non-commercial use, and may not be used for any purpose other than to identify prospective properties consumers may be interested in purchasing. Information is deemed reliable but not guaranteed. © 2026 OneKey® MLS. All rights reserved.
 Advertising Broker: Derek Greene | The Greene Realty Group
