- Overview
- Description
- Property Details
- Location
- Facts & Features
- Getting Around
- Nearby Homes
 No HOA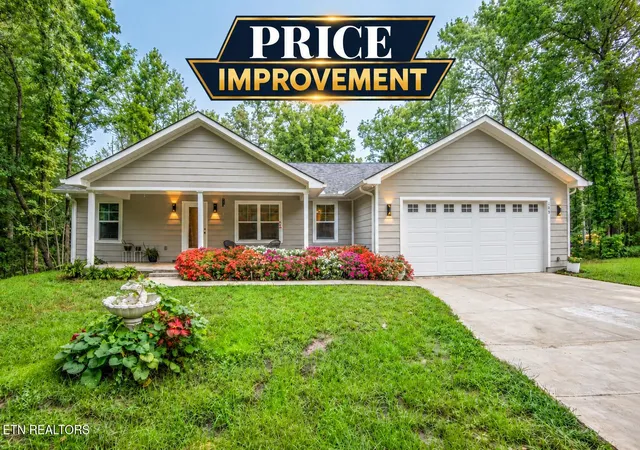

Street View
$360,000
Monthly Est:$1,792
 3 Beds
 2 Baths
2 full baths
 1,696sqft
359 Youngs Frd Rd, Jamestown, TN 38556
$360,000
$1,792/moEst:
Get Pre-Approved
Single Family Residence
Built in 2025
$-- HOA
0.75 acre lot
$212/sq.ft
Description
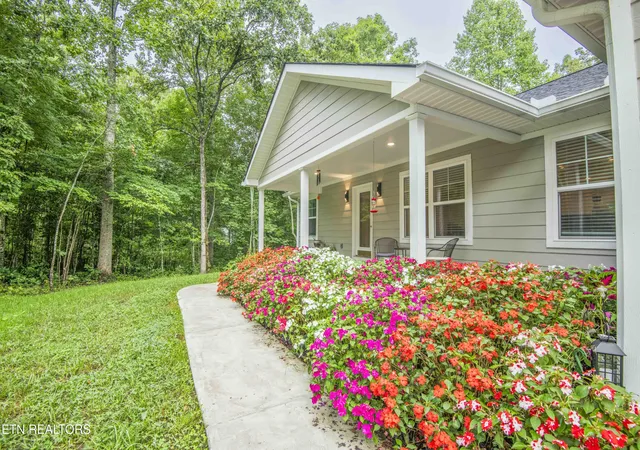
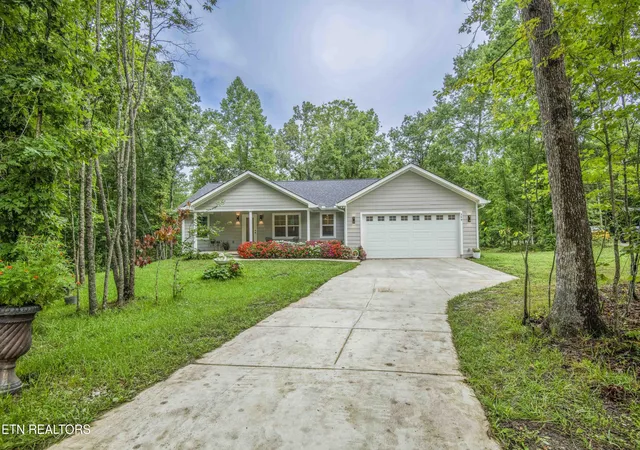
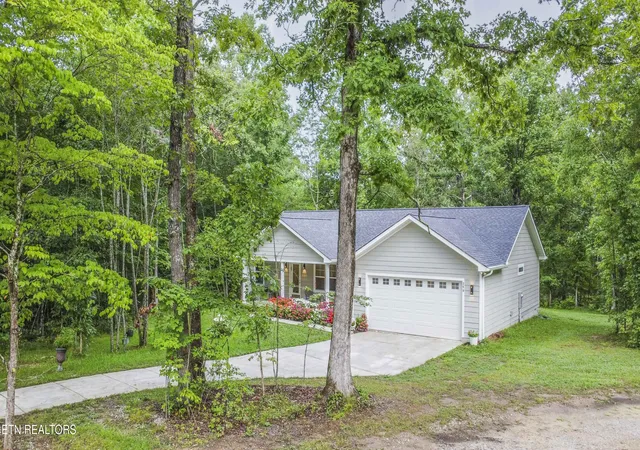
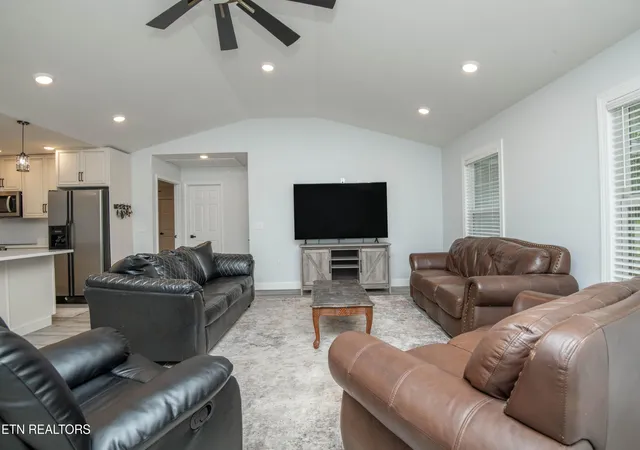
New construction, wooded privacy, a dedicated office, covered porches, an oversized 9x4 island, and quality craftsmanship--if that's what you've been looking for, this home checks every box. Every home has a floor plan. This one offers a feeling. Tucked away on a peaceful .75-acre lot, this beautifully crafted 2025 home was designed for quiet mornings, comfortable living, and slower evenings. Two covered porches offer the perfect place for a pair of rocking chairs, whether you're starting the day with coffee or winding down as the sun sets. Inside, the open floor plan creates an inviting space for everyday living and gathering with family and friends. At the heart of the home, the kitchen features quartz countertops, custom soft-close cabinetry, a walk-in pantry, and an impressive 9x4 island with plenty of room to gather. The flexible layout offers 3 bedrooms, 2 baths, plus a dedicated office with a closet that can also serve as a fourth bedroom. The primary suite provides a comfortable retreat with a dual vanity and tiled walk-in shower featuring a rain shower head. Just a short drive from Big South Fork National River & Recreation Area, this property puts scenic trails, outdoor recreation, and the natural beauty of East Tennessee within easy reach while giving you a peaceful place to come home to. Additional features include a concrete driveway, oversized 2-car garage, LeafGuard gutters, and low-maintenance finishes throughout. Looking for more land or investment potential? Additional adjoining acreage may be available for purchase, offering the opportunity to expand to approximately 6 acres. The same owner also has nearby income properties that may be available for purchase, creating a unique opportunity for buyers interested in additional acreage, investment potential, or multiple properties. Move-in ready and built to be enjoyed from day one. Ask the listing agent about additional acreage and property availability, then schedule your private showing through BrokerBay or contact the listing agent today.
- Houzeo last checked: 8 minutes ago
- Listing updated: September 13, 2026 at 10:44 pm
- Listing Provided by: Eric Falke (865) 315-4521 | United Real Estate Solutions (865) 444-2400
- Source: East Tennessee REALTORS® MLS-TN | MLS#: 1350835

Property Details
Status
Active
Type
Single Family Residence
No. of Stories
-
County
City
Neighborhood
--
Year Built
2025
HOA Fees
-
Finished Area
1,696 sqft
Lot Size
0.75 acre lot
Basement Area
- sqft
MLS Name
East Tennessee REALTORS® MLS
MLS Number
1350835
MLS Status
Active
Days on Market
65

Continue Your Journey in App
Find your dream home, receive real-time updates, and many more!
Download App
Continue Your Journey in App
Find your dream home, receive real-time updates, and many more!
Location
Facts & Features
Rooms
Bedrooms & bathrooms
Bedrooms: 3
Bathrooms: 2
Interior
Appliances
Dishwasher, Microwave, Range, Refrigerator
Flooring
Tile
Exterior Features
Windows Vinyl
Interior Features
Walk In Closet(s), Cathedral Ceiling(s), Kitchen Island, Pantry, Eat In Kitchen
Heating
Central, Electric
Sewer
Septic Tank
Cooling
Central Cooling, Ceiling Fan(s)
Construction
Year Built
Year Built: 2025
Home type
Single Family Residence
Construction Materials
Fiber Cement, Frame
Architectural Style
Traditional
Utilities & Energy
Basement
None
Parking Features
Off Street Parking, Garage Door Opener, Designated Parking, Attached, Main Level
Security Features
Smoke Detector
Water Source
Public
Fireplace Features
None
Other Features
Patio And Porch Features
Porch Covered, Deck
Lot Features
Wooded, Level
Price History
| Date | Event | Price |
|---|---|---|
09/13/2026 Source: | Price Decreased | $360,000 -1.37% $212/sqft |
08/06/2026 Source: | Price Decreased | $365,000 -4.95% $215/sqft |
06/15/2026 Source: | Price Decreased | $384,000 -1.29% $226/sqft |
05/14/2026 Source: | Price Decreased | $389,000 -1.52% $229/sqft |
04/16/2026 Source: | Listed for Sale | $395,000 +2.86% $233/sqft |

Show more
Nearby Homes




Find Homes by Property Features in Jamestown, TN
Nearby New Homes For Sale

Based on information from the Knoxville Area Association of REALTORS MLS through Oct 11, 2026, 02:45AM. Information is provided exclusively for consumers’ personal, non-commercial use. It may not be used for any purpose other than to identify prospective properties that consumers may be interested in purchasing. The data is deemed reliable but is not guaranteed accurate by the MLS. This website may not include listings or property addresses of sellers who have directed their listing brokers to withhold their listing or their property address from display on the Internet. © 2026 Knoxville Area Association of REALTORS® MLS. All Rights Reserved. Angela Fowler Real Estate, LLC | 423.320.4620 | afowler@catt.com Mailing Address: 452 Kailors Cove Cir, Ringgold, GA 30736
 Advertising Broker: Angela Fowler | Angela Fowler Real Estate, LLC.