Realty Solution
Powered by 
- 0
- 3
- Overview
- Description
- Property Details
- Location
- Facts & Features
- Getting Around
- Nearby Homes




Listed by: Viktoriya Navardauskaite (619) 384-2425 DRE #01751521 | Skyline Realty & Loans (619) 384-2425
$1,825,000
Monthly Est:$9,084
 5 Beds
 5 Baths
4 full baths + 1 half bath
 5,078sqft
3592 Alta Loma Dr, Jamul, CA 91935
$1,825,000
$9,084/moEst:
Get Pre-Approved
Single Family Residence
Built in 2001
$-- HOA
16.43 acres lot
$359/sq.ft
Description
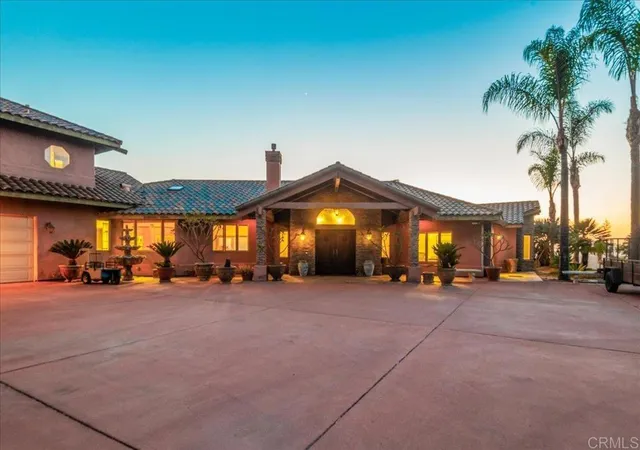
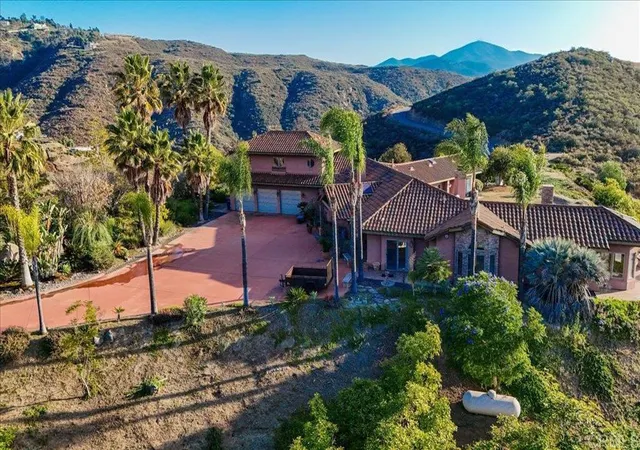
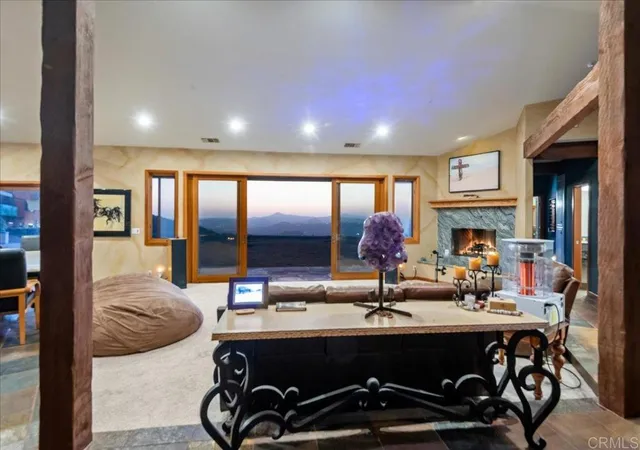
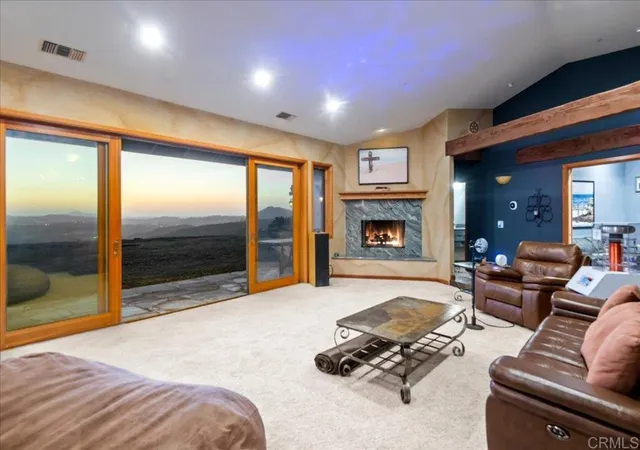
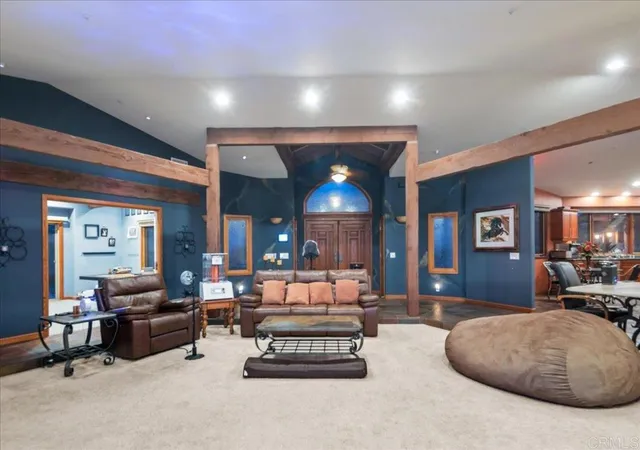
Picture yourself waking up every morning to breathtaking panoramic views that stretch across the surrounding hills and valleys. Perched atop more than 16 private acres in the Steele Canyon Hills, this exceptional estate offers the perfect balance of privacy, natural beauty, and convenience. Located just minutes from Rancho San Diego shopping, dining, and everyday amenities. The sprawling grounds provide endless possibilities, whether you envision a dream pool, guest house, ADU, gardens, recreational areas, lot split, or simply room to enjoy the peaceful setting. The property is equipped with paid solar panels, a private well, a 20,000-gallon water storage tank, an irrigation system, fire sprinkler system, and an oversized three-car garage complete with overhead storage and EV charging infrastructure. This property has truly generational potential. Step inside and discover a home where the views become part of everyday living. Expansive windows frame the scenery from the living room, dining room, game room, and primary suite, creating a seamless connection between the indoors and the beauty beyond. Vaulted open-beam ceilings soar above the main living areas, while marble, granite, travertine, slate, and hardwood finishes add warmth and timeless character throughout. Designed for both entertaining and everyday living, the main gathering spaces flow effortlessly together. The living room features a fireplace and spectacular views, while the adjoining dining area and kitchen enjoy their own dedicated fireplace and built-in warming oven, creating an inviting atmosphere for family gatherings and special occasions. A wet bar equipped with a full-size beer tap, wine refrigerator, and ice maker further enhances the home's entertaining capabilities. At the heart of the home is a truly impressive chef's kitchen. Rich wood cabinetry, granite countertops, a large center island with bar seating, two Bosch dishwashers, a walk-in pantry, Sub-Zero refrigerator and freezer, six-burner commercial-grade range, stainless steel hood, warming oven, and abundant workspace make this kitchen as functional as it is beautiful. Whether preparing a simple meal or hosting a large gathering, this space is designed to accommodate it all. The thoughtfully designed floor plan offers exceptional flexibility and privacy. Just off the main entry is a dedicated office, ideal for working from home. A media room opens to an oversized game room with vaulted beam-accented ceilings and sweeping views, providing the perfect space for recreation and entertaining. One wing of the home includes additional bedrooms and bathrooms, creating privacy for family members or guests. Privately situated in its own wing, the approximately 500-square-foot primary suite serves as a luxurious retreat. Wake up to panoramic views and enjoy a private fireplace, built-in shelving, ceiling fan, expansive walk-in closet with custom built-ins, and direct patio access. The spa-inspired bathroom features marble and granite finishes, a two-person jetted soaking tub, glass-enclosed shower, and slate flooring designed for relaxation and comfort. Above the garage, a separate living area offers even more versatility, featuring an optional family room or playroom, two additional bedrooms, and a full bathroom—ideal for guests, extended family, or multi-generational living. Large walk-in closets throughout the home, dual washers and dryers, and an oversized laundry room with twin stainless-steel sinks and an attached half bath add convenience to everyday life. Rarely does a property combine panoramic views, privacy, acreage, luxury amenities, and future potential in such a remarkable setting. Designed for those who appreciate space, comfort, and unforgettable scenery, this is more than a home—it's a lifestyle.
- Houzeo last checked: 6 minutes ago
- Listing updated: October 6, 2026 at 7:52 pm
- Source: California Regional MLS-CA | MLS#: PTP2603976

Property Details
Status
Active
Type
Single Family Residence
No. of Stories
2
County
City
Neighborhood
--
Year Built
2001
HOA Fees
-
Finished Area
5,078 sqft
Lot Size
16.43 acres lot
Basement Area
- sqft
MLS Name
California Regional MLS
MLS Number
PTP2603976
MLS Status
Active
Days on Market
138
Cumulative Days on Market
135

Continue Your Journey in App
Find your dream home, receive real-time updates, and many more!
Download App
Continue Your Journey in App
Find your dream home, receive real-time updates, and many more!
Location
Facts & Features
Rooms
Bedrooms & bathrooms
Bedrooms: 5
Bathrooms: 5
Interior
Sewer
Other
Interior Features
Wet Bar, Breakfast Area, Eat In Kitchen, Granite Counters, High Ceilings, Open Floorplan, Storage, Bedroom On Main Level, Main Level Primary, Primary Suite, Walk In Closets
Heating
Central
Flooring
Carpet, Tile
Appliances
Six Burner Stove, Built In Range, Built In, Double Oven, Dishwasher, Freezer, Disposal, Microwave, Propane Cooktop, Refrigerator, Water Heater
Cooling
Central Air
Construction
Year Built
Year Built: 2001
Home type
Single Family Residence
Foundation Details
Concrete Perimeter
Property Condition
Turnkey
Roof
Tile
Utilities & Energy
Water Source
Private, Well
Utilities
Electricity Connected, Propane
Laundry Features
Laundry Room
Fireplace Features
Dining Room, Living Room, Primary Bedroom
Parking Features
Door Multi, Driveway, Garage Faces Front, Garage
Pool Features
None
Security Features
Carbon Monoxide Detectors, Smoke Detectors
Other Features
Lot Features
Sixteen To Twenty Units Acre, Agricultural
Community Features
Mountainous
Patio And Porch Features
Open, Patio, Porch
Price History
| Date | Event | Price |
|---|---|---|
05/22/2026 Source: | Listed for Sale | $1,825,000 -8.70% $359/sqft |
12/14/2025 Source: | Off Market | $1,999,000 -4.81% $394/sqft |
12/14/2025 Source: | Listed for Sale | $2,100,000 $414/sqft |

Nearby Homes




Find Homes by Property Features in Jamul, CA
Nearby New Homes For Sale


Based on information from California Regional Multiple Listing Service, Inc. as of Oct 09, 2026, 04:30AM and /or other sources. All data, including all measurements and calculations of area, is obtained from various sources and has not been, and will not be, verified by broker or MLS. All information should be independently reviewed and verified for accuracy. Properties may or may not be listed by the office/agent presenting the information. Information being provided is for consumers’ personal, non-commercial use and may not be used for any purpose other than to identify prospective properties consumers may be interested in purchasing. This website may not include listings or property addresses of sellers who have directed their listing brokers to withhold their listing or their property address from display on the Internet. © 2026 California Regional Multiple Listing Service. All Rights Reserved.
 Advertising Broker: William Johnson DRE #01463271 | William Johnson Brokerage