- Overview
- Description
- Property Details
- Location
- Facts & Features
- Getting Around
- Nearby Homes
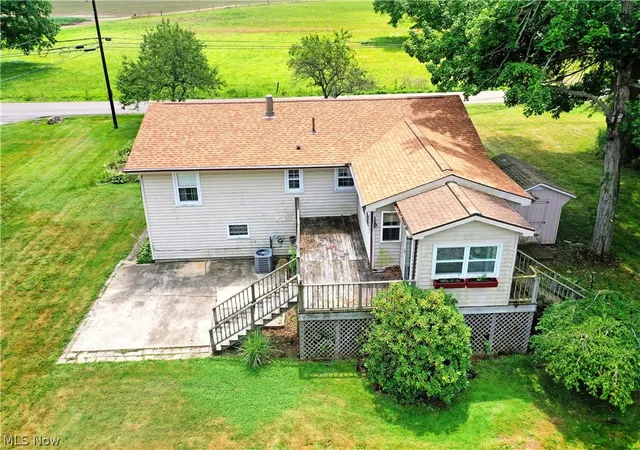

Street View
$260,000
Monthly Est:$1,294
 3 Beds
 2 Baths
2 full baths
 --sqft
3592 Carson Salt Springs Rd, Newton Falls, OH 44444
$260,000
$1,294/moEst:
Get Pre-Approved
Single Family Residence
Built in 1970
$-- HOA
0.82 acre lot
--/sqft
Description
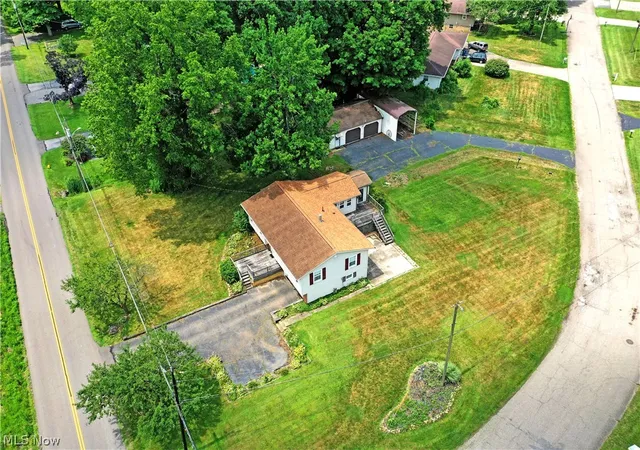
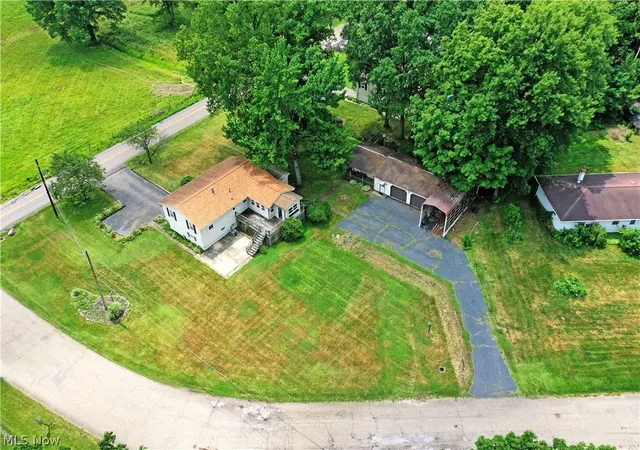
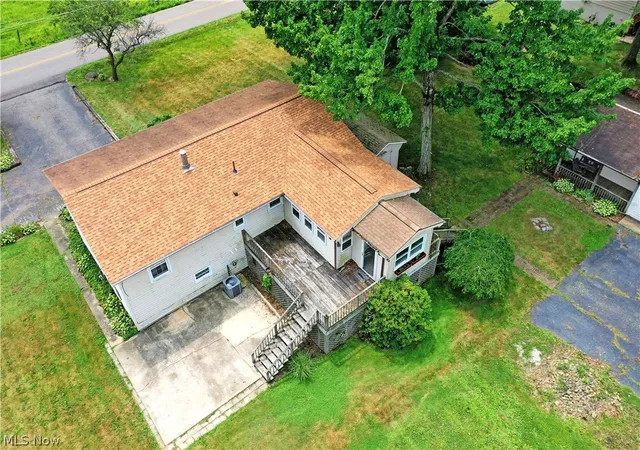
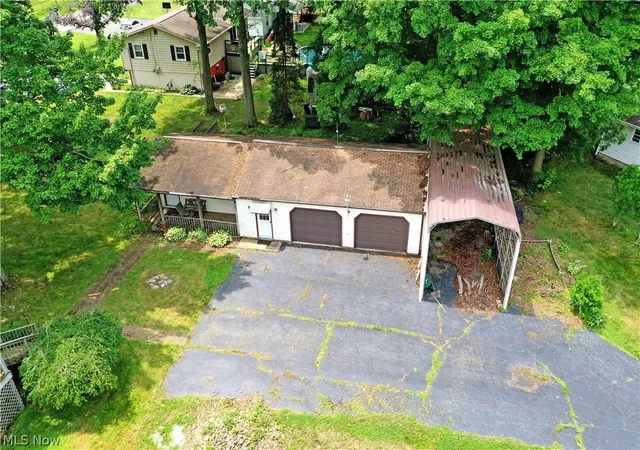
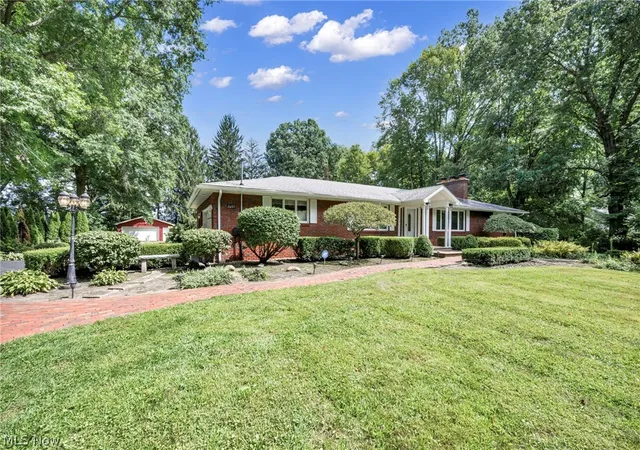
The perfect Newton Falls home is just hitting the market, and if you act fast enough; you might just be able to call it your own! Take in the multiple features of this move-in-ready property, and you’ll quickly see the huge potential, ready for you to take advantage. Sitting on a prominent corner lot with both main road and dead-end, side street access, the parcel offers a secondary rear drive that leads to an additional pair of garages, bringing the total to four. Adding to the allure, a larger covered carport is perfect for recreational vehicles and watercraft alike, all while a finished shop area looks on near the traditional bays. Inside the bi-level home, a wood trimmed staircase rises to the main level from the foyer. Here, a spacious, carpeted living room extends away while sunshine spills through the picture window. Opposite, a central dining space overlooks the kitchen with its stylish wooden cabinets and tiled backsplash. Sliding doors reveal an elevated rear sunroom; creating a perfect four-season entertainment venue. A bonus mud room splits the staircases that lead to the garages and away from the wrapping rear deck. Past the kitchen, the main hall transcends a brightly lit full bath before branching into the trio of carpeted bedrooms. Down below, a finished family room joins both a colorfully appointed full bath and laundry services.
- Houzeo last checked: 12 hours ago
- Listing updated: August 24, 2026 at 7:44 pm
- Listing Provided by: Alexis Pecorelli (330) 979-4055 DRE #2020005319 | Brokers Realty Group (330) 856-7777
- Source: MLS Now-OH | MLS#: 5227078

Property Details
Status
Pending
Type
Single Family Residence
No. of Stories
2
County
City
Neighborhood
--
Year Built
1970
HOA Fees
-
Finished Area
- sqft
Lot Size
0.82 acre lot
Basement Area
- sqft
MLS Name
MLS Now
MLS Number
5227078
MLS Status
Pending
Days on Market
85
Cumulative Days on Market
41

Continue Your Journey in App
Find your dream home, receive real-time updates, and many more!
Download App
Continue Your Journey in App
Find your dream home, receive real-time updates, and many more!
Location
Facts & Features
Rooms
Bedrooms & bathrooms
Bedrooms: 3
Bathrooms: 2
Bathroom
Level: Lower
Area: NaN Square Feet
Dimensions: ND x ND
Sunroom
Level: First
Area: NaN Square Feet
Dimensions: ND x ND
FamilyRoom
Level: Lower
Area: NaN Square Feet
Dimensions: ND x ND
Bedroom
Level: First
Area: NaN Square Feet
Dimensions: ND x ND
Bedroom
Level: First
Area: NaN Square Feet
Dimensions: ND x ND
Bedroom
Level: First
Area: NaN Square Feet
Dimensions: ND x ND
Bathroom
Level: First
Area: NaN Square Feet
Dimensions: ND x ND
Kitchen
Level: First
Area: NaN Square Feet
Dimensions: ND x ND
DiningRoom
Level: First
Area: NaN Square Feet
Dimensions: ND x ND
LivingRoom
Level: First
Area: NaN Square Feet
Dimensions: ND x ND
Laundry
Level: Lower
Area: NaN Square Feet
Dimensions: ND x ND
Interior
Sewer
Public Sewer
Heating
Baseboard
Cooling
Central Air
Appliances
Dryer, Dishwasher, Range, Refrigerator, Washer
Construction
Year Built
Year Built: 1970
Home type
Single Family Residence
Construction Materials
Vinyl Siding
Architectural Style
Bi Level
Roof
Asphalt, Fiberglass
Utilities & Energy
Laundry Features
Lower Level, Laundry Room
Parking Features
Additional Parking, Attached, Direct Access, Garage, Rv Carport
Water Source
Public
Other Features
Subdivision Name
Newton Township
Price History
| Date | Event | Price |
|---|---|---|
08/24/2026 Source: | Pending | $260,000 +57.58% $0/sqft |
07/14/2026 Source: | Price Decreased | $165,000 -37.74% $0/sqft |
07/14/2026 Source: | Listed for Sale | $265,000 $0/sqft |

Nearby Homes





Find Homes by Property Features in Newton Falls, OH

Based on information from the Board/Association of REALTORS® (alternatively, from the Service) through Oct 07, 2026, 06:00AM. The data relating to real estate for sale on this website comes in part from the Internet Data Exchange program of MLS Now. Real estate listings held by brokerage firms other than Houzeo are marked with the Internet Data Exchange logo and detailed information about them includes the name of the listing broker(s). This website may not include listings or property addresses of sellers who have directed their listing brokers to withhold their listing or their property address from display on the Internet. Information is provided exclusively for personal, non-commercial use, and may not be used for any purpose other than to identify prospective properties consumers may be interested in purchasing. All information deemed reliable but not guaranteed. Houzeo participates in MLS Now IDX program, allowing us to display other IDXP’s’ listings on our website. However, Houzeo does not display the entire MLS Now IDX database on this website. The listings of some real estate brokerage firms have been excluded. The photos may be altered, edited, enhanced or virtually staged. © 2026 Multiple Listing Service, Inc. All Rights Reserved
 Advertising Broker: Nicholas Huscroft | Chosen Realty