- Overview
- Description
- Property Details
- Location
- Facts & Features
- Getting Around
- Nearby Homes
 Price Drop: $10.5K (09/19)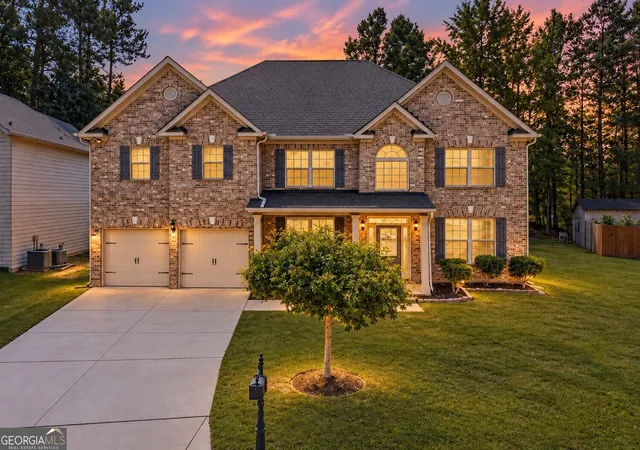
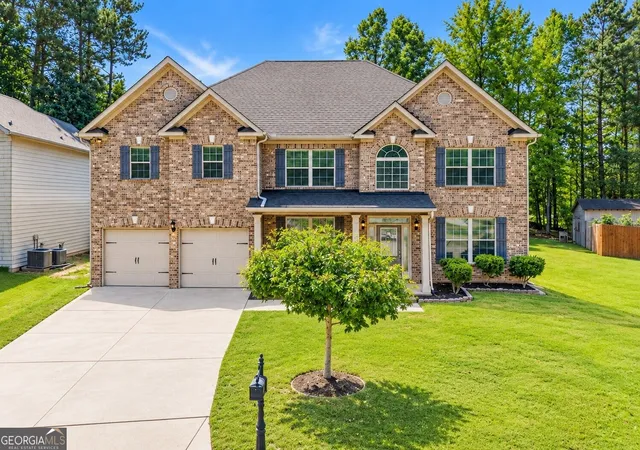
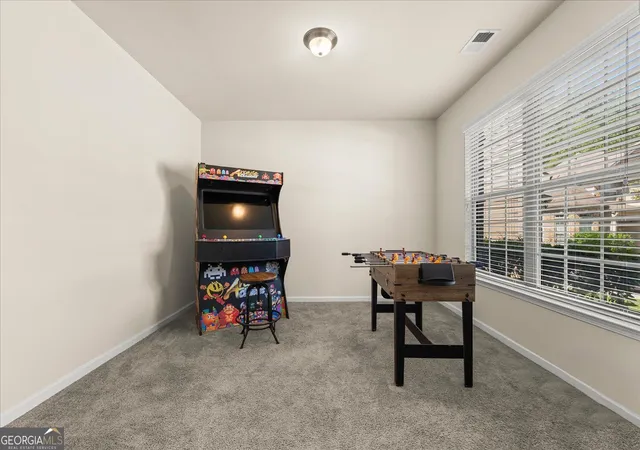

Street View
$479,000
Monthly Est:$2,384
 6 Beds
 5 Baths
4 full baths + 1 half bath
 3,733sqft
3594 Hideaway Ln, Loganville, GA 30052
$479,000
$2,384/moEst:
Get Pre-Approved
Single Family Residence
Built in 2016
$-- HOA
7,405.2 sqft lot
$128/sq.ft
Description
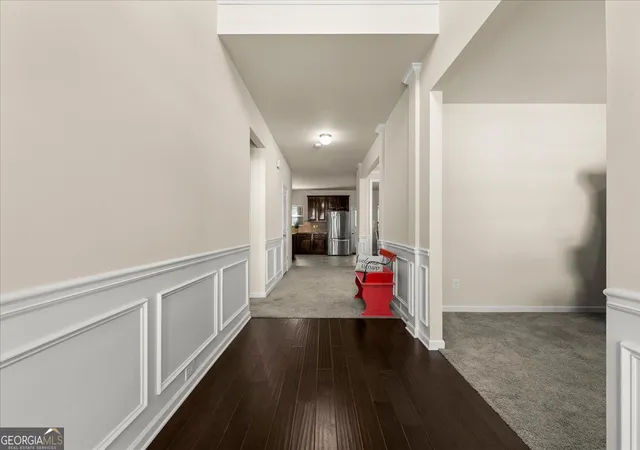
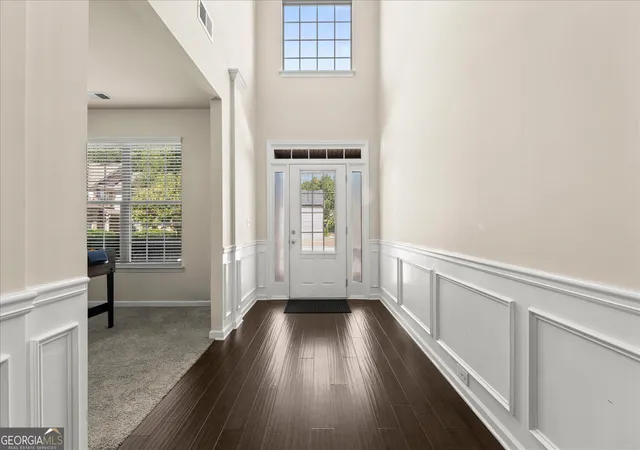
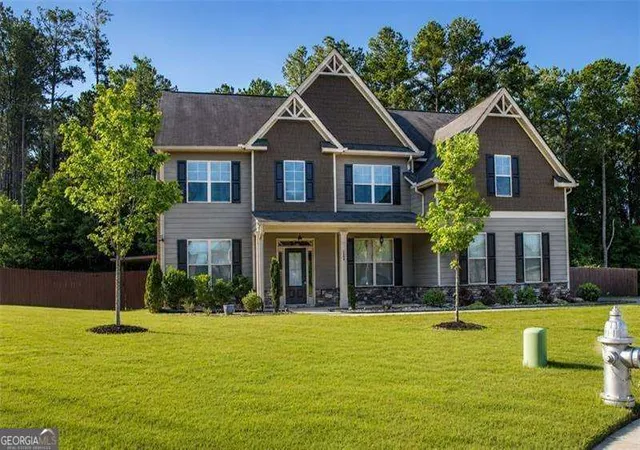
Space, flexibility, and a kitchen made for gathering-welcome to 3594 Hideaway Lane. Tucked away on a quiet cul-de-sac in the Grayson school cluster, this spacious 6-bedroom, 4.5-bath home offers nearly 3,800 square feet and a floor plan designed for everyday living and entertaining. At the heart of the home is a spacious kitchen with granite countertops, stainless steel appliances, an impressive 10-foot island, and an eat-in area, plus a separate dining room for larger gatherings. The main level also offers a separate flex room, a bedroom and full bath, and a welcoming living area with a masonry brick fireplace. Upstairs, the oversized primary suite includes its own flex space, while another bedroom features a private en-suite bath. Fresh interior paint and updated main-level flooring add to the move-in-ready feel. Step outside to a screened-in porch overlooking the tree-lined backyard, complete with a fire pit and storage shed-a peaceful spot for morning coffee or evenings outside. Seller is offering up to $5,000 toward buyer closing costs or an interest-rate buydown with an acceptable offer, plus a one-year home warranty. Ask about 100% financing options for qualified buyers.
- Houzeo last checked: 11 minutes ago
- Listing updated: September 19, 2026 at 6:15 pm
- Listing Provided by: |
- Source: Georgia MLS-GA | MLS#: 10790841

Property Details
Status
Active
Type
Single Family Residence
No. of Stories
-
County
City
Neighborhood
--
Year Built
2016
HOA Fees
-
Finished Area
3,733 sqft
Lot Size
7,405.2 sqft lot
Basement Area
- sqft
MLS Name
Georgia MLS
MLS Number
10790841
MLS Status
Price Change
Days on Market
111
Cumulative Days on Market
89

Continue Your Journey in App
Find your dream home, receive real-time updates, and many more!
Download App
Continue Your Journey in App
Find your dream home, receive real-time updates, and many more!
Location
Facts & Features
Rooms
Bedrooms & bathrooms
Bedrooms: 6
Bathrooms: 5
Interior
Interior Features
High Ceilings, In Law Floorplan, Rear Stairs, Separate Shower, Soaking Tub, Split Bedroom Plan, Entrance Foyer, Vaulted Ceiling(s), Walk In Closet(s)
Flooring
Carpet, Hardwood, Laminate
Cooling
Central Air, Electric
Heating
Central, Natural Gas
Appliances
Cooktop, Dishwasher, Disposal, Double Oven, Electric Water Heater, Microwave, Stainless Steel Appliance(s)
Sewer
Public Sewer
Construction
Year Built
Year Built: 2016
Home type
Single Family Residence
Roof
Composition
Construction Materials
Brick, Other
Architectural Style
Traditional
Property Condition
Resale
Utilities & Energy
Water Source
Public
Basement
None
Laundry Features
In Hall, Upper Level
Utilities
Cable Available, Electricity Available, High Speed Internet, Natural Gas Available, Phone Available, Water Available
Parking Features
Garage
Other Features
Community Features
Sidewalks, Street Lights
Lot Features
Cul De Sac
Subdivision Name
Harmony Club
Price History
| Date | Event | Price |
|---|---|---|
09/19/2026 Source: | Price Decreased | $479,000 -2.15% $128/sqft |
08/07/2026 Source: | Price Decreased | $489,500 -2.08% $131/sqft |
07/28/2026 Source: | Price Decreased | $499,900 -1.96% $134/sqft |
07/09/2026 Source: | Price Decreased | $509,900 -0.97% $137/sqft |
06/22/2026 Source: | Price Increased | $514,900 +0.98% $138/sqft |


Show more
Nearby Homes

Find Homes by Property Features in Loganville, GA
Nearby New Homes For Sale


Information Deemed Reliable But Not Guaranteed. © 2026 Georgia Multiple Listing Service. All Rights Reserved.
 Advertising Broker: Fred McGill | Simple Showing, Inc