
- 0
- 4
- Overview
- Description
- Property Details
- Location
- Facts & Features
- Getting Around
- Nearby Homes




Listed by: Paige Miller (253) 370-7300 | Real Broker LLC (855) 450-0442
$1,049,000
Monthly Est:$5,221
 4 Beds
 3 Baths
2 full baths + 1 half bath
 2,287sqft
3594 Salmonberry Dr SE, Port Orchard, WA 98366
$1,049,000
$5,221/moEst:
Get Pre-Approved
Ranch
Built in 1990
$-- HOA
2.39 acres lot
$459/sq.ft
Description
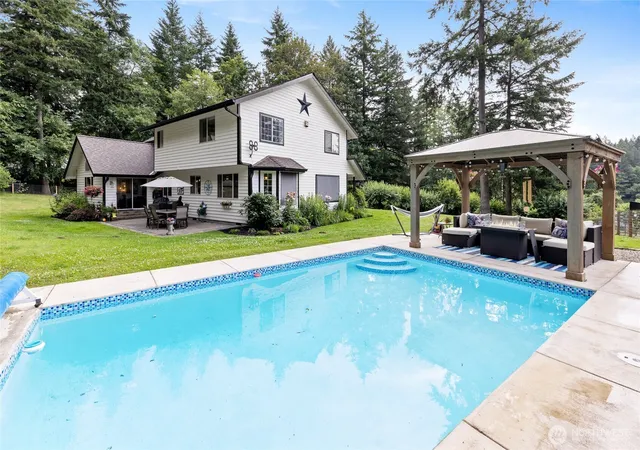
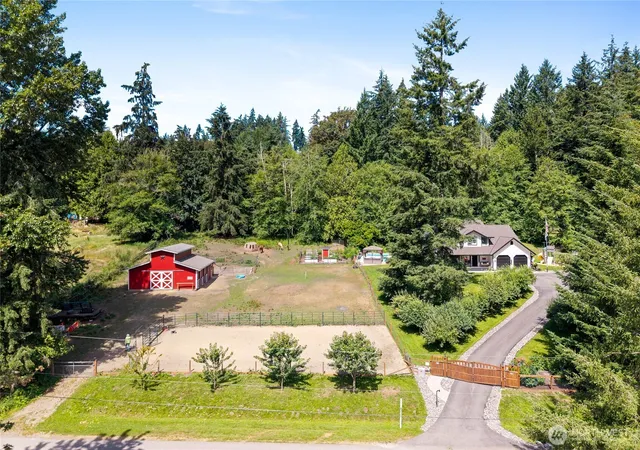
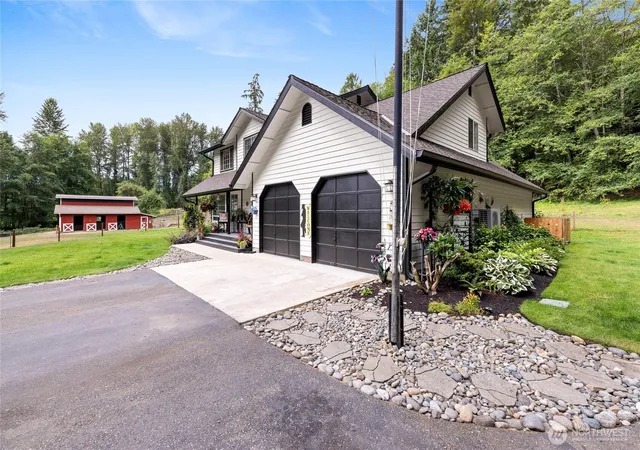
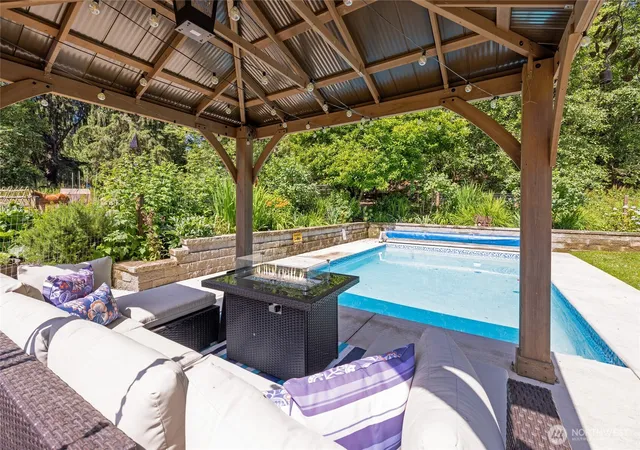
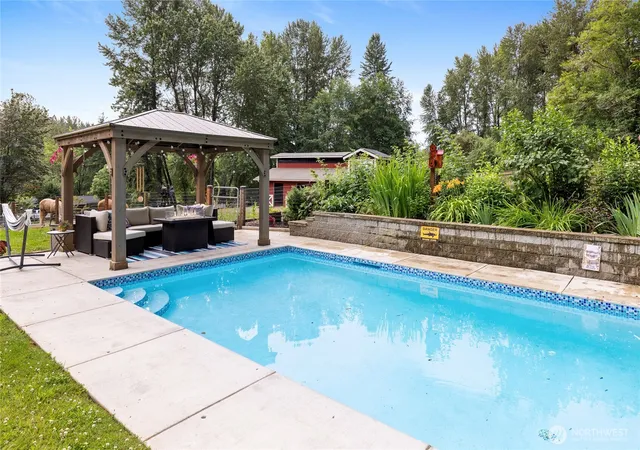
Fully fenced acreage with 3 pastures while being only 7 minutes to Southworth Ferry & 5 minutes to Banner Forest Riding Trails! This property blends modern comfort with a thoughtful layout for animals, gardening, and outdoor living. The home & barn have been thoughtfully updated top to bottom within the last few years; featuring new interior & exterior paint, granite countertops, a new HVAC system & luxurious primary suite with a two-person spa tub. There is a lifetime warranty on the roof for the house and an updated barn roof for added peace of mind. Outside, the grounds are truly exceptional. Enjoy a fully mature, landscaped yard with a WiFi-programmable sprinkler system, 25 fruit trees & a thriving organic garden complete with raised beds, berry bushes, and rhubarb. Equestrian-ready amenities include a 3-stall barn plus mini stall with water & power, a riding arena plus it is fully fenced with non-climb fencing and hot wire. French drains throughout the paddocks provide year-round usability. Animal lovers will appreciate the large, fully fenced chicken coop along with a charming seasonal duck pond. Additional features include a gated entry with WiFi opener, programmable locking entry system, RV parking with 30-amp service. Outbuildings to include; a garden shed, tractor carport and bike shed. Even your own playground with trampoline & play structure. Relax & entertain all summer long with the in-ground swimming pool, complete with heat pump and programmable system!
- Houzeo last checked: 12 hours ago
- Listing updated: September 22, 2026 at 6:41 am
- Source: Northwest Multiple Listing Service | MLS#: NWM2543913

Property Details
Status
Contingent
Type
Single Family Residence
No. of Stories
-
County
City
Neighborhood
--
Year Built
1990
HOA Fees
-
Finished Area
2,287 sqft
Lot Size
2.39 acres lot
Basement Area
- sqft
MLS Name
Northwest Multiple Listing Service
MLS Number
NWM2543913
MLS Status
Contingent
Days on Market
172
Cumulative Days on Market
171

Continue Your Journey in App
Find your dream home, receive real-time updates, and many more!
Download App
Continue Your Journey in App
Find your dream home, receive real-time updates, and many more!
Location
Facts & Features
Rooms
Bedrooms & bathrooms
Bedrooms: 4
Bathrooms: 3
Interior
Sewer
Septic Tank
Cooling
90%+ High Efficiency, Forced Air, Heat Pump
Interior Features
Bath Off Primary, Ceiling Fan(s), Dbl Pane/storm Window, Dining Room, Jetted Tub, Pantry, Vaulted Ceiling(s), Walk In Closet(s), Wired For Generator
Exterior Features
Wood
Appliances
Dishwasher, Disposal, Microwave, Refrigerator, Stove(s)/range(s)
Heating
90%+ High Efficiency, Forced Air, Heat Pump, Wall Furnace
Construction
Year Built
Year Built: 1990
Home type
Ranch
Foundation Details
Poured Concrete
Roof
Composition
Construction Materials
Wood
Utilities & Energy
Basement
None
Security Features
Security Gate
Parking Features
Attached Garage, Off Street
Other Features
Subdivision Name
South Kitsap
Vegetation
Fruit Trees, Wooded
Lot Features
Paved
Price History
| Date | Event | Price |
|---|---|---|
09/16/2026 Source: | Contingent (Active Under Contract) | $1,049,000 -3.67% $459/sqft |
07/13/2026 Source: | Price Decreased | $1,089,000 -0.99% $476/sqft |
06/22/2026 Source: | Price Increased | $1,099,900 +4.85% $481/sqft |
06/22/2026 Source: | Price Decreased | $1,049,000 -4.63% $459/sqft |
04/24/2026 Source: | Listed for Sale | $1,099,900 +185.69% $481/sqft |

Show more
Nearby Homes
Find Homes by Property Features in Port Orchard, WA
Nearby New Homes For Sale

Based on information submitted to the MLS GRID by Northwest Multiple Listing Service as of Oct 12, 2026, 10:31AM. All data is obtained from various sources and may not have been verified by broker or MLS GRID. Supplied Open House Information is subject to change without notice. All information should be independently reviewed and verified for accuracy. Properties may or may not be listed by the office/agent presenting the information.
IDX information is provided exclusively for consumers’ personal, noncommercial use; it may not be used for any purpose other than to identify prospective properties that consumers may be interested in purchasing, that the data is deemed reliable, but is not guaranteed by MLS GRID, and that the use of the MLS GRID Data may be subject to an end-user license agreement prescribed by the Member Participant’s applicable MLS, if any and as amended from time to time. © 2025 Northwest Multiple Listing Service. All Rights Reserved.
 Advertising Broker: Christy Lee-Naumann (267) 341-8337 | Houzeo Brokerage LLC