- Overview
- Description
- Property Details
- Location
- Facts & Features
- Getting Around
- Nearby Homes
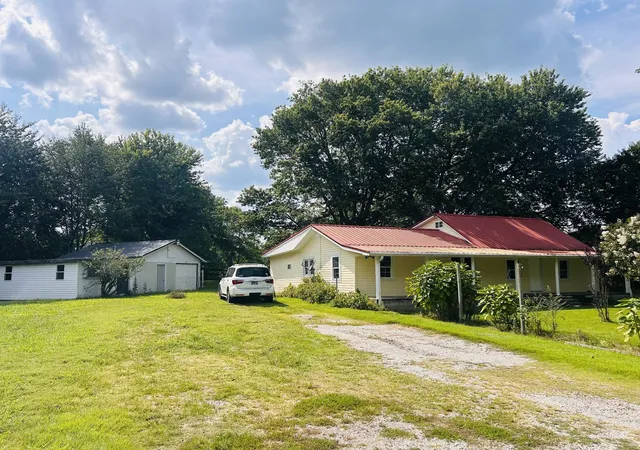

Street View
$249,900
Monthly Est:$1,244
 3 Beds
 1 Bath
1 full bath
 1,404sqft
3595 Powers Brg Rd, Manchester, TN 37355
$249,900
$1,244/moEst:
Get Pre-Approved
Single Family Residence
Built in 1950
$-- HOA
1.9 acres lot
$178/sq.ft
Description
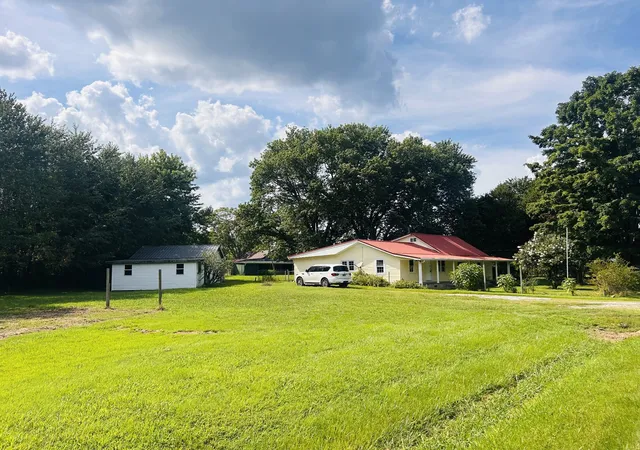
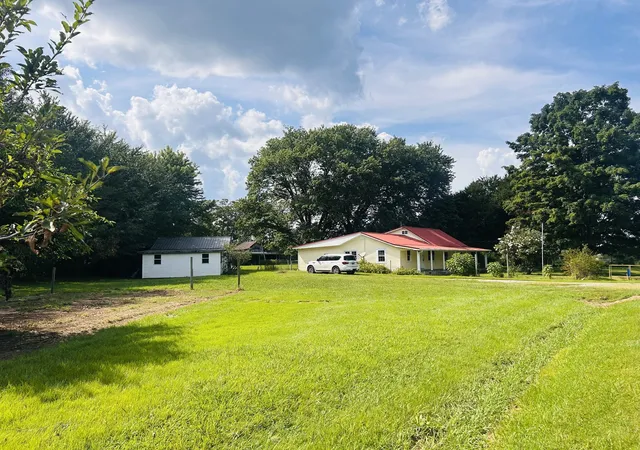
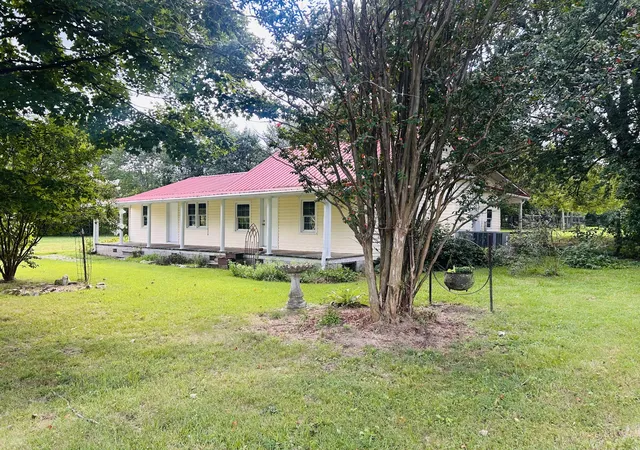
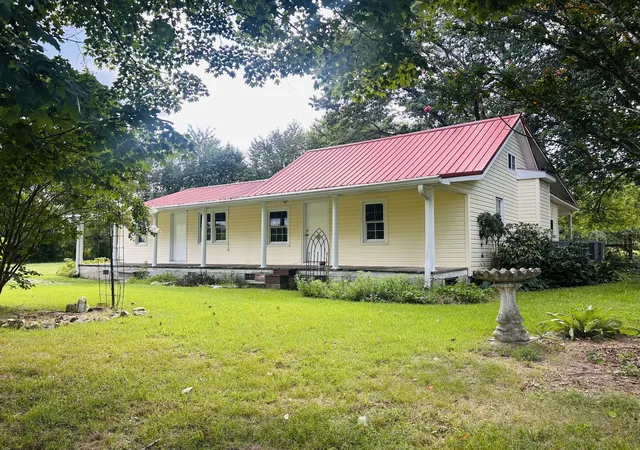
Welcome to a truly special mini-farm where country living, family memories, and homesteading come together! This lovingly maintained property has been home to the same family since 2005 and has provided room to raise children, animals, gardens, and countless memories. The partially fenced backyard features a barn and plenty of room for all the farm animals. The homestead already has everything you need to get started, including a chicken coop, established garden, mature fruit trees, berry bushes, and grapevines. The seller has invested approximately 50 tons of woodchips throughout the garden area, creating rich, fertile soil for growing vegetables and enjoying the rewards of an established garden. Enjoy an abundance of homegrown fruit from the apple and pear trees, blueberry and strawberry bushes, and golden muscadine grapevines—all known to produce generously each year. Imagine picking fresh blueberries straight from the vine and enjoying them from a rocking chair on the large, covered front porch—exactly the kind of simple country living this home has provided for years. The home has seen several important updates, including new windows in 2009, new exterior siding, and spray-foam insulation in the attic. The hot water heater is approximately one year old, and the roof is approximately six years old. The septic system was cleaned this year and received a new cap and crows nest, providing improved visibility and convenient access for future maintenance and cleanouts. The home is serviced by city water, including the exterior spigots, while a working well just off the back porch provides an additional water source for watering the garden, yard, and watering the farm animals!! The lot to the right of the home does not convey. A new survey is in the works and will be provided before closing. The acreage is approximate and may be a little more or a little less once the survey is complete.
- Houzeo last checked: 5 hours ago
- Listing updated: October 1, 2026 at 10:42 pm
- Listing Provided by: Monica Saine (931) 952-0796 DRE #358415, Jimmy A. Jernigan (931) 409-7653 DRE #255095 | Century 21 Coffee County Realty & Auction (931) 728-2800
- Source: Nashville (RealTracs Mid) MLS-TN | MLS#: 3594508

Property Details
Status
Active Under Contract
Type
Single Family Residence
No. of Stories
1
County
City
Neighborhood
--
Year Built
1950
HOA Fees
-
Finished Area
1,404 sqft
Lot Size
1.9 acres lot
Basement Area
- sqft
MLS Name
Nashville (RealTracs Mid) MLS
MLS Number
3594508
MLS Status
Under Contract - Showing
Days on Market
20

Continue Your Journey in App
Find your dream home, receive real-time updates, and many more!
Download App
Continue Your Journey in App
Find your dream home, receive real-time updates, and many more!
Location
Facts & Features
Rooms
Bedrooms & bathrooms
Bedrooms: 3
Bathroom: 1
Interior
Sewer
Septic Tank
Appliances
None
Flooring
Laminate, Other, Tile
Cooling
Central Air
Heating
Central
Construction
Year Built
Year Built: 1950
Home type
Single Family Residence
Architectural Style
Ranch
Roof
Metal
Construction Materials
Vinyl Siding
Utilities & Energy
Water Source
Public
Laundry Features
Electric Dryer Hookup, Washer Hookup
Utilities
Water Available
Basement
Crawl Space
Parking Features
Detached
Other Features
Patio And Porch Features
Patio, Covered, Porch
Subdivision Name
None
Price History
| Date | Event | Price |
|---|---|---|
10/01/2026 Source: | Contingent (Active Under Contract) | $249,900 $178/sqft |
09/18/2026 Source: | Price Decreased | $249,900 -20.67% $178/sqft |
08/13/2026 Source: | Listed for Sale | $315,000 $224/sqft |

Nearby Homes
Find Homes by Property Features in Manchester, TN
Nearby New Homes For Sale

Based on information from Realtracs® through Oct 09, 2026, 02:31PM. Data courtesy of Realtracs® MLS as distributed by MLS GRID. Some IDX listings have been excluded from this website. All data is obtained from various sources and may not have been verified by the broker or MLS GRID. Supplied Open House Information is subject to change without notice. All information should be independently reviewed and verified for accuracy. Properties may or may not be listed by the office/agent presenting the information. IDX information is provided exclusively for consumers’ personal, noncommercial use. It may not be used for any purpose other than to identify prospective properties consumers may be interested in purchasing. The data is deemed reliable but is not guaranteed by MLS GRID. The use of the MLS GRID Data may be subject to an end-user license agreement prescribed by Realtracs® MLS. © 2026 RealTracs Solutions. All Rights Reserved. Angela Fowler Real Estate, LLC | 423.320.4620 | afowler@catt.com Mailing Address: 452 Kailors Cove Cir, Ringgold, GA 30736
 Advertising Broker: Angela Fowler | Angela Fowler Real Estate, LLC.