- Overview
- Description
- Property Details
- Location
- HOA Management
- Facts & Features
- Getting Around
- Nearby Homes

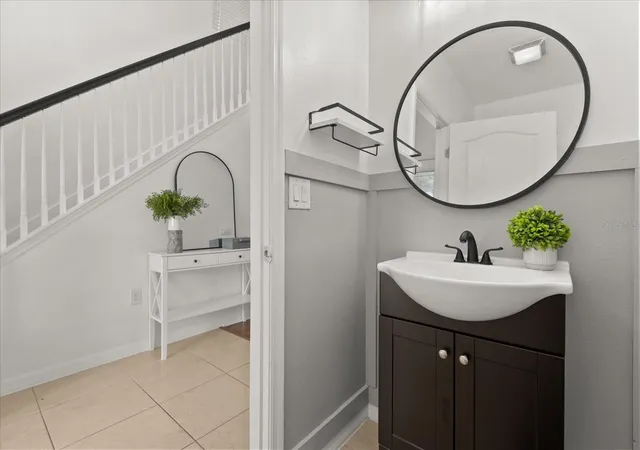


$374,900
Monthly Est:$1,866
 4 Beds
 3 Baths
2 full baths + 1 half bath
 2,344sqft
3597 Umbrella Ct, Tavares, FL 32778
$374,900
$1,866/moEst:
Get Pre-Approved
Single Family Residence
Built in 2014
$102.33/mo HOA
5,499 sqft lot
$160/sq.ft
Description
Welcome to your dream home in the desirable Oak Bend community. Enjoy $10,000 towards your closing costs by working with our lender.
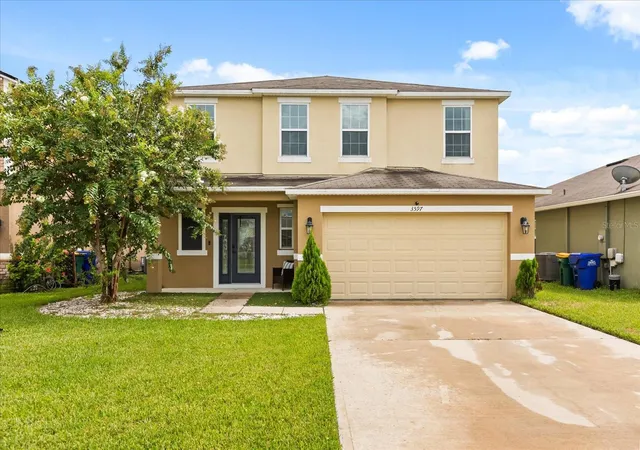
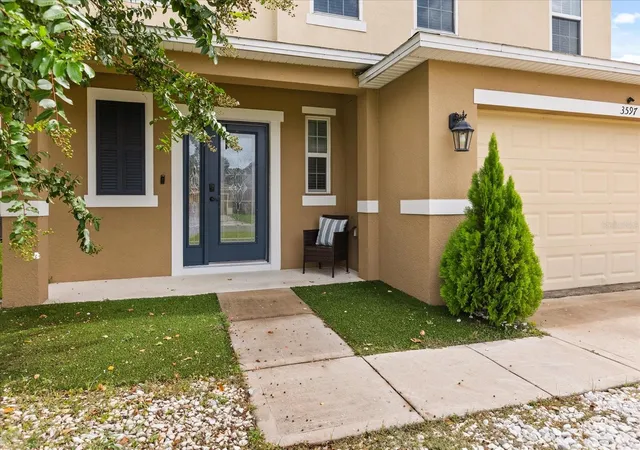
This beautifully maintained, two-story single-family residence boasts a spacious, family-friendly design, perfect for creating lasting memories. Built in 2014, this energy-efficient home features a modern aesthetic with recent updates, including new appliances and fresh paint in 2023, ensuring a move-in ready experience. Situated on a peaceful cul-de-sac, this home offers a perfect retreat with a low-maintenance backyard, complete with a covered paved patio and a cozy fire pit area—ideal for relaxing evenings and entertaining guests.
This property features a 2-car garage, providing ample parking and storage. The gated community offers exclusive access to a sparkling pool and playground, making it an ideal environment for families seeking safety and recreation. Located just a short drive from Hickory Pointe Park, Downtown Mount Dora, Tavares, and the Florida Turnpike, this home combines tranquility with convenience.
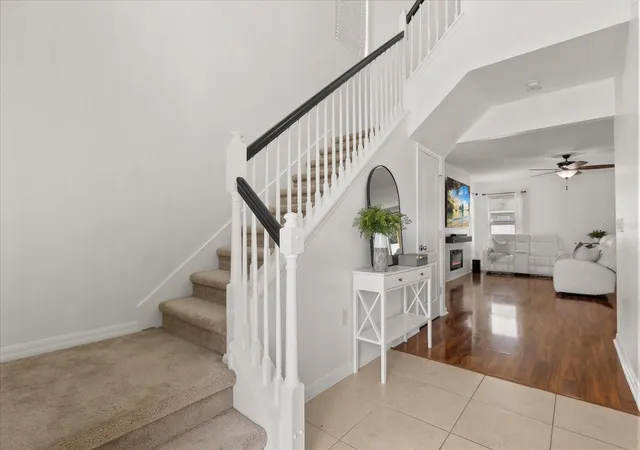
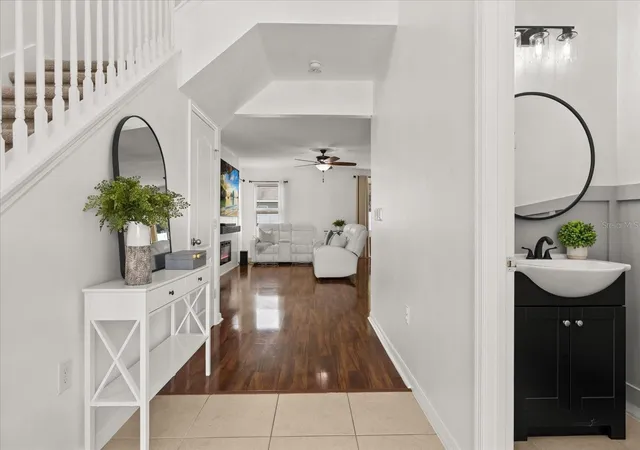
Step inside to discover a thoughtfully designed interior. The family room and dining area, freshly painted in 2023, create a welcoming space for gatherings. The spacious bedrooms, all located upstairs and also painted in 2023, feature built-in closets, offering plenty of storage.
The kitchen is a chef’s delight, It offers modern cabinetry and a functional layout conducive to family meals and entertaining. The backyard, redone in 2023, features lush grass turf and new patio pavers—perfect for outdoor enjoyment.
Residents enjoy access to a community pool within this gated neighborhood, enhancing the lifestyle of leisure and relaxation. The prime location in Tavares, known as the Sea Plane capital, offers lakeside activities just across the street, including fishing, boating, and scenic parks. Recreational parks with picnic areas, piers, sand volleyball, and magnificent lake views are within 2-3 miles, providing endless outdoor fun.
Don’t miss the opportunity to own this exceptional home in a prime location! Act now to schedule your private tour and make this stunning property yours today. Your perfect family lifestyle awaits!
- Houzeo last checked: 12 hours ago
- Listing updated: August 31, 2026 at 9:34 pm
- Listing Provided by: Gisele Kolbrich (407) 725-3456 , Daphne Passos | TOP FLORIDA HOMES (855) 919-0458
- Source: Stellar MLS-FL | MLS#: O6332490

Property Details
Status
Active
Type
Single Family Residence
No. of Stories
-
County
City
Neighborhood
--
Year Built
2014
HOA Fees
$102.33/mo
Finished Area
2,344 sqft
Lot Size
5,499 sqft lot
Basement Area
- sqft
MLS Name
Stellar MLS
MLS Number
O6332490
MLS Status
Active
Days on Market
422
Cumulative Days on Market
383

Continue Your Journey in App
Find your dream home, receive real-time updates, and many more!
Download App
Continue Your Journey in App
Find your dream home, receive real-time updates, and many more!
Location
HOA Management
Pam Smith
HOA Fees
$307/ Quarterly
Disclaimer: Amenities are based on third-party information and may vary; buyers must independently verify all amenities, as information is deemed reliable but not guaranteed.
Facts & Features
Rooms
Bedrooms & bathrooms
Bedrooms: 4
Bathrooms: 3
Kitchen
Level: First
Area: 260.00 Square Feet
Dimensions: 13x20
Living Room
Level: First
Primary Bedroom
Level: Second
Area: 204.00 Square Feet
Dimensions: 12x17
Bedroom 2
Level: Second
Area: 132.00 Square Feet
Dimensions: 12x11
Bedroom 3
Level: Second
Area: 132.00 Square Feet
Dimensions: 12x11
Bedroom 4
Level: Second
Area: 132.00 Square Feet
Dimensions: 12x11
Primary Bathroom
Level: Second
Area: 111.36 Square Feet
Dimensions: 11.6x9.6
Bathroom 2
Level: Second
Bathroom 3
Level: First
Interior
Window Features
Blinds, Window Treatments
Interior Features
Eat In Kitchen, High Ceilings, L Dining, Open Floorplan, Primary Bedroom Upstairs, Solid Wood Cabinets, Stone Counters, Thermostat, Walk In Closet(s)
Appliances
Dishwasher, Disposal, Microwave, Range
Sewer
Public Sewer
Heating
Central
Flooring
Carpet, Ceramic Tile, Laminate
Cooling
Central Air
Exterior Features
Sidewalk
Construction
Year Built
Year Built: 2014
Home type
Single Family Residence
Foundation Details
Slab
Construction Materials
Stucco
Roof
Shingle
Utilities & Energy
Pool Features
In Ground
Laundry Features
Laundry Closet
Parking Features
Garage Door Opener
Utilities
Bb/hs Internet Available, Cable Connected, Electricity Connected, Fire Hydrant, Sewer Connected, Sprinkler Recycled, Underground Utilities, Water Connected
Water Source
Public
Other Features
Subdivision Name
Oak Bend Rep
Price History
| Date | Event | Price |
|---|---|---|
09/29/2025 Source: | Price Decreased | $374,900 -3.85% $160/sqft |
08/24/2025 Source: | Price Increased | $389,900 +4.00% $166/sqft |
08/13/2025 Source: | Listed for Sale | $374,900 -6.04% $160/sqft |
08/13/2025 Source: | Price Increased | $399,000 +5.03% $170/sqft |
08/13/2025 Source: | Price Increased | $379,900 +5.53% $162/sqft |

Show more
Nearby Homes
Find Homes by Property Features in Tavares, FL
Nearby New Homes For Sale

Based on information from Stellar MLS® through Oct 09, 2026, 02:30PM as submitted to and distributed by MLS GRID. All data is obtained from various sources and may not have been verified by the broker or MLS GRID. Supplied Open House Information is subject to change without notice. All information should be independently reviewed and verified for accuracy. Properties may or may not be listed by the office/agent presenting the information. IDX information is provided exclusively for consumers’ personal non-commercial use. It may not be used for any purpose other than to identify prospective properties consumers may be interested in purchasing. The data is deemed reliable but is not guaranteed by MLS GRID. The use of the MLS GRID Data may be subject to an end-user license agreement prescribed by the Member Participant’s applicable MLS, if any, and as amended from time to time. © 2026 Stellar MLS. All Rights Reserved.
 Advertising Broker: Fred McGill | Simple Showing, Inc