- Overview
- Description
- Property Details
- Location
- Facts & Features
- Getting Around





$995,000
Monthly Est:$4,952
 4 Beds
 4 Baths
3 full baths + 1 half bath
 3,407sqft
3599 Fehd Rd, Elberfeld, IN 47613
$995,000
$4,952/moEst:
Get Pre-Approved
Manufactured On Land
Built in 2020
$-- HOA
9.06 acres lot
$292/sq.ft
Description
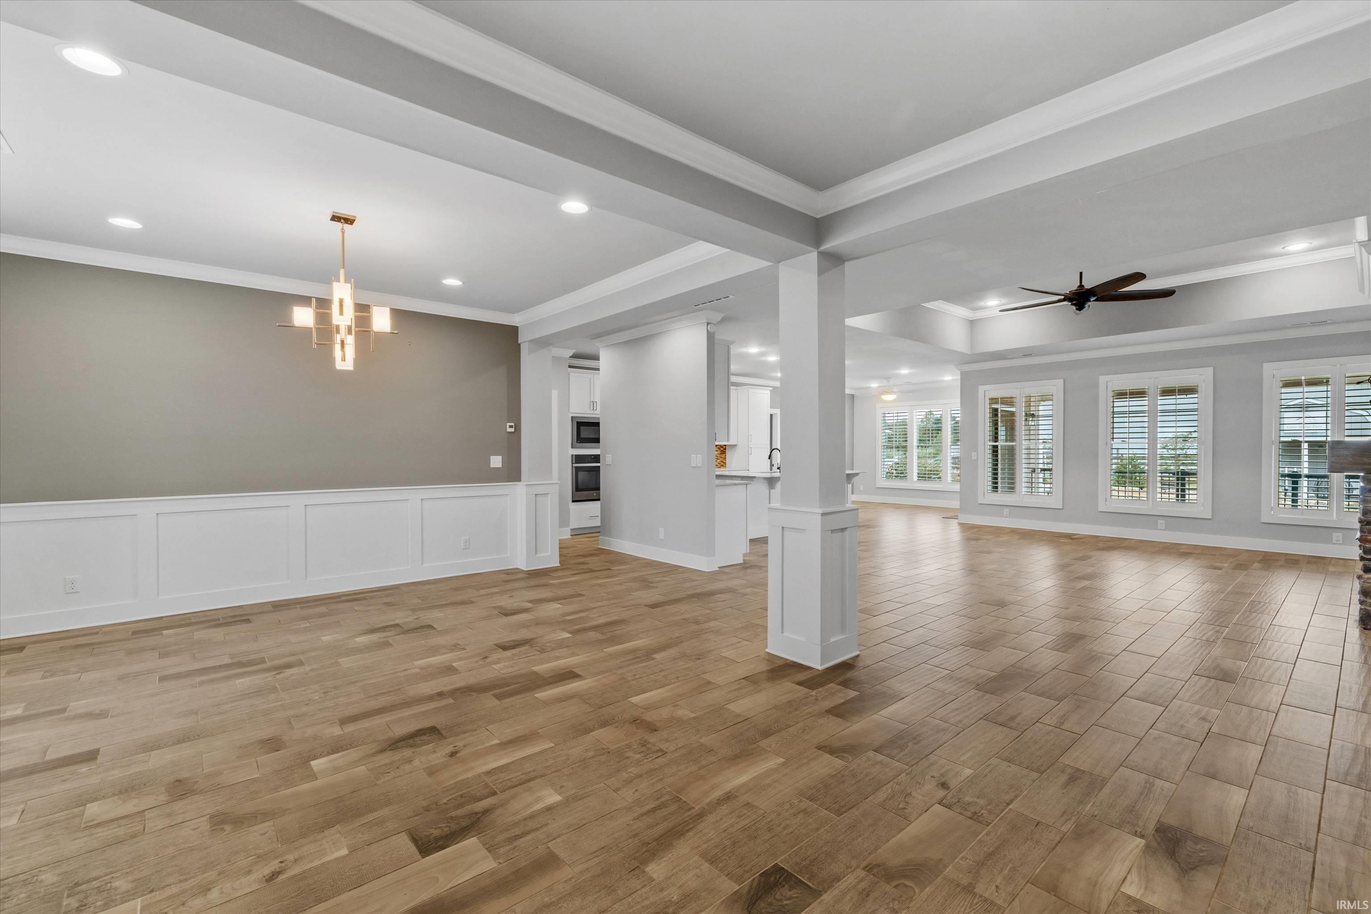
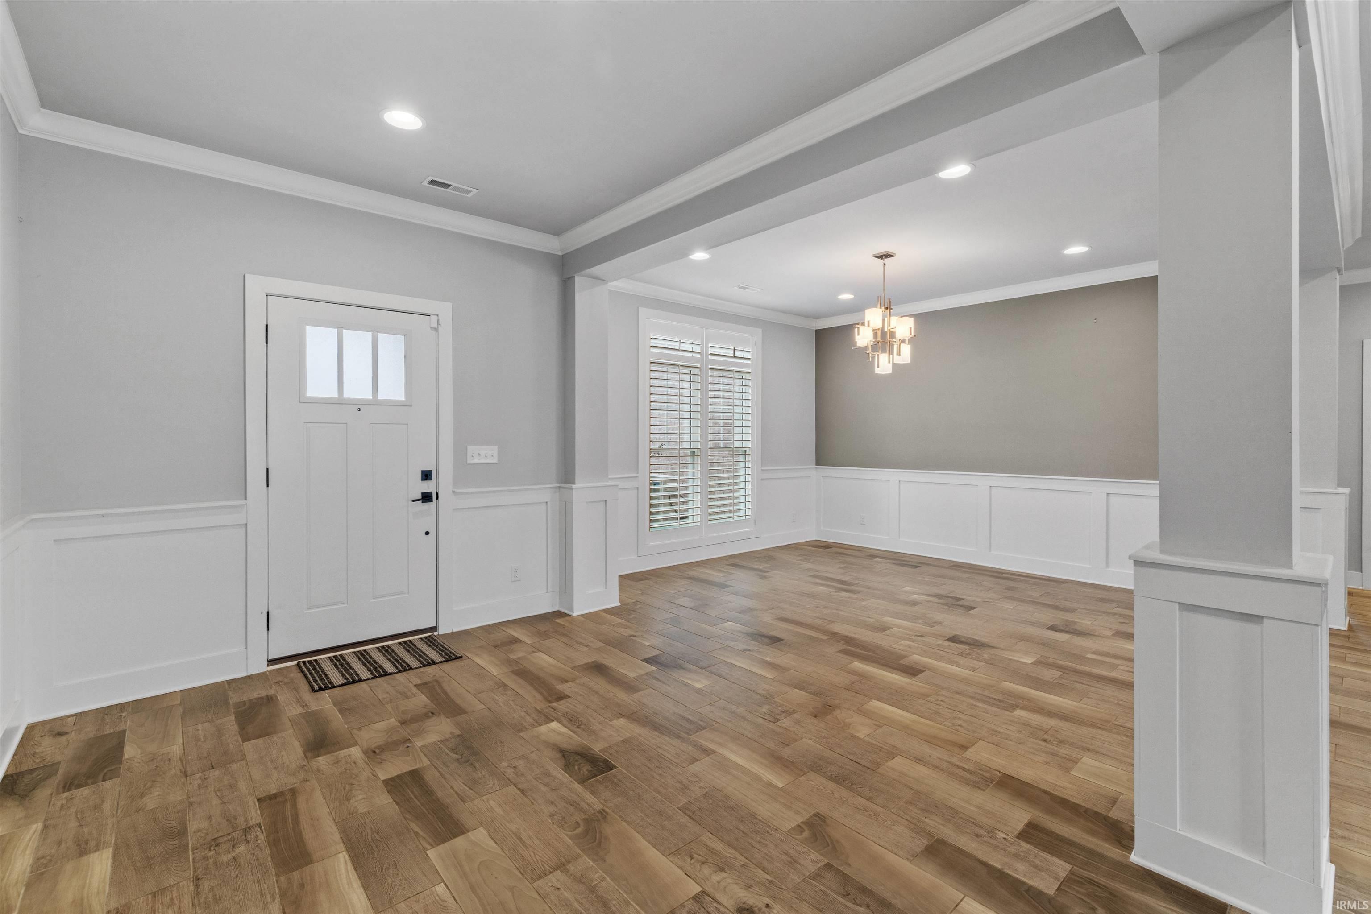
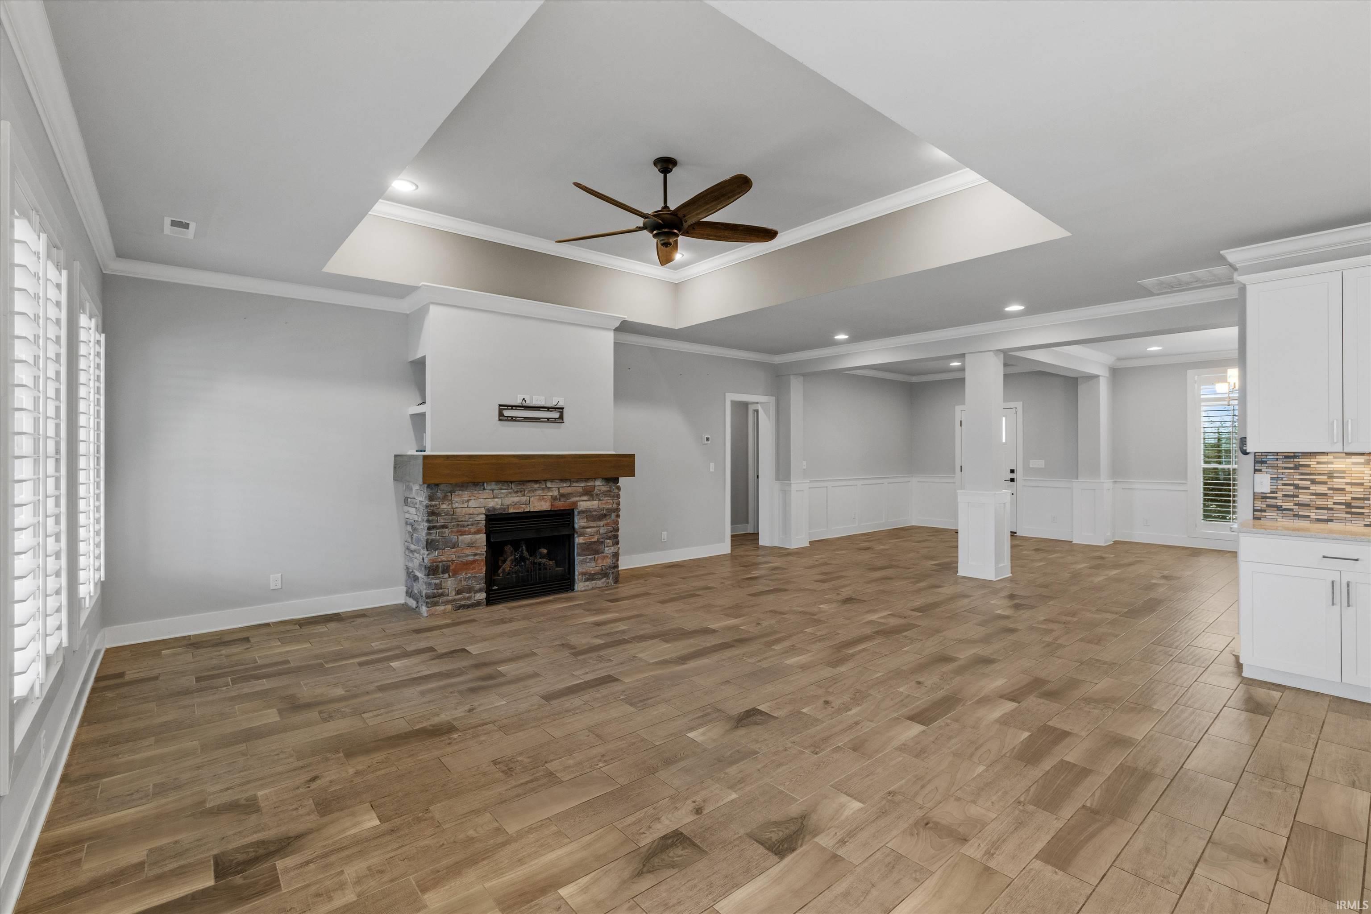
Exceptional equestrian property ideally located near Blue Grass Fish & Wildlife Area and just minutes from Evansville, Newburgh, and Boonville. This 4 bedroom 3 and one half bath home was completed in June 2020 and offers numerous upgrades including 3-zone radiant floor heat, dual heat furnace, quartz countertops, plantation-style window treatments, wainscoting, crown molding, fresh-air ventilation system, whole-house generator, covered patio, security Ring system, flood and exterior lighting, and stairway lighting. 2 car attached garage with room for storage. The property features a 60x84 fully insulated barn with concrete floors, 5 indoor stalls, 4 outdoor stalls, 16x84 covered lean-to, tack/storage room, office with mini-split heat/air, 23x25 shop with workbench, outdoor wash stall, water spigots, multiple electrical outlets, Dutch doors, and three large overhead doors plus a 14' slider. A second 66x100 covered riding arena provides commercial-grade lighting, fans, electrical outlets, and automatic security lighting. Extensive fencing, pastures, riding/training areas, frost-free hydrants, covered drainage, and ample parking accommodate horses, equipment, trailers, and other recreational needs. Enjoy a heated Biodesign beach-style pool with quartz-sand/resin construction, LED lighting, sound system, natural stone fountain, and air bubbles. The charming barn-style pool house features a covered porch, electric, natural flagstone patio, and separate side yard. Extensive landscaping and mature/newly planted trees surround the property. Internet service is available through River City Wireless, with Spectrum also available. This exceptional property offers endless possibilities for equestrian, hobby farm, recreation, and rural living.
- Houzeo last checked: 12 hours ago (October 7, 2026 at 6:00 am)
- Listing updated: September 27, 2026 at 12:35 am
- Listing Provided by: Jennifer Stallings (812) 470-1708 | Extreme RE Real Estate
- Source: Indiana Regional MLS-IN | MLS#: 202637971

Property Details
Status
Active
Type
Manufactured Mobile Home
No. of Stories
-
County
--
City
Neighborhood
--
Year Built
2020
HOA Fees
-
Finished Area
3,407 sqft
Lot Size
9.06 acres lot
Basement Area
- sqft
MLS Name
Indiana Regional MLS
MLS Number
202637971
MLS Status
Active
Days on Market
23

Continue Your Journey in App
Find your dream home, receive real-time updates, and many more!
Download App
Continue Your Journey in App
Find your dream home, receive real-time updates, and many more!
Location
Facts & Features
Rooms
Bedrooms & bathrooms
Bedrooms: 4
Bathrooms: 4
Interior
Heating
Natural Gas, Forced Air
Flooring
Carpet, Ceramic Tile
Cooling
Central Air
Appliances
Dishwasher, Microwave, Refrigerator, Washer, Gas Cooktop, Dryer Electric, Oven Built In, Pool Equipment, Tankless Water Heater
Interior Features
Alarm System Security, Storage, Cable Ready, High Ceilings, Ceiling Fan(s), Eat In Kitchen, Garage Door Opener, Generator Built In, Generator Whole House, Kitchen Island, Landscaped, Near Walking Trail, Open Floorplan, Patio Covered, Split Br Floor Plan, Alarm System Sec. Cameras, Workshop, Main Level Bedroom Suite, Garage Heated, Main Floor Laundry, Jack & Jill Bath
Sewer
Septic Tank
Construction
Year Built
Year Built: 2020
Home type
Manufactured On Land
Roof
Dimensional Shingles
Architectural Style
Traditional
Construction Materials
Brick
Utilities & Energy
Parking Features
Concrete, Gravel
Basement
Slab
Fireplace Features
Great Room, Gas Log, Ventless
Water Source
Public
Other Features
Subdivision Name
None
Lot Features
Corner Lot, Level, Pasture
Find Homes by Property Features in Elberfeld, IN


IDX information is provided exclusively for consumer's personal, non-commercial use and may not be used for any purpose other than to identify prospective properties that consumers may be interested in purchasing. Data is deemed reliable but is not guaranteed accurate by the MLS.
 Advertising Broker: Jonah Hartsburg | Hoosier Hub Realty