The Greene Realty
Powered by 
- 0
- 3
- Overview
- Description
- Property Details
- Location
- Facts & Features
- Getting Around
- Nearby Homes


Street View
$1,350,000
Monthly Est:$6,719
 5 Beds
 3 Baths
3 full baths
 3,239sqft
36-38 St Gregory St, Dorchester Center, MA 02124
$1,350,000
$6,719/moEst:
Get Pre-Approved
Duplex
Built in 1905
$-- HOA
0.09 acre lot
$417/sq.ft
Description
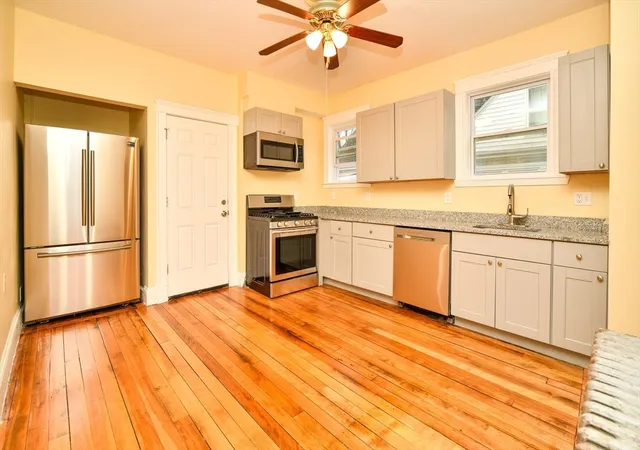
This rare two-family in Dorchester’s Lower Mills sits just one block from the neighborhood’s vibrant business district, with cafes, restaurants, and daily conveniences steps away. Both units are vacant and move-in ready, making it perfect for owner occupancy. Unit 2, a three bedroom duplex on the upper floors with room to spread out, is ideal for an owner’s suite. Rich woodwork brings warmth throughout, and an open kitchen flows into an expanded living area and defined dining space, made for everyday living and easy entertaining. A dedicated home office on the main level and an additional full bath add flexibility. The primary suite claims its own private upper level: a walk-through closet with integrated laundry leads to a spa-like bath with skylights, dual vanities, a pebble stone shower, and separate water closet. Two more bedrooms offer space for guests, work, or hobbies, and two private porches extend your living space outdoors. Unit 1 is a two bedroom, one bath residence full of classic character. Formal living and dining rooms with a built-in china cabinet pair with an updated kitchen and bath. A walk-through pantry with built-ins adds charm and storage, and a bonus room works as a home office or den. An enclosed private porch serves as a mudroom, and new HVAC provides year-round comfort. Both units have their own laundry and basement storage. Outside, enjoy a shared yard and three parking spaces, including one garage space. Close to the Red Line, the Neponset River Trail, parks, and harbor access, this is a chance to own a two-family in one of Boston’s most sought-after neighborhoods.
- Houzeo last checked: 12 hours ago
- Listing updated: October 22, 2026 at 10:04 pm
- Listing Provided by: Mission Realty Advisors (617) 942-1609 | Compass (617) 752-6845
- Source: MLS Property Information Network-MA | MLS#: 73594273

Property Details
Status
Active
Type
Multi Family
No. of Stories
3
County
City
Neighborhood
--
Year Built
1905
HOA Fees
-
Finished Area
3,239 sqft
Lot Size
0.09 acre lot
Basement Area
- sqft
MLS Name
MLS Property Information Network
MLS Number
73594273
MLS Status
New
Days on Market
2
Open House

Continue Your Journey in App
Find your dream home, receive real-time updates, and many more!
Download App
Continue Your Journey in App
Find your dream home, receive real-time updates, and many more!
Location
Facts & Features
Rooms
Bedrooms & bathrooms
Bedrooms: 5
Bathrooms: 3
Interior
Flooring
Wood, Tile
Interior Features
Living Room, Dining Room, Kitchen, Mudroom
Cooling
Central Air
Exterior Features
Rain Gutters
Sewer
Public Sewer
Appliances
Range, Dishwasher, Disposal, Microwave, Refrigerator
Heating
Forced Air, Natural Gas
Construction
Year Built
Year Built: 1905
Home type
Duplex
Roof
Shingle
Foundation Details
Concrete Perimeter
Utilities & Energy
Basement
Full, Concrete, Unfinished
Parking Features
Off Street, Paved
Utilities
For Gas Range, For Gas Oven
Water Source
Public
Other Features
Community Features
Public Transportation, Shopping, Tennis Court(s), Park, Walk/jog Trails, Golf, Medical Facility, Laundromat, Bike Path, Conservation Area, Highway Access, House Of Worship, Private School, Public School, T Station, University
Patio And Porch Features
Porch, Enclosed
Disclosures
Both Units Vacant. Photos Of Unit 38 Were From When Tenanted. Also Listed As Two Separate Condos.
Lot Features
Corner Lot
Price History
| Date | Event | Price |
|---|---|---|
10/22/2026 Source: | Listed for Sale | $1,350,000 $417/sqft |

Nearby Homes





Find Homes by Property Features in Dorchester Center, MA

Based on information provided to and compiled by MLS Property Information Network, Inc. covering through Oct 23, 2026, 08:45PM. The property listing data and information, or the Images, set forth herein were provided to MLS Property Information Network, Inc. from third-party sources, including sellers, lessors and public records, and were compiled by MLS Property Information Network, Inc. The property listing data and information, and the Images, are for the personal, non-commercial use of consumers having a good faith interest in purchasing or leasing listed properties of the type displayed to them and may not be used for any purpose other than to identify prospective properties which such consumers may have a good faith interest in purchasing or leasing. MLS Property Information Network, Inc. and its subscribers disclaim any and all representations and warranties as to the accuracy of the property listing data and information, or as to the accuracy of any of the Images, set forth herein. All information provided is deemed reliable, but is not guaranteed to be accurate and should be independently verified. © 2026 MLS Property Information Network, Inc. All Rights Reserved.
 Advertising Broker: Derek Greene | The Greene Realty Group
