
- Overview
- Description
- Property Details
- Location
- HOA Management
- Facts & Features
- Getting Around

Street View
$10,000,000
Monthly Est:$49,774
 3 Beds
 4 Baths
3 full baths + 1 half bath
 2,900sqft
36 Bleecker St #3D, New York, NY 10012
$10,000,000
Get Pre-Approved
Apartment
Built in 1920
$6,264/mo HOA
-- sqft lot
$3,448/sq.ft
Description
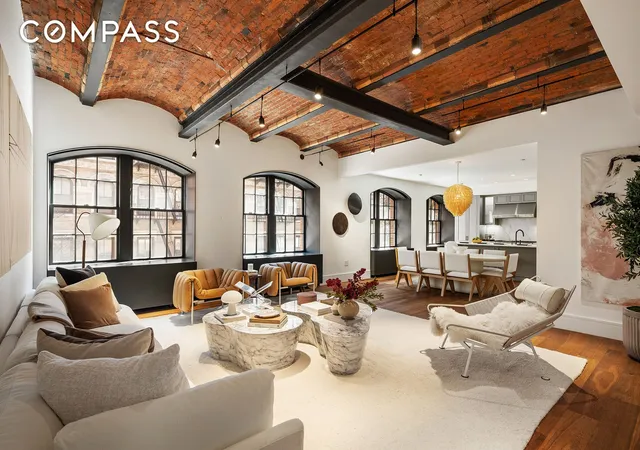
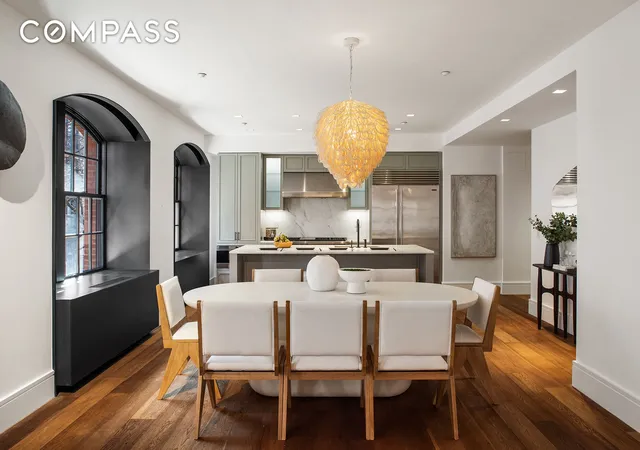
Residence 3D at The Schumacher is a masterfully conceived, grand-scale loft offering approximately 2,900 square feet of impeccably designed interior space, featuring 3 bedrooms and 3.5 bathrooms. Located in the heart of NoHo at 36 Bleecker Street, this exceptional home sits within one of downtown Manhattan’s most architecturally significant prewar condominiums—meticulously reimagined by renowned architect Morris Adjmi in 2016.
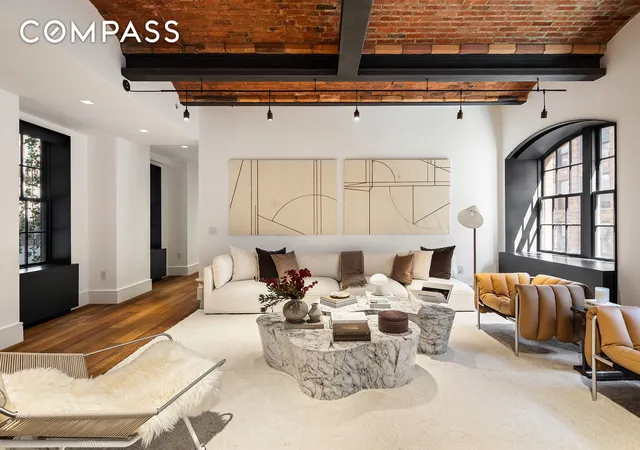
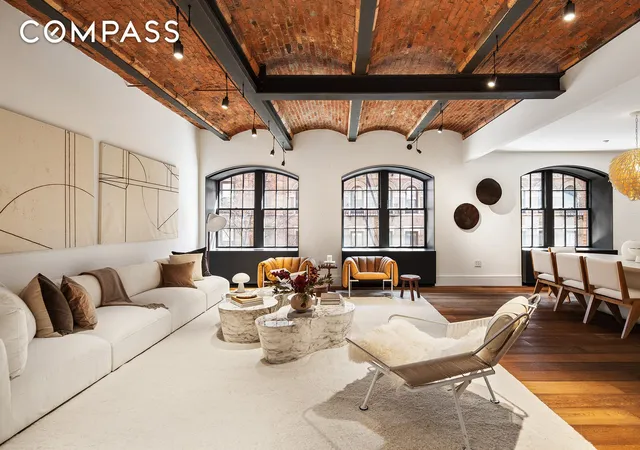
Crafted for the most discerning buyer, the residence effortlessly balances the integrity of its 19th-century Romanesque Revival origins with the sophistication of contemporary design. Soaring 11-foot barrel-vaulted brick and terra cotta ceilings, 17 oversized arched wood-framed windows, and wire-brushed and oil-brushed 7.5-inch wide-plank white oak floors set a dramatic tone, while bespoke blackened steel and custom millwork details underscore a subtle, tactile luxury. This is a home that honors artistry—both in its own design and in the curated lives of those who will inhabit it.
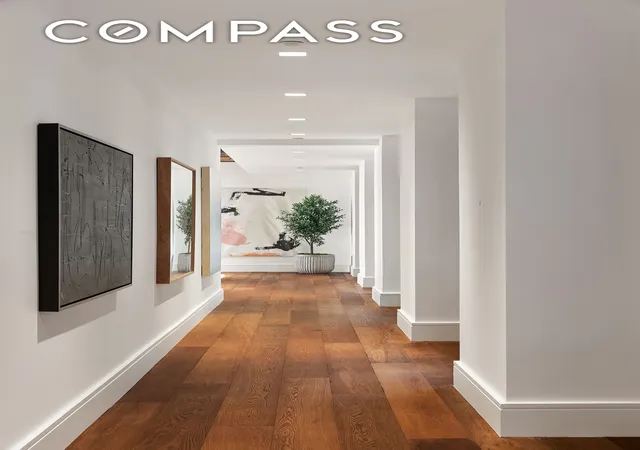
The gracious entry gallery—a 39-foot corridor lined with windows and overlooking the lush interior courtyard by landscape architect Ken Smith (known for MoMA’s rooftop gardens)—establishes an atmosphere of serenity from the first step inside. This leads seamlessly into a voluminous great room where natural light bathes multiple living and entertaining areas, with tree-line views of Mott Street, framed by 4 deep vaulted and extra large windows.
An adjacent open-concept kitchen is a sculptural composition in Calacatta marble, appointed with top-tier Sub-Zero and Wolf appliances, custom cabinetry, and a waterfall island that invites conversation. Integrated smart-home features ensure modern functionality with discreet elegance.
The primary suite is a sanctuary of calm, featuring a 14’ x 20’ sleeping chamber with built-in bookcases and a remarkable 10’ x 20’ custom-designed dressing room. The ensuite bath—windowed and lavishly scaled—offers a spa-like experience with a soaking tub, steam shower, and double vanity. Two additional bedrooms, each with soaring ceilings and garden views, are equally appointed with ensuite baths, ideal for guests or family. A third bedroom is thoughtfully positioned for privacy, perfect as a secluded guest suite or art studio.
Every detail throughout the home speaks to a rare commitment to craftsmanship: 8-foot oak-clad, five-panel doors with matte black steel hardware, custom cabinetry and vanities, and tailored window surrounds in blackened steel and natural oak.
Originally constructed in 1885 as a lithographic printing house for Schumacher & Ettlinger and designed by Edward E. Raht, the building’s historic façade is rich with character—corbelled brick, arched windows, turrets, and decorative flourishes—now seamlessly integrated into a world-class boutique condominium of just 20 homes.
Discretion and privacy are paramount at The Schumacher, with full-service amenities that include a 24-hour attended lobby, a curated library overlooking the sculpture garden, a 750-square-foot fitness center, children’s playroom, refrigerated lobby storage, bicycle room, and a landscaped rooftop garden—also by Ken Smith—that offers a rare, elevated oasis in the heart of downtown.
Residence 3D is not merely a home. It is an expression of intentional living, quiet sophistication, and curated luxury—perfectly suited for collectors, creatives, and global citizens seeking an extraordinary footprint in Manhattan.
Note: Real Estate taxes shown are full un-abated taxes. If purchasing as primary residence in one's own name you may be eligible to file for and receive a 17.5% abatement on taxes annually.
- Houzeo last checked: 0 minutes ago
- Listing updated: December 18, 2025 at 3:39 pm
- Listing Provided by: Antony Sargent (646) 489-8999 | Compass (212) 913-9058
- Source: Rebny MLS-NY | MLS#: RLS20023950

This condo is in:
Property Details
Status
Active
Type
Condominium
No. of Stories
7
County
City
Neighborhood
Year Built
1920
HOA Fees
$6264/mo
Finished Area
2,900 sqft
Lot Size
-- sqft lot
Basement Area
- sqft
MLS Name
Rebny MLS
MLS Number
RLS20023950
Days on Market
548

Continue Your Journey in App
Find your dream home, receive real-time updates, and many more!
Continue Your Journey in App
Find your dream home, receive real-time updates, and many more!
Location
HOA Management
N/A
HOA Fees
$6,264/ Monthly
Disclaimer: Amenities are based on third-party information and may vary; buyers must independently verify all amenities, as information is deemed reliable but not guaranteed.
Facts & Features
Rooms
Bedrooms & bathrooms
Bedrooms: 3
Bathrooms: 4
Interior
Flooring
Hardwood
Cooling
Central Air
Interior Features
High Ceilings, Walk In Closets
Utilities & Energy
Laundry Features
In Unit, See Remarks
Other Features
Subdivision Name
No Ho
Price History
| Date | Event | Price |
|---|---|---|
05/15/2025 Source: | Listed for Sale | $10,000,000 $3,448/sqft |

Find Homes by Property Features in New York, NY


The real estate listing data marked with this icon comes from the IDX program of the RLS at REBNY Listing Service (RLS). Listing information for certain New York City properties provided courtesy of the Real Estate Board of New York's Residential Listing Service (the "RLS") through Nov 14, 2026, 05:00PM. Information deemed reliable but not guaranteed. Information is provided exclusively for consumers' personal, non-commercial use, and may not be used for any purpose other than the identification of potential properties for purchase. The information contained in this listing has not been verified by the RLS and should be verified by the consumer. The listing information provided here is for the consumer's personal, non-commercial use. Retransmission, redistribution or copying of this listing information is strictly prohibited except in connection with a consumer's consideration of the purchase and/or sale of an individual property. This listing information is not verified for authenticity or accuracy and is not guaranteed and may not reflect all real estate activity in the market. Buyer to verify all information. © 2026 The Real Estate Board of New York, Inc. All rights reserved.
 Advertising Broker: Derek Greene | The Greene Realty Group
