
- Overview
- Description
- Property Details
- Location
- Facts & Features
- Getting Around
- Nearby Homes
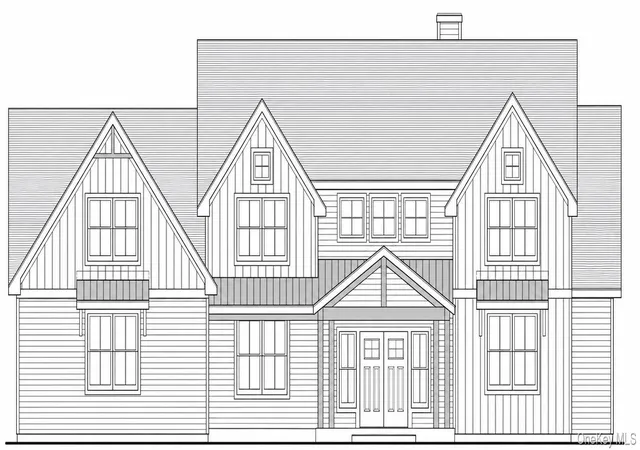
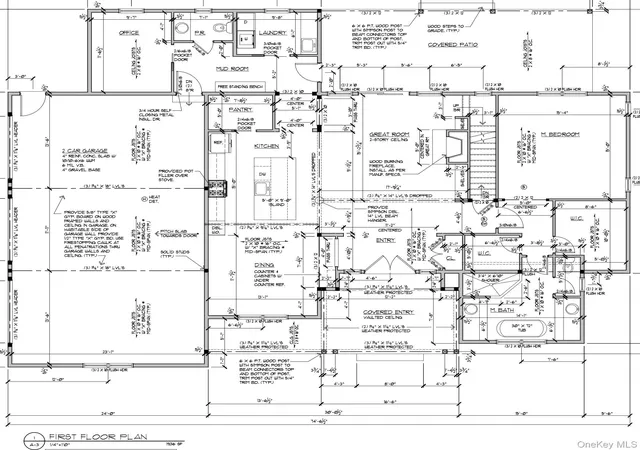

Street View
$1,294,400
Monthly Est:$6,443
 4 Beds
 4 Baths
3 full baths + 1 half bath
 3,177sqft
36 Breezeway Ln, Goshen, NY 10924
$1,294,400
$6,443/moEst:
Get Pre-Approved
Single Family Residence
Built in 2026
$-- HOA
4.58 acres lot
$407/sq.ft
Description
Every great story begins with a first chapter. This is yours.
Imagine waking up in a home where every room, every finish, and every detail has never belonged to anyone else. Thoughtfully crafted with exceptional attention to detail, this stunning new construction home in Goshen blends timeless architecture with the modern conveniences today's buyers appreciate most.
Step inside and experience the dramatic two story great room where soaring ceilings and a wood burning fireplace create a space that feels both grand and welcoming. Sunlight fills the open layout, connecting the living room, kitchen, and formal dining room, making everything from everyday living to holiday entertaining feel effortless.
At the center of the home, the beautifully designed kitchen naturally brings everyone together. The oversized island is perfect for morning coffee, casual meals, and gathering with family and friends, while the walk in pantry, quality appliances, and abundant cabinetry provide both style and function.
Designed for today's lifestyle, the main level offers the convenience of first floor living with a spacious primary suite featuring a walk in closet and a spa inspired bath with a soaking tub, separate shower, and double vanity.
Everyday routines become effortless as you enter through the attached two car garage into a thoughtfully designed mud room that keeps coats, shoes, backpacks, and daily essentials organized and out of sight. Just beyond, the dedicated laundry room adds even more convenience.
A private first floor office provides exceptional flexibility for working from home, a library, fitness room, creative studio, or whatever best fits your lifestyle. The main level also includes both a convenient powder room for guests and a separate full bathroom.
Upstairs, three generously sized bedrooms are complemented by two full bathrooms, offering comfort and privacy for family and guests. An open loft overlooking the great room creates the perfect second living area, while the unfinished bonus room is ready to become a media room, playroom, home gym, studio, or additional living space. The full walk out basement provides even more opportunities to expand as your needs evolve.
Outside, covered front and rear porches invite you to enjoy every season, from quiet mornings with coffee to evenings spent relaxing outdoors. Energy efficient foam insulation, central air, a heat pump, underground utilities, drilled well, and quality craftsmanship provide lasting comfort and efficiency.
Located in the charming town of Goshen, you'll enjoy locally owned restaurants, cafes, boutiques, parks, farmers markets, and year round community events. Explore nearby wineries, golf courses, hiking trails, the Heritage Trail, and LEGOLAND, New York Resort. Commuters will appreciate easy access to Route 17, Interstate 84, Metro North rail service, Stewart International Airport, and New York City, approximately 60 miles away.
Some homes are built to impress. Others are built to be lived in. This one was thoughtfully designed to do both, offering the rare combination of timeless design, everyday comfort, and the opportunity to make the very first memories in a home that is entirely your own.
- Houzeo last checked: 6 minutes ago
- Listing updated: October 13, 2026 at 8:59 pm
- Listing Provided by: Brian J Caplicki (845) 460-0879 | Keller Williams Hudson Valley (845) 610-6065
- Source: OneKey MLS-NY as distributed by MLS GRID | MLS#: 964853

Property Details
Status
Pending
Type
Single Family Residence
No. of Stories
-
County
City
Neighborhood
--
Year Built
2026
HOA Fees
-
Finished Area
3,177 sqft
Lot Size
4.58 acres lot
Basement Area
- sqft
MLS Name
OneKey MLS
MLS Number
964853
MLS Status
Pending
Days on Market
95
Cumulative Days on Market
1

Continue Your Journey in App
Find your dream home, receive real-time updates, and many more!
Continue Your Journey in App
Find your dream home, receive real-time updates, and many more!
Location
Facts & Features
Rooms
Bedrooms & bathrooms
Bedrooms: 4
Bathrooms: 4
Interior
Heating
Electric, Forced Air, Heat Pump
Appliances
Dishwasher, Range, Refrigerator
Interior Features
First Floor Bedroom, First Floor Full Bath, Built In Features, Double Vanity, Formal Dining, Kitchen Island, Pantry, Primary Bathroom, Master Downstairs, Soaking Tub, Walk In Closet(s)
Cooling
Central Air
Flooring
Carpet, Ceramic Tile, Hardwood
Sewer
Septic Tank
Construction
Year Built
Year Built: 2026
Home type
Single Family Residence
Architectural Style
Colonial
Foundation Details
Concrete Perimeter
Property Condition
To Be Built
Construction Materials
Foam Insulation, Frame, Vinyl Siding
Utilities & Energy
Laundry Features
Laundry Room
Utilities
Cable Available, Electricity Connected, Trash Collection Private, Underground Utilities, Water Connected
Parking Features
Attached, Driveway
Water Source
Well
Basement
Full, Unfinished, Walk Out Access
Other Features
Patio And Porch Features
Covered, Patio, Porch
Price History
| Date | Event | Price |
|---|---|---|
10/13/2026 Source: | Pending | $1,294,400 $407/sqft |
07/28/2026 Source: | Listing Removed | $1,294,400 $407/sqft |
07/27/2026 Source: | Listed for Sale | $1,294,400 $407/sqft |

Nearby Homes

Find Homes by Property Features in Goshen, NY


Based on information from OneKey MLS® through Oct 31, 2026, 07:16PM as submitted to and distributed by MLS GRID. All data is obtained from various sources and may not have been verified by broker or MLS GRID. Supplied Open House Information is subject to change without notice. All information should be independently reviewed and verified for accuracy. Properties may or may not be listed by the office/agent presenting the information. IDX information is provided exclusively for consumers’ personal non-commercial use. It may not be used for any purpose other than to identify prospective properties consumers may be interested in purchasing. The data is deemed reliable but is not guaranteed by MLS GRID. The use of the MLS GRID Data may be subject to an end-user license agreement prescribed by the Member Participant’s applicable MLS, if any, and as amended from time to time. © 2026 OneKey MLS. All rights reserved.
 Advertising Broker: Derek Greene | The Greene Realty Group
