Andover RE
Powered by 
- 8
- Overview
- Description
- Property Details
- Location
- HOA Management
- Facts & Features
- Getting Around
- Nearby Homes



$1,195,000
Monthly Est:$5,948
 2 Beds
 3 Baths
2 full baths + 1 half bath
 1,852sqft
36 Center St #5 & 8, Douglas, MI 49406
$1,195,000
$5,948/moEst:
Get Pre-Approved
Condominium
Built in 1890
$519/mo HOA
-- sqft lot
$645/sq.ft
Description
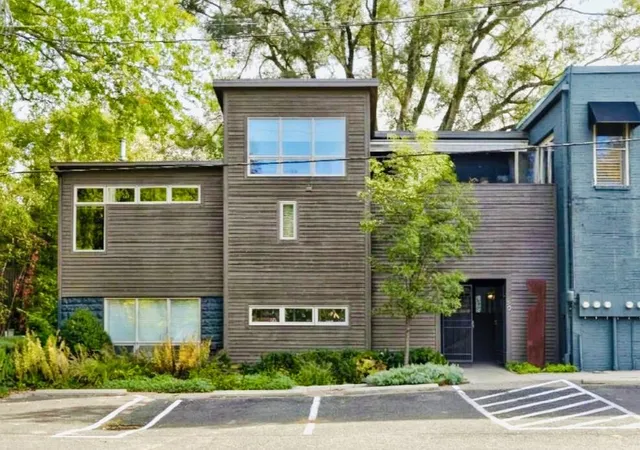
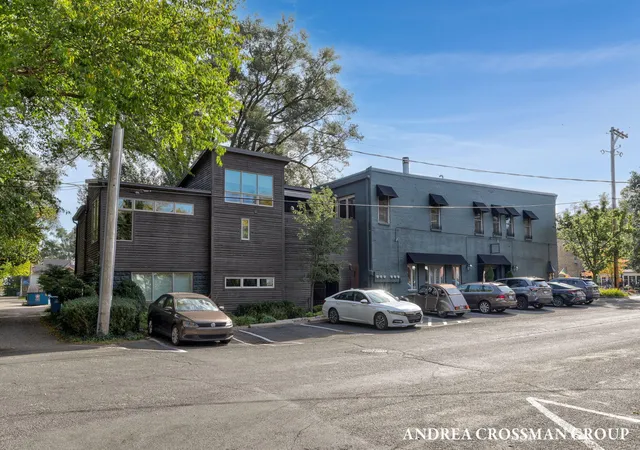
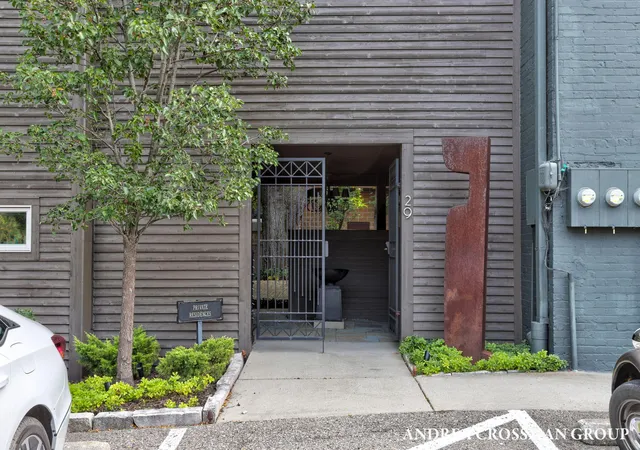
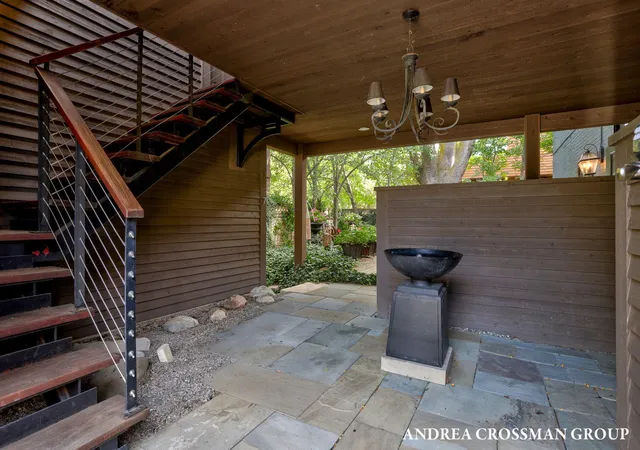
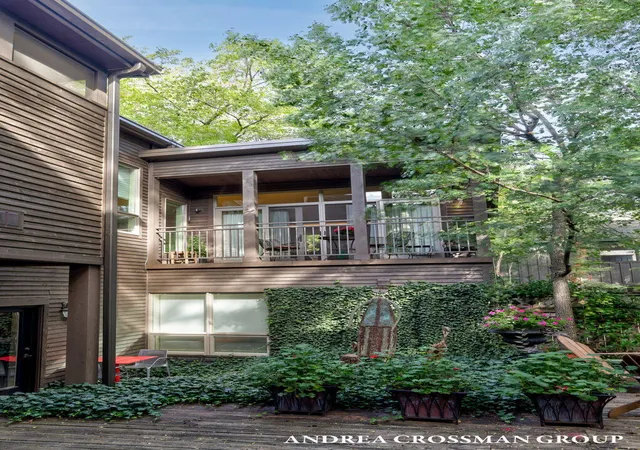
Step out for coffee, explore a gallery, meet friends for dinner--then return to your own peaceful retreat above a beautifully maintained courtyard. An unexpected oasis in the heart of downtown Douglas, just steps to Wade's Bayou and Douglas Marina and less than a mile to Lake Michigan itself. This distinctive offering brings together Units 5 and 8 at The People's Store of Douglas Condominiums. With close to 2,000 square feet of living space, two bedrooms, and two and one-half baths, the residences pair historic character with beautifully considered interiors and remarkable versatility. Each has its own separate entrance, while a stunning shared lanai connects the two, overlooking an impeccably maintained courtyard. Thoughtfully developed and designed in 2007 by seller Robin Bauer/ Carlton T Ashbourne LLC, the residences reflect the creative vision behind the transformation of the entire building. In Unit 5, original exposed brick, cherrywood floors, two skylights, and a wood/gas fireplace create a warm, inviting atmosphere. The beautifully appointed kitchen features bamboo cabinetry, granite countertops, a waterfall island, Sub-Zero refrigeration, cook top and microwave, a wine cooler, and a pantry, complemented by banquette dining. The primary suite includes a walk-in closet with built-in drawers and a luxurious bath with a whirlpool tub, separate marble shower, and towel warmer. Two sections of 'Nanawall' pivot doors open to the stone-floored lanai, extending the living space outdoors. A screened area, motorized Phantom Screens and a retractable awning, installed electric heater create an inviting setting for morning coffee, leisurely dining, and quiet evenings above the courtyard???a peaceful retreat amid the pleasures of downtown. Across the lanai, Unit 8 offers a loft bedroom, its own kitchen, living and dining areas, a wood-burning fireplace, and a full bath with a walk-in shower. With its independent entrance, this adaptable space is ideal for welcoming guests, creating an office or studio, or simply en
- Houzeo last checked: 1 hour ago
- Listing updated: October 19, 2026 at 5:24 pm
- Listing Provided by: Jeff West (269) 416-0805 , Andrea L Crossman | Coldwell Banker Woodland Schmidt (616) 396-5221
- Source: Realcomp MLS-MI | MLS#: 71026054639

- Originating MLS: West Michigan Lakeshore Association of REALTORS
This condo is in:
 Resident Storage
 Security
Property Details
Status
Active
Type
Condominium
No. of Stories
1
County
City
Neighborhood
--
Year Built
1890
HOA Fees
$519/mo
Finished Area
1,852 sqft
Lot Size
-- sqft lot
Basement Area
- sqft
MLS Name
Realcomp MLS
MLS Number
71026054639
MLS Status
Active
Days on Market
21
Cumulative Days on Market
5

Continue Your Journey in App
Find your dream home, receive real-time updates, and many more!
Continue Your Journey in App
Find your dream home, receive real-time updates, and many more!
Location
HOA Management
N/A
HOA Fees
$519/ Monthly
Amenities
 Amenities and services may be covered by one or multiple associations and service providers.
 Water
 Maintenance
 Other
Disclaimer: Amenities are based on third-party information and may vary; buyers must independently verify all amenities, as information is deemed reliable but not guaranteed.
Facts & Features
Rooms
Bedrooms & bathrooms
Bedrooms: 2
Bathrooms: 3
Interior
Exterior Features
Balcony, Garden, Fountain
Appliances
Bar Fridge, Cooktop, Dishwasher, Disposal, Dryer, Freezer, Microwave, Oven, Refrigerator, Washer, Water Softener Owned
Cooling
Central Air
Flooring
Carpet, Other, Wood
Sewer
Public Sewer
Interior Features
Jetted Tub, Pantry, Vaulted Ceilings, Window Treatments
Heating
Forced Air, Natural Gas
Window Features
Garden Windows, Insulated Windows
Construction
Year Built
Year Built: 1890
Home type
Condominium
Roof
Rubber
Architectural Style
Common Entry Building, Traditional
Construction Materials
Brick
Foundation Details
Basement
Utilities & Energy
Fireplace Features
Gas Log, Living Room, Wood Burning
Utilities
Natural Gas Connected, Phone Available
Laundry Features
In Unit, Laundry Closet
Security Features
Carbon Monoxide Detectors, Smoke Detectors
Basement
Full
Water Source
Public
Other Features
Patio And Porch Features
Porch, Screened
Community Features
Sidewalks
Lot Features
Corner Lot, Level
Price History
| Date | Event | Price |
|---|---|---|
10/14/2026 Source: | Listed for Sale | $1,195,000 $645/sqft |

Nearby Homes

Find Homes by Property Features in Douglas, MI


Based on information from the Board/Association of REALTORS® (alternatively, from the Realcomp II Ltd. MLS) through Nov 04, 2026, 12:45PM. All information provided is deemed reliable, but is not guaranteed to be accurate and should be independently verified. IDX provided courtesy of Realcomp II Ltd. via Andover Real Estate & Houzeo, Copyright 2026 Realcomp II Ltd. Shareholders Any use of search facilities of data on the site, other than by a consumer looking to purchase real estate, is prohibited. IDX information is provided exclusively for consumers' personal, noncommercial use and may not be used for any purpose other than to identify prospective properties consumers may be interested in purchasing. The accuracy of all information, regardless of source, is not guaranteed or warranted. All information should be independently verified. Listing Information presented by local MLS brokerage: Andover Real Estate, local REALTOR®- Scott Rubin - (248)206-3666 . Any use of search facilities of data on the site, other than by a consumer looking to purchase real estate, is prohibited. © 2024 Realcomp II Ltd. MLS. All Rights Reserved.
 Advertising Broker: Andover Real Estate | Andover Real Estate
