- Overview
- Description
- Property Details
- Location
- HOA Management
- Facts & Features
- Getting Around

Street View
$435,000
Monthly Est:$2,165
 2 Beds
 3 Baths
2 full baths + 1 half bath
 2,048sqft
36 Copley Rd, South Glastonbury, CT 06073
$435,000
$2,165/moEst:
Get Pre-Approved
Townhouse
Built in 1988
$675/mo HOA
-- sqft lot
$212/sq.ft
Description
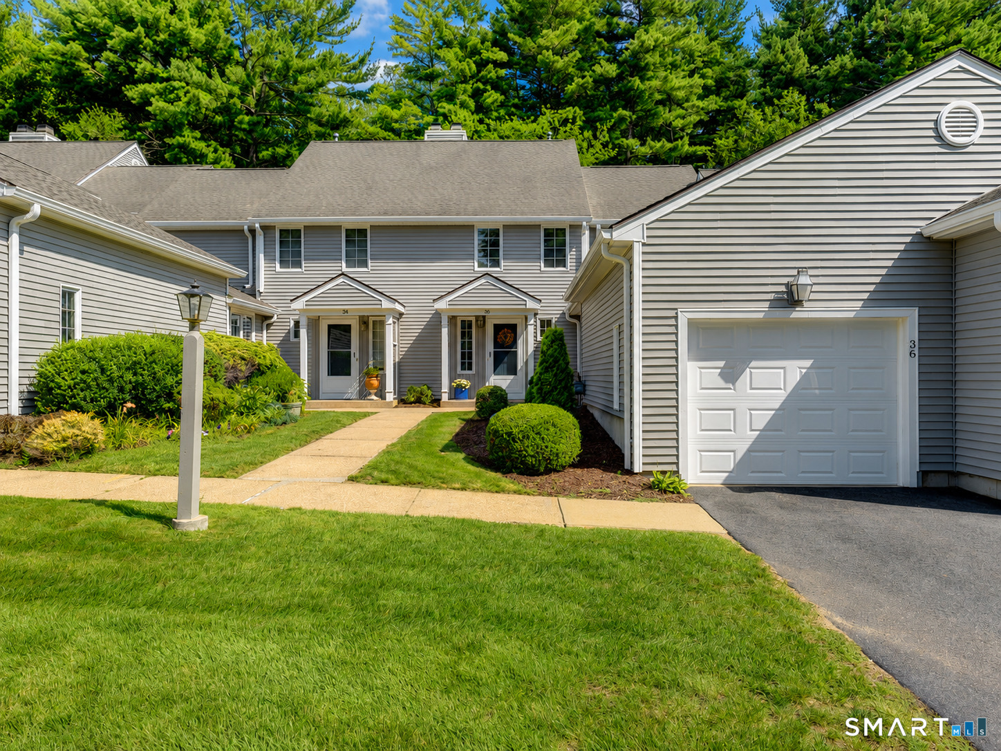
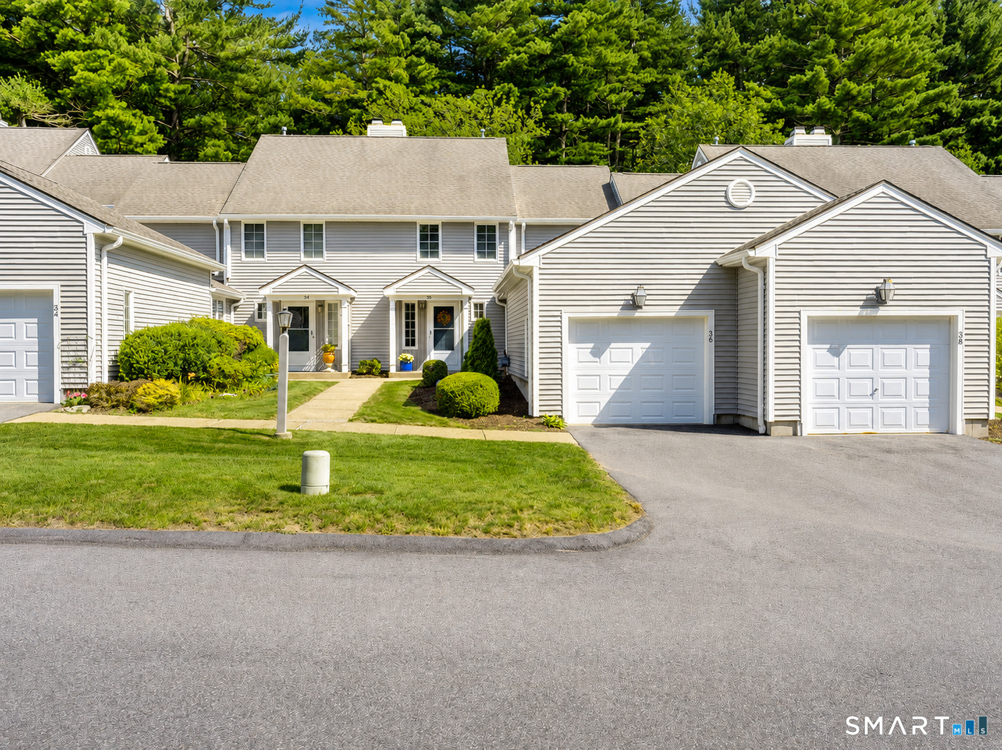
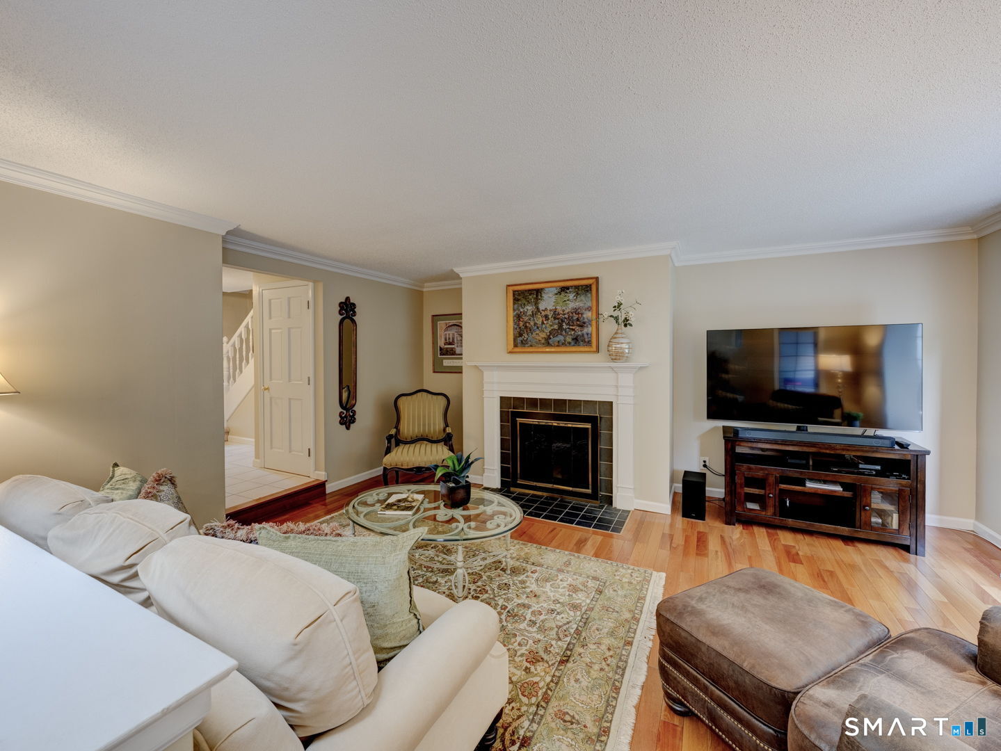
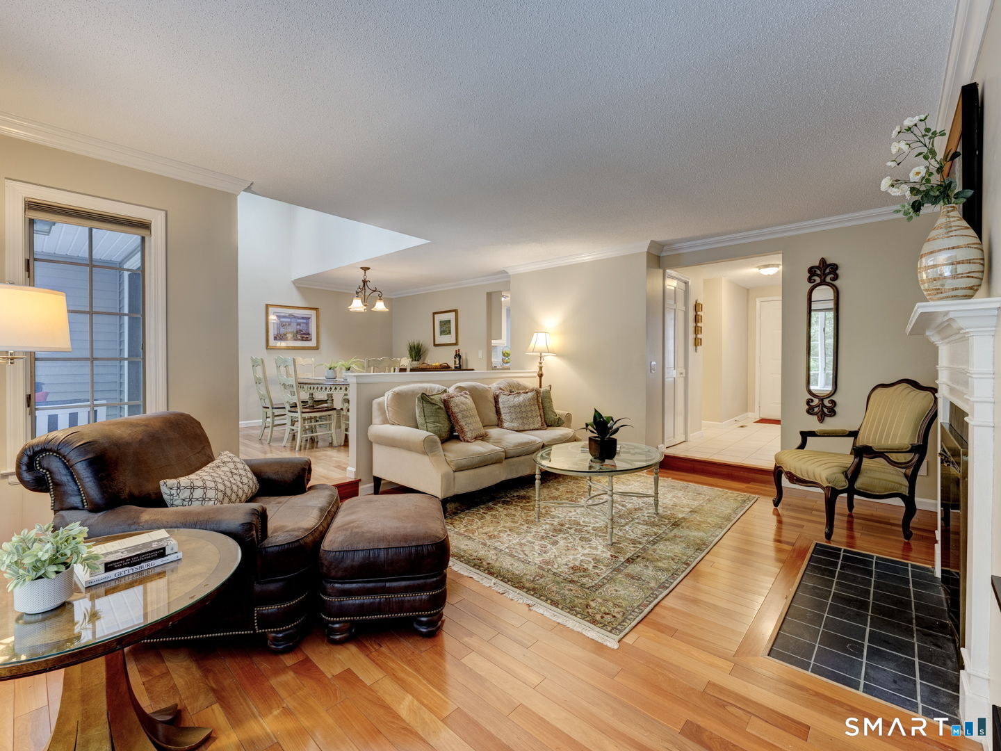
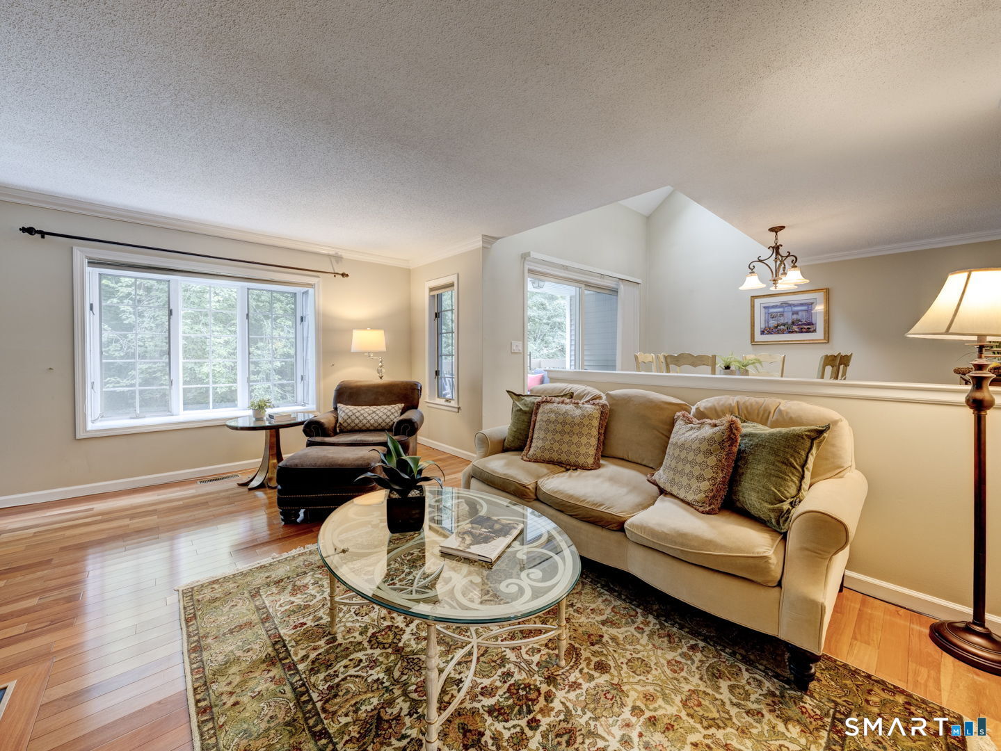
One of the best locations within the ever-popular Chestnut Hill community! Overlooking green space and woods, this unit offers privacy and serene views. Refreshed throughout, you have nothing to do but move in. U-shaped kitchen is practical and modern, featuring white cabinetry, granite countertops, trendy fixtures and a large eat in area. Formal dining room is open to living room and leads out onto the deck, making a perfect flow for entertaining. Sunken living room is stylish and cozy, boasting a fireplace and window seat. Upstairs, two well appointed rooms greet you with gleaming hardwood floors. Primary bedroom has a walk-in closet and generous bathroom, complete with tiled shower, dual sink granite vanity and a tub! Second full bath is conveniently adjacent to the second bedroom. Fully finished, walk-out basement is a highlight! Beautiful finishes and natural light make this an amazing extension of the home. This versatile space can be used in multiple ways: family room, den, recreation room, gym and more. The deck and patio offer 2 ways to enjoy the outdoors. Elegantly landscaped patio area is unique and sure to provide many hours of outdoor enjoyment. 2024 AC, 2026 hot water heater, public water and natural gas! Convenient living just minutes from amenities and downtown Glastonbury. See it before its gone!
- Houzeo last checked: 12 hours ago
- Listing updated: September 28, 2026 at 7:56 pm
- Listing Provided by: Margaret Wilcox | William Raveis Real Estate
- Source: SMART MLS-CT | MLS#: 24164804

Property Details
Status
Active Under Contract
Type
Townhouse
No. of Stories
-
County
City
Neighborhood
--
Year Built
1988
HOA Fees
$675/mo
Finished Area
2,048 sqft
Lot Size
-- sqft lot
Basement Area
- sqft
MLS Name
SMART MLS
MLS Number
24164804
MLS Status
Under Contract
Days on Market
44

Continue Your Journey in App
Find your dream home, receive real-time updates, and many more!
Download App
Continue Your Journey in App
Find your dream home, receive real-time updates, and many more!
Location
HOA Management
1
HOA Fees
$675/ Monthly
Amenities
 Amenities and services may be covered by one or multiple associations and service providers.
 Snow Removal
 Trash Pickup
 Property Management
Grounds Maintenance
Disclaimer: Amenities are based on third-party information and may vary; buyers must independently verify all amenities, as information is deemed reliable but not guaranteed.
Facts & Features
Rooms
Bedrooms & bathrooms
Bedrooms: 2
Bathrooms: 3
Interior
Heating
Natural Gas
Sewer
Shared Septic
Appliances
Electric Range, Microwave, Refrigerator, Dishwasher, Washer, Dryer
Cooling
Central Air
Exterior Features
Deck, Patio
Construction
Year Built
Year Built: 1988
Home type
Townhouse
Architectural Style
Townhouse
Utilities & Energy
Basement
Full, Partially Finished, Full With Walk Out
Parking Features
Attached Garage
Laundry Features
Lower Level
Water Source
Public Water Connected
Other Features
Subdivision Name
Chestnut Hill
Lot Features
Level Lot
Price History
| Date | Event | Price |
|---|---|---|
08/28/2026 Source: | Contingent (Active Under Contract) | $435,000 $212/sqft |
08/20/2026 Source: | Listed for Sale | $435,000 $212/sqft |

Find Homes by Property Features in South Glastonbury, CT


Based on information provided to and compiled by the SMART MLS, Inc. through Oct 02, 2026, 09:00AM. IDX information is provided exclusively for consumers’ personal, non-commercial use. It may not be used for any purpose other than to identify prospective properties consumers may be interested in purchasing. The data is deemed reliable but is not guaranteed accurate by the MLS. ©2026 SMART MLS, Inc. All Rights Reserved.
 Advertising Broker: Derek Greene | The Greene Realty Group