The Greene Realty
Powered by 
- 12
- Overview
- Description
- Property Details
- Location
- Facts & Features
- Getting Around
- Nearby Homes



Street View
$1,525,000
Monthly Est:$7,590
 4 Beds
 3 Baths
2 full baths + 1 half bath
 3,100sqft
36 Cross St, Topsfield, MA 01983
$1,525,000
$7,590/moEst:
Get Pre-Approved
Single Family Residence
Built in 1915
$-- HOA
2 acres lot
$492/sq.ft
Description
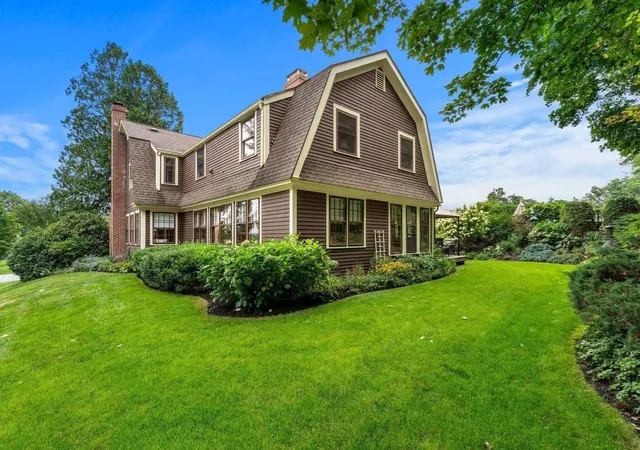
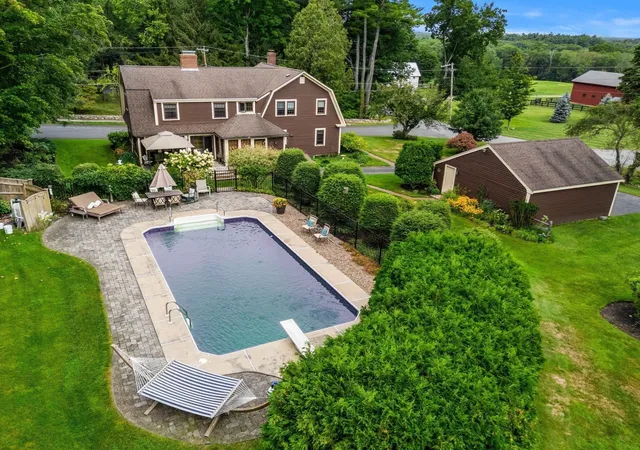
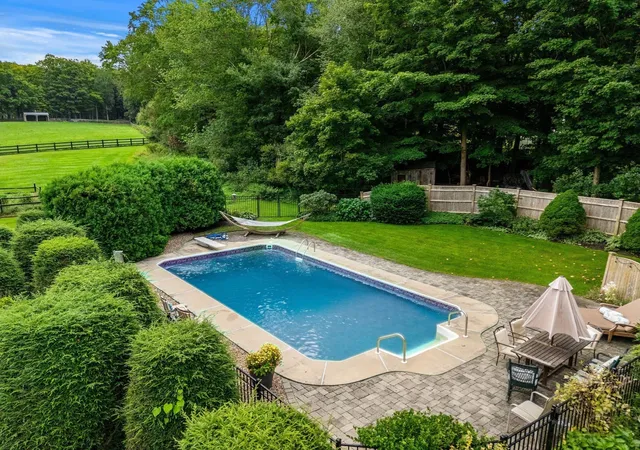
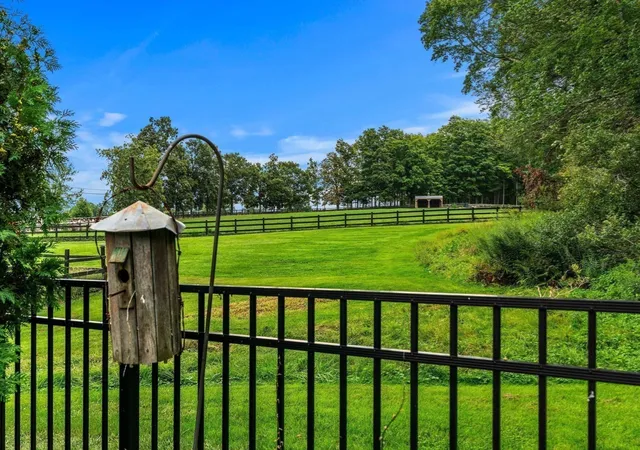
Set gracefully across from the rolling hills of historic Meredith Farm, this beautifully maintained 3,100-square-foot, 4-bedroom, 3-bath Dutch Gambrel offers an exceptional Topsfield setting on a quiet corner lot with mature plantings and picturesque grounds. When you arrive, the home’s rich wood accents, hardwood floors, beamed ceilings, fireplaces, and inviting flow create a warm and welcoming sense of place. Start the day with coffee on the deck watching the sunrise over the fields, spend a tranquil sunny afternoon lounging by the in-ground pool, then stroll up Cross Street to take in a sunset or moonrise over the gently rolling hills. This private sanctuary offers an enviable blend of comfort, beauty, and convenience. The thoughtfully designed interior includes generously sized living and dining rooms, an expansive family room, office, and multiple spaces for gathering and entertaining. The kitchen features high-end stainless-steel appliances, granite countertops, real wood cabinetry, breakfast bar for two, and a dedicated dining area. The oversized formal dining room accommodates extended gatherings and includes a wood-burning fireplace and built-in corner seating and storage. The inviting living room features a wood-paneled mantel and fireplace, built-in bookshelves, and abundant windows. Flowing directly from the rich wood side-entry, the oversized family room opens to the deck, seamlessly extending the living space outdoors during warmer months. Upstairs, four bedrooms, a full bath with laundry, and an office provide flexible living space. The spacious primary suite offers a private wing with an en-suite bath, walk-in shower with dual shower heads, wood-burning fireplace, and abundant closet storage. Outside, enjoy the views, deck, pool, patio, detached garage, ample parking, and generous storage. Located in the desirable Masconomet School District, this remarkable property is close to downtown Topsfield with convenient access to Routes 1 and 95. A rare opportunity to experience privacy, timeless character, and the beauty of historic Topsfield!
- Houzeo last checked: 6 minutes ago
- Listing updated: September 19, 2026 at 7:05 am
- Listing Provided by: Barry Mitchell (508) 527-3529 | Coldwell Banker Realty (978) 462-4430
- Source: MLS Property Information Network-MA | MLS#: 73577206

Property Details
Status
Active
Type
Single Family Residence
No. of Stories
-
County
City
Neighborhood
--
Year Built
1915
HOA Fees
-
Finished Area
3,100 sqft
Lot Size
2 acres lot
Basement Area
- sqft
MLS Name
MLS Property Information Network
MLS Number
73577206
MLS Status
Active
Days on Market
50
Open House

Continue Your Journey in App
Find your dream home, receive real-time updates, and many more!
Continue Your Journey in App
Find your dream home, receive real-time updates, and many more!
Location
Facts & Features
Rooms
Bedrooms & bathrooms
Bedrooms: 4
Bathrooms: 3
Interior
Flooring
Tile, Hardwood, Flooring Hardwood
Sewer
Private Sewer
Window Features
Insulated Windows, Storm Window(s), Screens
Interior Features
Closet/cabinets Custom Built, Home Office, Foyer, Center Hall, Internet Available Broadband
Appliances
Gas Water Heater, Range, Dishwasher, Microwave, Refrigerator, Freezer, Washer, Dryer
Cooling
Window Unit(s)
Exterior Features
Porch, Patio, Pool Inground, Rain Gutters, Storage, Professional Landscaping, Screens, Fenced Yard, Fruit Trees, Garden, Stone Wall
Heating
Baseboard, Natural Gas
Construction
Year Built
Year Built: 1915
Home type
Single Family Residence
Construction Materials
Frame
Foundation Details
Block
Architectural Style
Dutch Colonial
Roof
Shingle
Utilities & Energy
Utilities
For Gas Range, For Gas Oven, For Electric Dryer, Washer Hookup, Generator Connection
Fireplace Features
Dining Room, Living Room, Master Bedroom
Water Source
Public
Electric
220 Volts, Circuit Breakers, 100 Amp Service, Generator Connection
Laundry Features
Second Floor, Electric Dryer Hookup, Washer Hookup
Parking Features
Detached, Garage Door Opener, Workshop In Garage, Garage Faces Side, Paved Drive, Off Street, Paved
Pool Features
In Ground
Other Features
Community Features
Shopping, Tennis Court(s), Park, Walk/jog Trails, Stable(s), Medical Facility, Bike Path, Conservation Area, Highway Access, House Of Worship, Private School, Public School
Patio And Porch Features
Porch, Patio
Lot Features
Corner Lot, Easements, Cleared, Gentle Sloping
Price History
| Date | Event | Price |
|---|---|---|
09/15/2026 Source: | Listed for Sale | $1,525,000 $492/sqft |

Nearby Homes
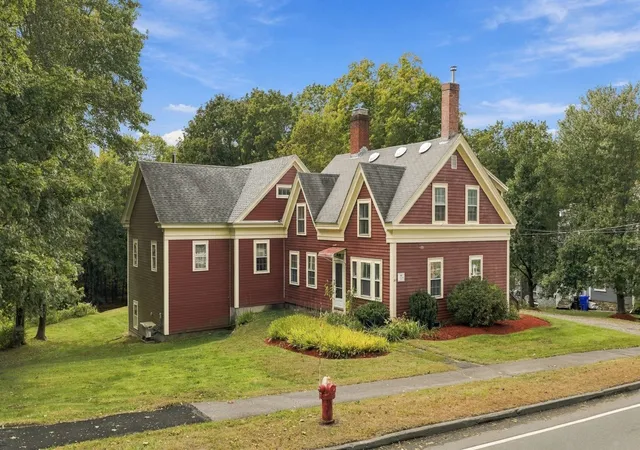

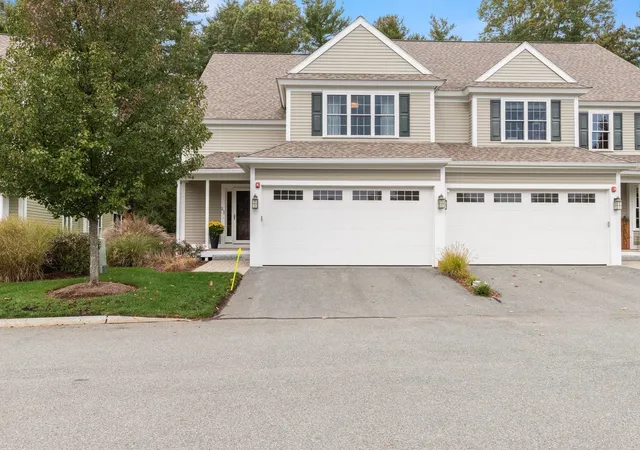
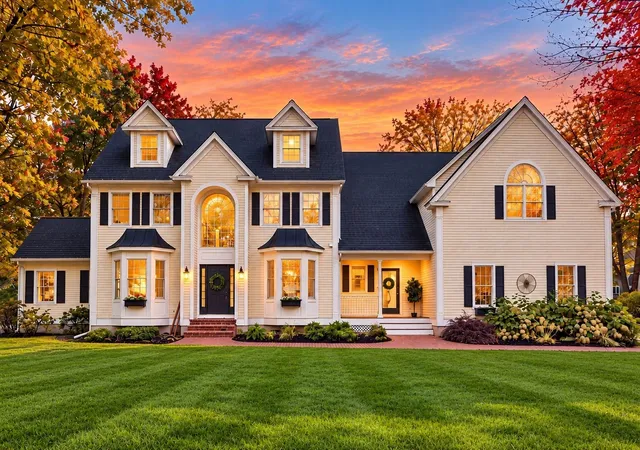
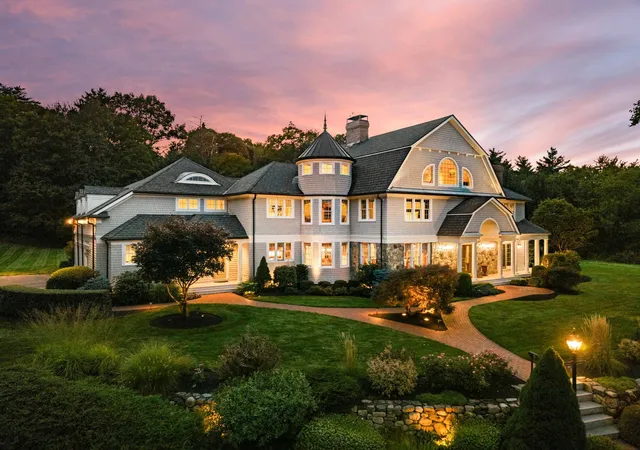


Find Homes by Property Features in Topsfield, MA

Based on information provided to and compiled by MLS Property Information Network, Inc. covering through Nov 05, 2026, 05:45AM. The property listing data and information, or the Images, set forth herein were provided to MLS Property Information Network, Inc. from third-party sources, including sellers, lessors and public records, and were compiled by MLS Property Information Network, Inc. The property listing data and information, and the Images, are for the personal, non-commercial use of consumers having a good faith interest in purchasing or leasing listed properties of the type displayed to them and may not be used for any purpose other than to identify prospective properties which such consumers may have a good faith interest in purchasing or leasing. MLS Property Information Network, Inc. and its subscribers disclaim any and all representations and warranties as to the accuracy of the property listing data and information, or as to the accuracy of any of the Images, set forth herein. All information provided is deemed reliable, but is not guaranteed to be accurate and should be independently verified. © 2026 MLS Property Information Network, Inc. All Rights Reserved.
 Advertising Broker: Derek Greene | The Greene Realty Group
