- 0
- 4
- Overview
- Description
- Property Details
- Location
- Facts & Features
- Getting Around
- Nearby Homes

Street View
Listed by: Kim Beaulieu-Tufts | The Gove Group Real Estate, LLC (603) 778-6400
$752,660
Monthly Est:$3,746
 2 Beds
 2 Baths
1 full bath
 1,480sqft
36 Edgewater Dr, Brentwood, NH 03833
$752,660
$3,746/moEst:
Get Pre-Approved
Condominium
Built in 2026
$-- HOA
-- sqft lot
$509/sq.ft
Description
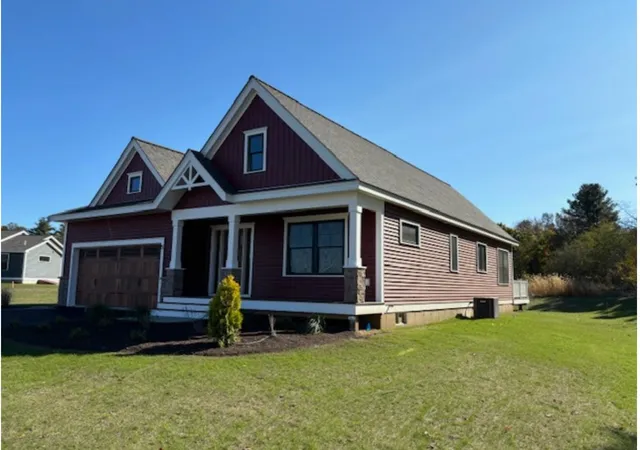
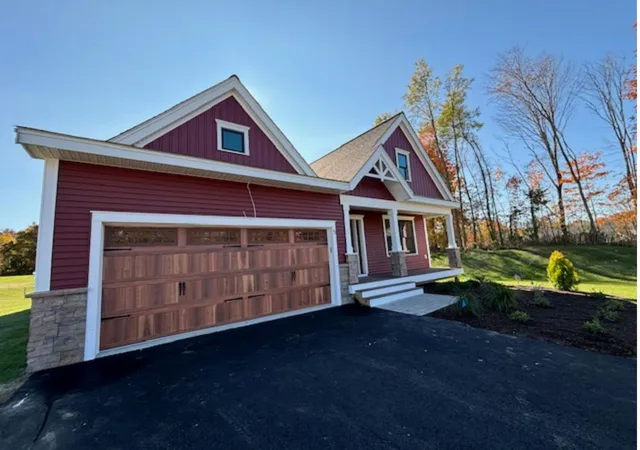
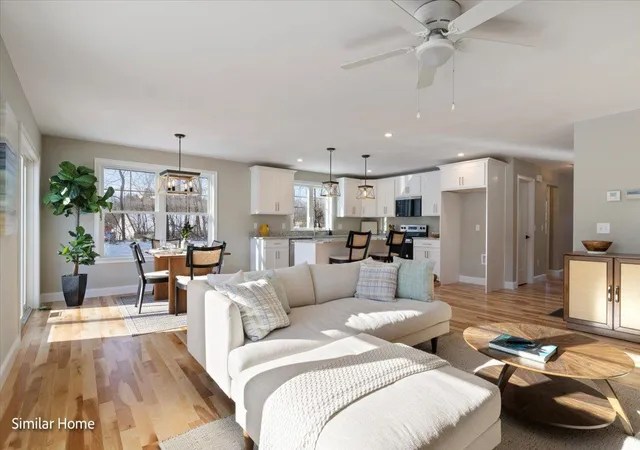
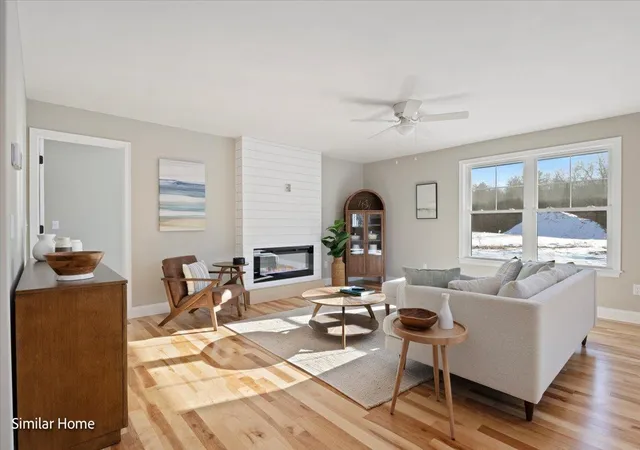
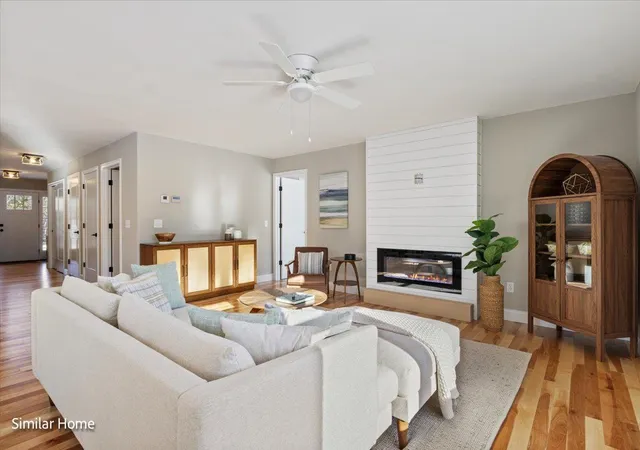
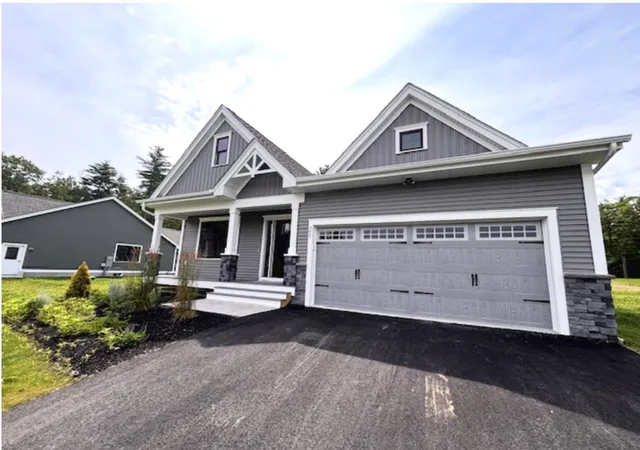
Introducing River Run the last of its kind coming to Brentwood, NH. Don’t miss out on this sought-after 55+ community experience. Sited along the picturesque Exeter River, this 71-unit neighborhood will be complete with 55+ must-haves in an ideal location for endless enjoyment! Make the most of your next chapter and switch to the low-maintenance lifestyle. This community offers single family detached condominiums, The Trenton floor plan has 1480 square feet of living space including 2 bedrooms, 2 bathrooms, and a 2-car garage. Enter through the covered front porch and be greeted by the open concept living space /dining /kitchen space complete with an island and granite c...
Continue Reading- Houzeo last checked: 5 minutes ago
- Listing updated: June 4, 2026 at 2:42 pm
- Source: NEREN/Prime MLS-NH | MLS#: 5092440

Property Details
Status
Pending
Type
Condominium
No. of Stories
-
County
City
Neighborhood
--
Year Built
2026
HOA Fees
-
Finished Area
1,480 sqft
Lot Size
-- sqft lot
Basement Area
- sqft
MLS Name
NEREN/Prime MLS
MLS Number
5092440
MLS Status
(30) Under Contract - Pending
Days on Market
107

Continue Your Journey in App
Find your dream home, receive real-time updates, and many more!
Download App
Continue Your Journey in App
Find your dream home, receive real-time updates, and many more!
Facts & Features
Rooms
Bedrooms & bathrooms
Bedrooms: 2
Bathrooms: 2
Interior
Appliances
Dishwasher, Microwave, Electric Range, On Demand Water Heater, Tankless Water Heater
Cooling
Central Air
Flooring
Carpet, Hardwood, Tile
Heating
Propane, Forced Air
Interior Features
Dining Area, 1 Fireplace, Kitchen Island, Kitchen/dining, Living/dining, Natural Light, Walk In Closet(s)
Exterior Features
Patio, Covered Porch
Sewer
Community
Construction
Year Built
Year Built: 2026
Home type
Condominium
Construction Materials
Wood Frame, Vinyl Siding
Architectural Style
Ranch
Foundation Details
Concrete, Poured Concrete
Roof
Asphalt Shingle
Property Condition
Pre Construction
Utilities & Energy
Water Source
Community
Electric
200+ Amp Service
Basement
Concrete, Full, Interior Stairs, Unfinished
Parking Features
Direct Access, Attached
Utilities
Underground Utilities
Other Features
Subdivision Name
River Run Brentwood
Lot Features
Condo Development
Price History
| Date | Event | Price |
|---|---|---|
06/04/2026 Source: | Pending | $752,660 $509/sqft |

Nearby Homes

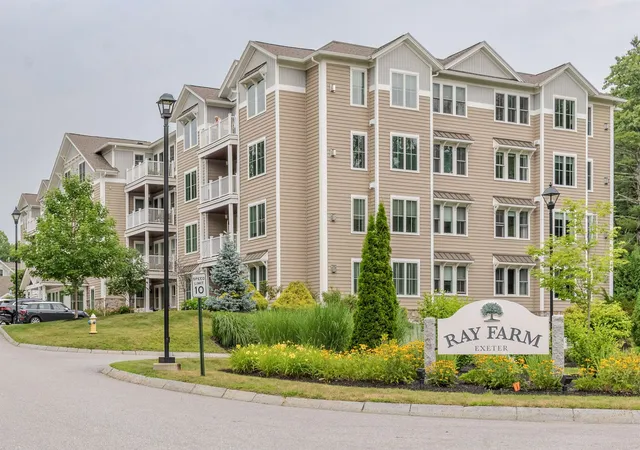
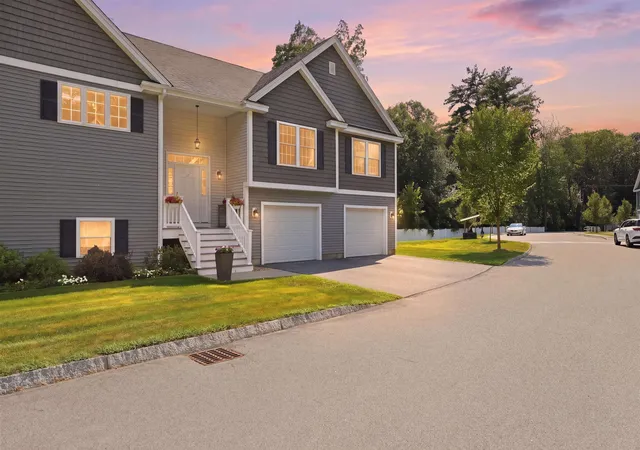
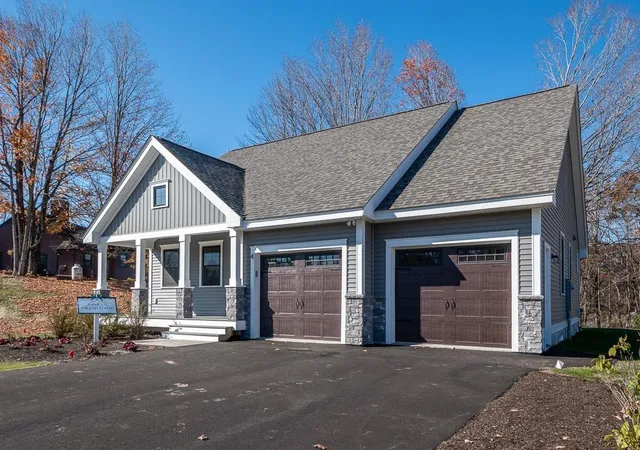
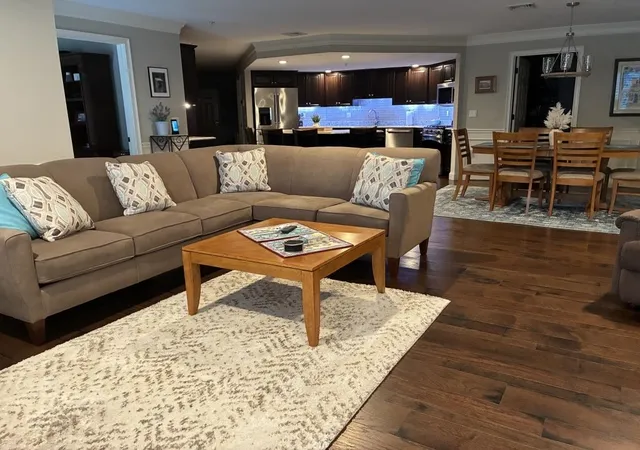
Find Homes by Property Features in Brentwood, NH


Based on information from PrimeMLS Inc. through Sep 19, 2026, 03:16PM. This display of listings may or may not be the entire Compilation from the PrimeMLS database, and PrimeMLS does not guarantee the accuracy of such information. The listing broker's offer of compensation is made only to other real estate licensees who are participant members of PrimeMLS. This information is deemed reliable, but not guaranteed. The data relating to real estate displayed on this display comes in part from the IDX Program of PrimeMLS. The information being provided is for consumers' personal, non- commercial use and may not be used for any purpose other than to identify prospective properties consumers may be interested in purchasing. Data last updated Sep 19, 2026, 03:16PM. © 2026 PrimeMLS, Inc. All Rights Reserved.
 Advertising Broker: Derek Greene | The Greene Realty Group

Love this home?
Here's 4 things you can do

Your local real estate expert. Speak directly with agent about the home & pricing.

Book your private tour
as early as Today at 01:30 PM

Rates starting from 6.3%. Secure financing early to move quickly when you're ready.

Fastest way to get your offer in. Speak directly with agent to negotiate the offer.
Houzeo Corp. holds real estate brokerage licenses in Alabama (License No. 000157023 - 0) and Texas (License No. 9013396)
TREC: Info About Brokerage Services, Consumer Protection Notice.
§ 442‑H New York Standard Operating Procedure.
New York State Fair Housing Notice.


