- Overview
- Description
- Property Details
- Location
- Facts & Features
- Getting Around
- Nearby Homes




Listed by: Susan Mesiti | Real Estate Results (603) 880-7070
$739,900
Monthly Est:$3,683
 3 Beds
 3 Baths
2 full baths + 1 half bath
 1,870sqft
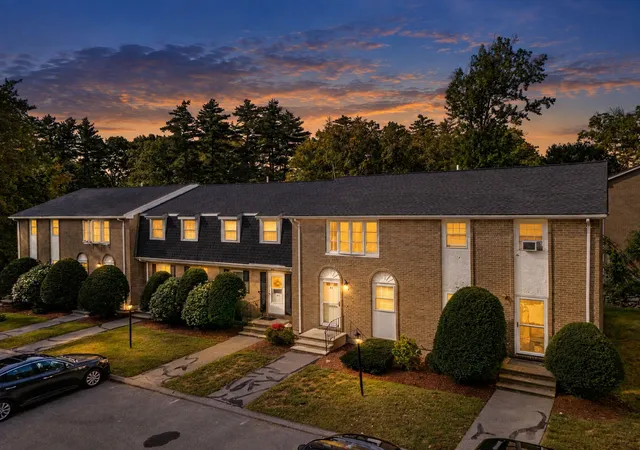
36 Elise Ave #18, Londonderry, NH 03053
$739,900
$3,683/moEst:
Get Pre-Approved
Townhouse
Built in 2025
$-- HOA
-- sqft lot
$396/sq.ft
Description
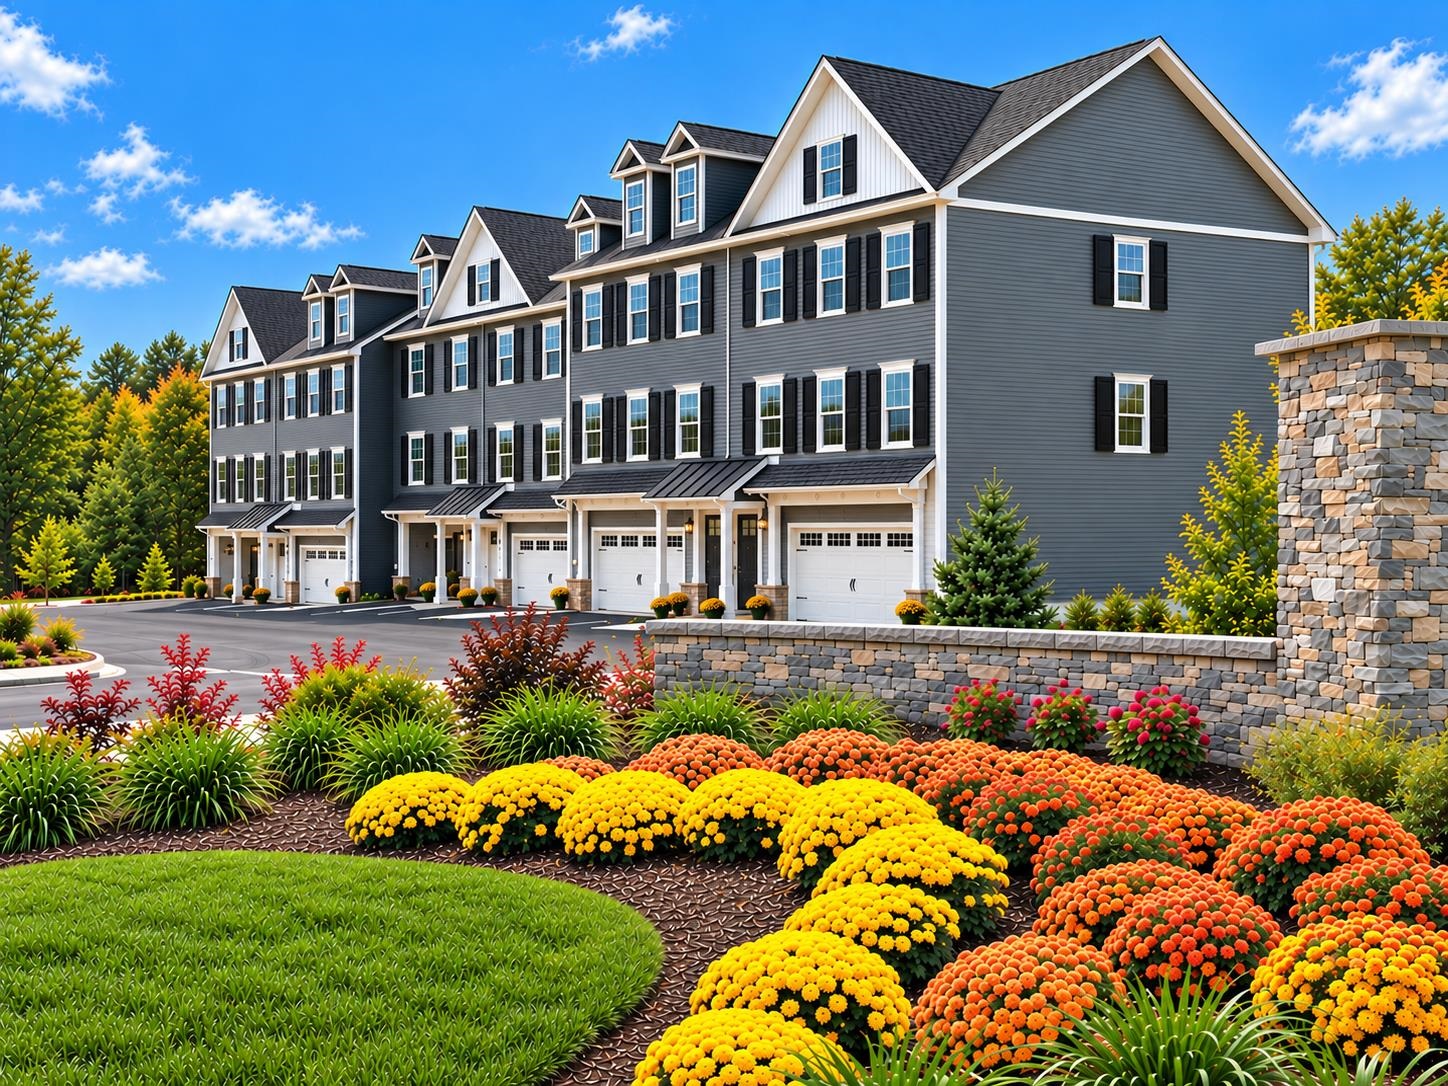
THE SUMMIT - NEW DESIGN WITH PRIVATE ELEVATOR AND $13,610 IN ADDITIONAL UPGRADES INCLUDED IN THE LIST PRICE!
FURNISHED MODEL OPEN -NEW CONSTRUCTION! 96 LUXURY TOWNHOUSES -JUNIPER RIDGE CONDOMINIUMS - LUXURY MEETS LIFESTYLE IN LONDONDERRY. CAREFREE CONDO LIVING, SPACIOUS MODERN SUNDRENCHED OPEN SPACES, FIREPLACED LIVING ROOM, OPEN STAIRCASE WITH CABLE RAILINGS, 3 BEDROOMS, 2.5 BATHS, SPACIOUS KITCHEN WITH OVERSIZED ISLAND AND QUARTZ COUNTERTOPS. 1ST FLOOR OFFICE FOR REMOTE EMPLOYEES! ENERGY EFFICIENT DESIGNS. TOWN WATER, SEWER AND ECONOMICAL NATURAL GAS HEAT AND 2 CAR GARAGE. GREAT COMMUTER LOCATION - CLOSE TO 93, SHOPPING AND AMENITIES. LISTING AGENT HAS A FINANCIAL INTEREST IN THE PROPERTY.
- Houzeo last checked: 5 hours ago
- Listing updated: October 26, 2026 at 6:12 pm
- Source: NEREN/Prime MLS-NH | MLS#: 5066387

Property Details
Status
Active
Type
Townhouse
No. of Stories
-
County
City
Neighborhood
--
Year Built
2025
HOA Fees
-
Finished Area
1,870 sqft
Lot Size
-- sqft lot
Basement Area
- sqft
MLS Name
NEREN/Prime MLS
MLS Number
5066387
MLS Status
(10) Active - Active
Days on Market
375

Continue Your Journey in App
Find your dream home, receive real-time updates, and many more!
Continue Your Journey in App
Find your dream home, receive real-time updates, and many more!
Location
Facts & Features
Rooms
Bedrooms & bathrooms
Bedrooms: 3
Bathrooms: 3
Interior
Interior Features
Attic With Hatch/scuttle, Dining Area, Elevator, 1 Fireplace, Kitchen Island, Enrgy Rtd Lite Fixture(s), Walk In Closet(s), Walk In Pantry, Programmable Thermostat, 2nd Floor Laundry
Cooling
Central Air
Appliances
Energy Star Qualified Dishwasher, Disposal, Range Hood, Microwave, Gas Range, Refrigerator, Electric Water Heater
Exterior Features
Deck, Window Screens, Energy Star Qual Windows, Low E Window(s)
Heating
Natural Gas, Hot Air
Sewer
Public
Flooring
Ceramic Tile, Carpet, Hardwood
Construction
Year Built
Year Built: 2025
Home type
Townhouse
Property Condition
New Construction
Architectural Style
Colonial, Townhouse, Walkout Lower Level
Foundation Details
Concrete
Roof
Architectural Shingle
Construction Materials
Vinyl Siding
Utilities & Energy
Association Amenities
Maintenance, Common Acreage, Landscaping, Insurance, Trash
Electric
200+ Amp Service
Basement
Concrete Floor, Exterior Entry, Full
Parking Features
Driveway, Garage
Water Source
Public
Utilities
Underground Gas, Underground Utilities
Other Features
Lot Features
Condo Development, Country Setting, Subdivided, Near Shopping, Neighborhood
Subdivision Name
Juniper Ridge, Llc
Price History
| Date | Event | Price |
|---|---|---|
10/25/2026 Source: | Price Increased | $739,900 +0.68% $396/sqft |
06/15/2026 Source: | Listed for Sale | $734,900 $393/sqft |

Nearby Homes





Find Homes by Property Features in Londonderry, NH


Based on information from PrimeMLS Inc. through Oct 29, 2026, 02:16PM. This display of listings may or may not be the entire Compilation from the PrimeMLS database, and PrimeMLS does not guarantee the accuracy of such information. The listing broker's offer of compensation is made only to other real estate licensees who are participant members of PrimeMLS. This information is deemed reliable, but not guaranteed. The data relating to real estate displayed on this display comes in part from the IDX Program of PrimeMLS. The information being provided is for consumers' personal, non- commercial use and may not be used for any purpose other than to identify prospective properties consumers may be interested in purchasing. Data last updated Oct 29, 2026, 02:16PM. © 2026 PrimeMLS, Inc. All Rights Reserved.
 Advertising Broker: Derek Greene | The Greene Realty Group
