
- Overview
- Description
- Property Details
- Location
- HOA Management
- Facts & Features
- Getting Around



$689,900
Monthly Est:$3,434
 3 Beds
 3 Baths
2 full baths + 1 half bath
 2,380sqft
36 Essex Woods Ln #A, Buffalo, NY 14228
$689,900
$3,434/moEst:
Get Pre-Approved
Townhouse
Built in 2026
$340/mo HOA
0.05 acre lot
$290/sq.ft
Description
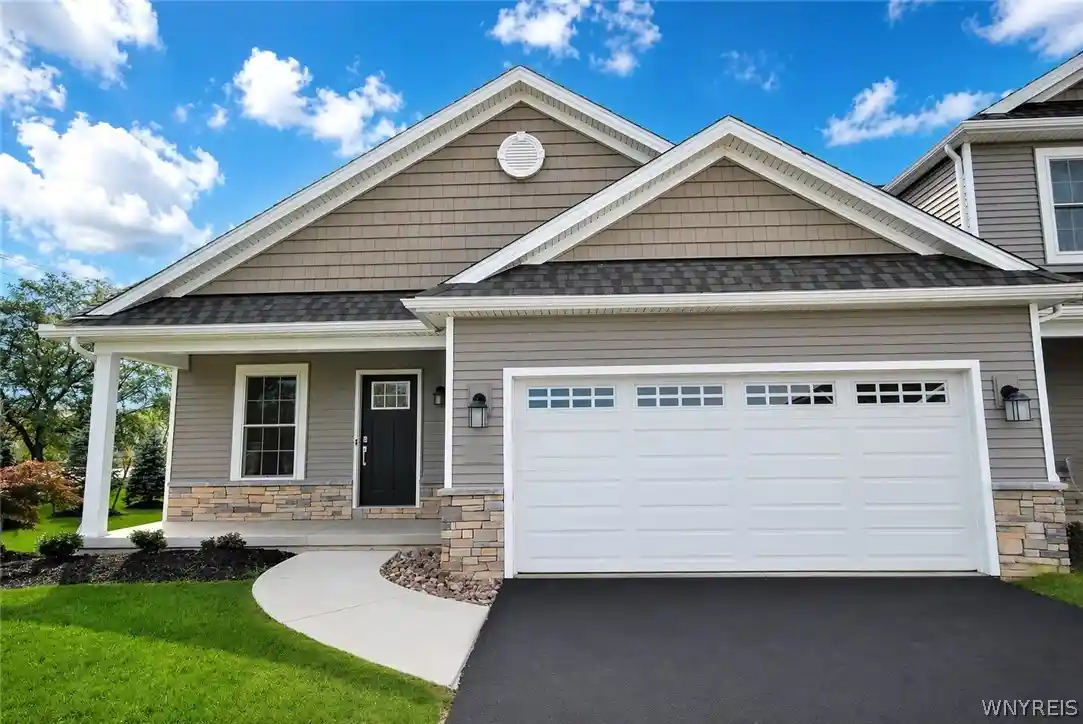
Quality to-be-built Essex Home! This Arlington I patio home plan offers 2,380 sq.ft. of comfortable, open floor plan living space in an incredible Amherst location off Sweet Home Road. 3-bedrooms (first-floor primary suite), 2.5 baths, spacious loft on the 2nd floor, full basement, and a 2-car attached garage. This home also includes a sunroom with walls of windows, inviting tons of natural light. The stunning kitchen features stylish shaker-style cabinets, quartz countertops, stainless steel appliances, island with breakfast bar, and a pantry. Open dining room leads to the great room with vaulted ceiling and a gas fireplace. The first-floor primary suite features a large walk-in closet and a private bathroom with bench seating in tile shower and dual sink vanity, while an additional 2-bedrooms on the second floor each include spacious walk-in-closets, and convenient access to the main bathroom. The attractive town amenities include scenic bike path, kayaking in Ellicott Creek, parks, UB events, and close proximity to shopping and local restaurants. HOA conveniences and Condo Status offering reduced taxes! With Essex Home's Custom Pricing process the purchaser enjoys the ability to customize all finishes and selections, allowing them to value engineer their home based on what's important to them. Open house Saturday/Sunday from 1 pm to 5 pm. Visit 650A N. Ellicott Creek model center. Images and virtual tour are of a similar home.
- Houzeo last checked: 5 hours ago
- Listing updated: August 19, 2026 at 5:50 pm
- Listing Provided by: Robert E Bingel III (716) 383-0004 DRE #10401340048 | eXp Realty (888) 276-0630
- Source: New York State Alliance of MLSs, Buffalo-NY | MLS#: B1707775

Property Details
Status
Active
Type
Townhouse
No. of Stories
2
County
City
Neighborhood
--
Year Built
2026
HOA Fees
$340/mo
Finished Area
2,380 sqft
Lot Size
0.05 acre lot
Basement Area
- sqft
MLS Name
New York State Alliance of MLSs, Buffalo
MLS Number
B1707775
MLS Status
Active
Days on Market
78
Cumulative Days on Market
106

Continue Your Journey in App
Find your dream home, receive real-time updates, and many more!
Continue Your Journey in App
Find your dream home, receive real-time updates, and many more!
Location
HOA Management
R&D Property Management
HOA Fees
$340/ Monthly
Amenities
 Amenities and services may be covered by one or multiple associations and service providers.
 Water
 Snow Removal
 Trash Pickup
 Sewer
 Other
CommonAreaInsurance
SeeRemarks
Disclaimer: Amenities are based on third-party information and may vary; buyers must independently verify all amenities, as information is deemed reliable but not guaranteed.
Facts & Features
Rooms
Bedrooms & bathrooms
Bedrooms: 3
Bathrooms: 3
Other
Level: First
Area: 208.00 Square Feet
Dimensions: 13.00 x 16.00
Kitchen
Level: First
Area: 208.00 Square Feet
Dimensions: 16.00 x 13.00
LivingRoom
Level: First
Area: 252.00 Square Feet
Dimensions: 18.00 x 14.00
DiningRoom
Level: First
Area: 216.00 Square Feet
Dimensions: 18.00 x 12.00
Bedroom3
Level: Second
Area: 130.00 Square Feet
Dimensions: 13.00 x 10.00
Bedroom2
Level: Second
Area: 130.00 Square Feet
Dimensions: 13.00 x 10.00
Bedroom1
Level: First
Area: 208.00 Square Feet
Dimensions: 16.00 x 13.00
Interior
Cooling
Central Air
Exterior Features
Fence, Irrigation Sprinklers, Patio
Appliances
Dryer, Dishwasher, Electric Water Heater, Disposal, Gas Oven, Gas Range, Microwave, Refrigerator, Washer
Interior Features
Kitchen Island, Other, Pantry, Quartz Counters, See Remarks, Programmable Thermostat
Sewer
Connected
Heating
Gas, Forced Air
Flooring
Carpet, Laminate, Tile, Varies
Construction
Year Built
Year Built: 2026
Home type
Townhouse
Roof
Asphalt
Property Condition
To Be Built
Construction Materials
Blown In Insulation, Shake Siding, Stone, Spray Foam Insulation, Vinyl Siding
Utilities & Energy
Parking Features
Attached, Garage, Other, See Remarks
Water Source
Connected, Public
Basement
Full
Utilities
Sewer Connected, Water Connected
Other Features
Patio And Porch Features
Open, Patio, Porch
Subdivision Name
Essex Woods
Lot Features
Other, Rectangular, Rectangular Lot, See Remarks
Price History
| Date | Event | Price |
|---|---|---|
08/19/2026 Source: | Listing Removed | $689,900 $290/sqft |
08/19/2026 Source: | Off Market | $689,900 $290/sqft |
08/19/2026 Source: | Listed for Sale | $689,900 $290/sqft |

Find Homes by Property Features in Buffalo, NY

Based on data from the New York State Alliance of MLSs (CNYIS, Inc., UNYREIS and WNYREIS) through Nov 05, 2026, 12:45PM.. All information is provided exclusively for consumers’ personal, non-commercial use. It may not be used for any purpose other than to identify prospective properties consumers may be interested in purchasing. The data is deemed reliable by is not guaranteed accurate by the MLS. This website may not include listings or property addresses of sellers who have directed their listing brokers to withhold their listing or their property address from display on the Internet. All information provided is deemed reliable but is not guaranteed and should be independently verified. © 2026 the New York State Alliance of MLSs. All Rights Reserved.
 Advertising Broker: Derek Greene | The Greene Realty Group
