- Overview
- Description
- Property Details
- Location
- Facts & Features
- Getting Around
- Nearby Homes



Listed by: Steve Petz (603) 913-9999 | Realty One Group Next Level (888) 888-7653
$319,900
Monthly Est:$1,592
 3 Beds
 1 Bath
1 full bath
 1,373sqft
36 Fitzwilliam Rd, Troy, NH 03465
$319,900
$1,592/moEst:
Get Pre-Approved
Single Family Residence
Built in 1955
$-- HOA
7,841 sqft lot
$233/sq.ft
Description
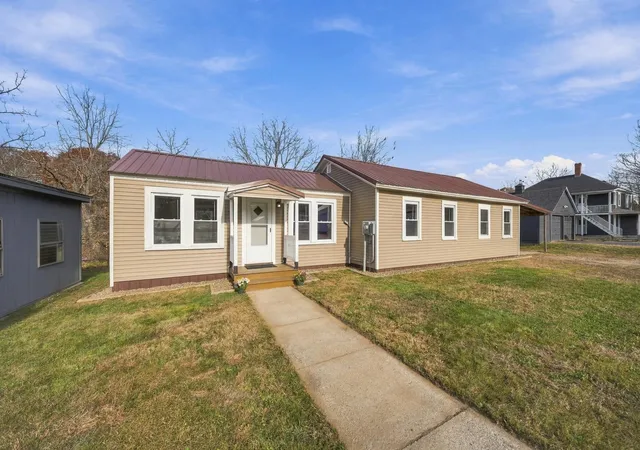
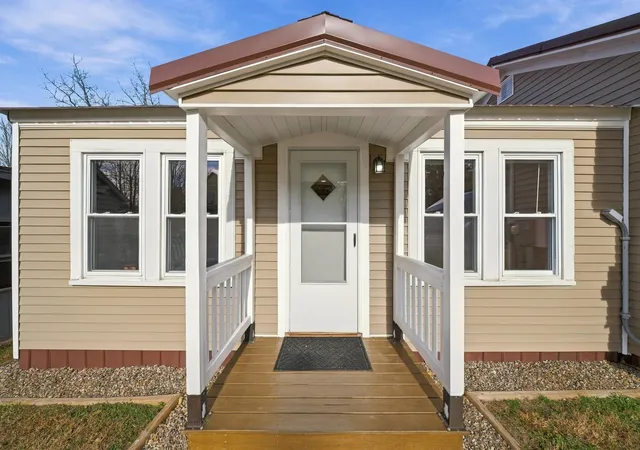
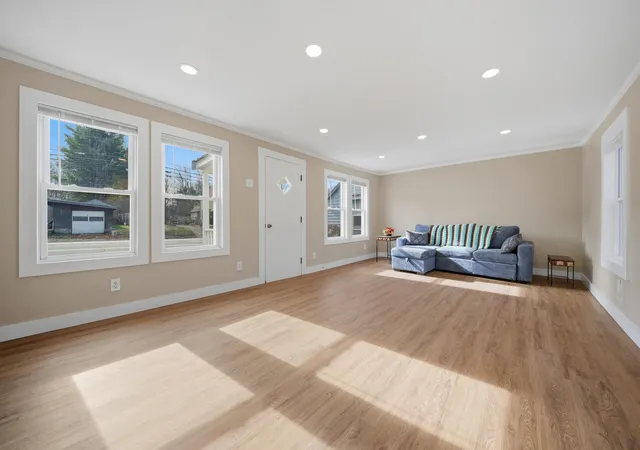
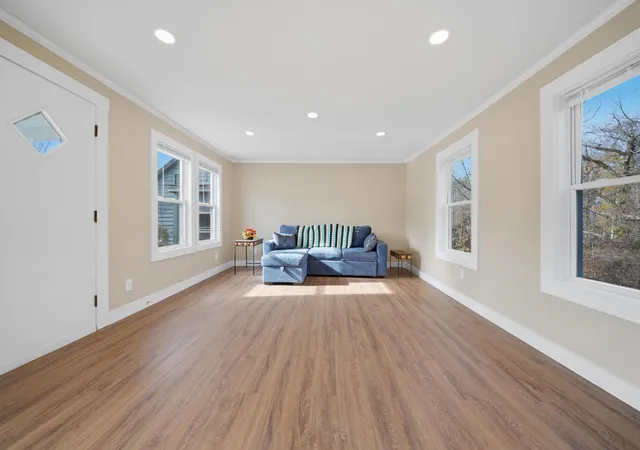
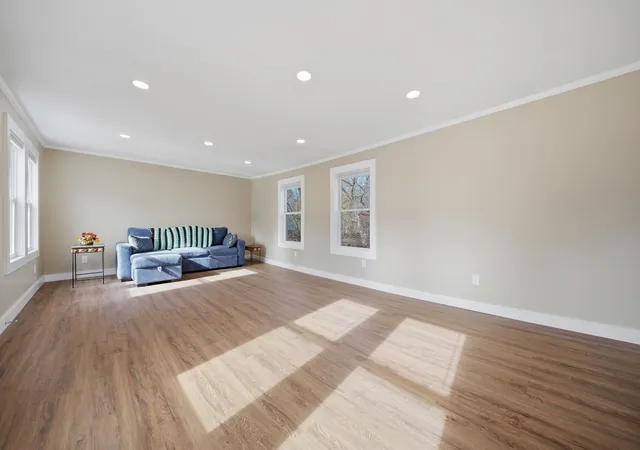
Completely renovated and move-in ready, this bright three-bedroom ranch offers more than 1,300 square feet of comfortable living, all on one level. A covered front entry welcomes you into a sprawling living room, with a broad bank of windows and room for a generous seating arrangement, reading nook or both. Fresh paint, new recessed lighting and brand-new vinyl plank flooring create a clean, inviting feel throughout the main living spaces. The adjoining dining area offers plenty of room to gather around the table, whether for a quiet morning coffee or dinner with friends. The eat-in kitchen features warm wood cabinetry, generous counter space and an easy connection to the dining room for everyday meals and entertaining. A brand-new refrigerator, range and microwave complete the kitchen. Three spacious bedrooms feature brand-new carpet and ceiling fans, with flexibility for guests, hobbies or a home office. An updated full bath and a separate laundry room with washer and dryer keep daily essentials easy. The laundry room's exterior entrance makes coming in from the yard or attached open-sided carport especially convenient. Outside, the manageable 0.18-acre lot offers space for a garden, outdoor seating or simply enjoying the lawn, while the carport provides covered parking. Additional highlights include a two-year-old metal roof, newer vinyl windows, a one-year-old electric water heater and a two-year-old oil furnace, recently serviced ahead of winter. Public water and sewer add everyday practicality. Enjoy a fantastic Troy location with churches, the library, community center, stores, schools and post office close by, plus easy access to Keene and the Monadnock region. This turnkey home brings comfort, convenience and easy one-level living together. Schedule your showing today!
- Houzeo last checked: 8 minutes ago
- Listing updated: November 5, 2026 at 8:24 pm
- Source: NEREN/Prime MLS-NH | MLS#: 5117007

Property Details
Status
Active
Type
Single Family Residence
No. of Stories
-
County
City
Neighborhood
--
Year Built
1955
HOA Fees
-
Finished Area
1,373 sqft
Lot Size
7,841 sqft lot
Basement Area
- sqft
MLS Name
NEREN/Prime MLS
MLS Number
5117007
MLS Status
(10) Active - Active

Continue Your Journey in App
Find your dream home, receive real-time updates, and many more!
Continue Your Journey in App
Find your dream home, receive real-time updates, and many more!
Location
Facts & Features
Rooms
Bedrooms & bathrooms
Bedrooms: 3
Bathroom: 1
Interior
Exterior Features
Covered Porch
Appliances
Dryer, Microwave, Electric Range, Refrigerator, Washer
Cooling
None
Heating
Oil, Forced Air
Sewer
Public
Flooring
Carpet, Vinyl Plank
Interior Features
Ceiling Fan(s), Dining Area, Natural Light, 1st Floor Laundry
Construction
Year Built
Year Built: 1955
Home type
Single Family Residence
Property Condition
Existing
Construction Materials
Vinyl Siding
Roof
Metal
Architectural Style
Ranch
Foundation Details
Pillar/post/pier
Utilities & Energy
Utilities
Cable Available
Parking Features
Driveway, Unpaved, Covered, Carport
Basement
Crawl Space, Unfinished
Water Source
Public
Electric
100 Amp Service, Circuit Breakers
Other Features
Lot Features
Landscaped, Level
Price History
| Date | Event | Price |
|---|---|---|
11/05/2026 Source: | Listed for Sale | $319,900 $233/sqft |

Nearby Homes

Find Homes by Property Features in Troy, NH


Based on information from PrimeMLS Inc. through Nov 05, 2026, 09:04PM. This display of listings may or may not be the entire Compilation from the PrimeMLS database, and PrimeMLS does not guarantee the accuracy of such information. The listing broker's offer of compensation is made only to other real estate licensees who are participant members of PrimeMLS. This information is deemed reliable, but not guaranteed. The data relating to real estate displayed on this display comes in part from the IDX Program of PrimeMLS. The information being provided is for consumers' personal, non- commercial use and may not be used for any purpose other than to identify prospective properties consumers may be interested in purchasing. Data last updated Nov 05, 2026, 09:04PM. © 2026 PrimeMLS, Inc. All Rights Reserved.
 Advertising Broker: Derek Greene | The Greene Realty Group
