- Overview
- Description
- Property Details
- Location
- HOA Management
- Facts & Features
- Getting Around
- Nearby Homes
 New Construction




Street View
$2,250,000
Monthly Est:$11,199
 5 Beds
 4 Baths
4 full baths
 3,728sqft
36 Grande Pointe Cir, Inlet Beach, FL 32461
$2,250,000
$11,199/moEst:
Get Pre-Approved
Single Family Residence
Built in 2026
$177/mo HOA
0.09 acre lot
$604/sq.ft
Description
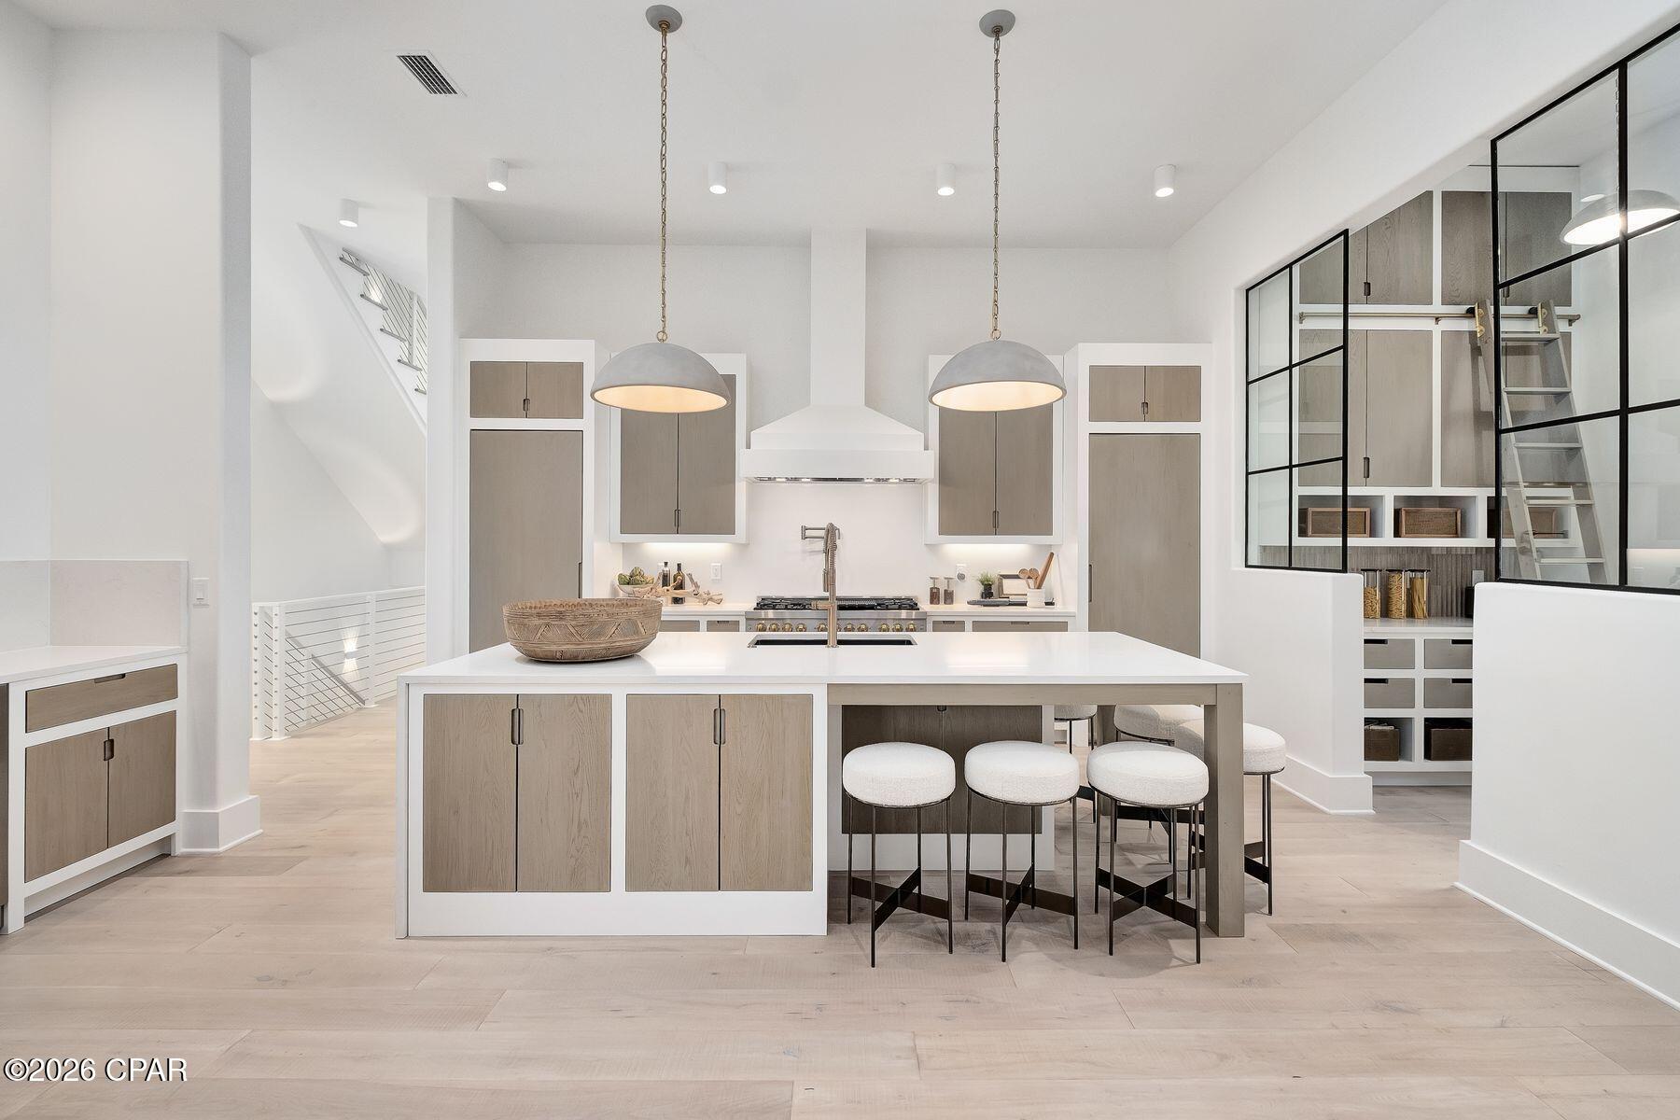
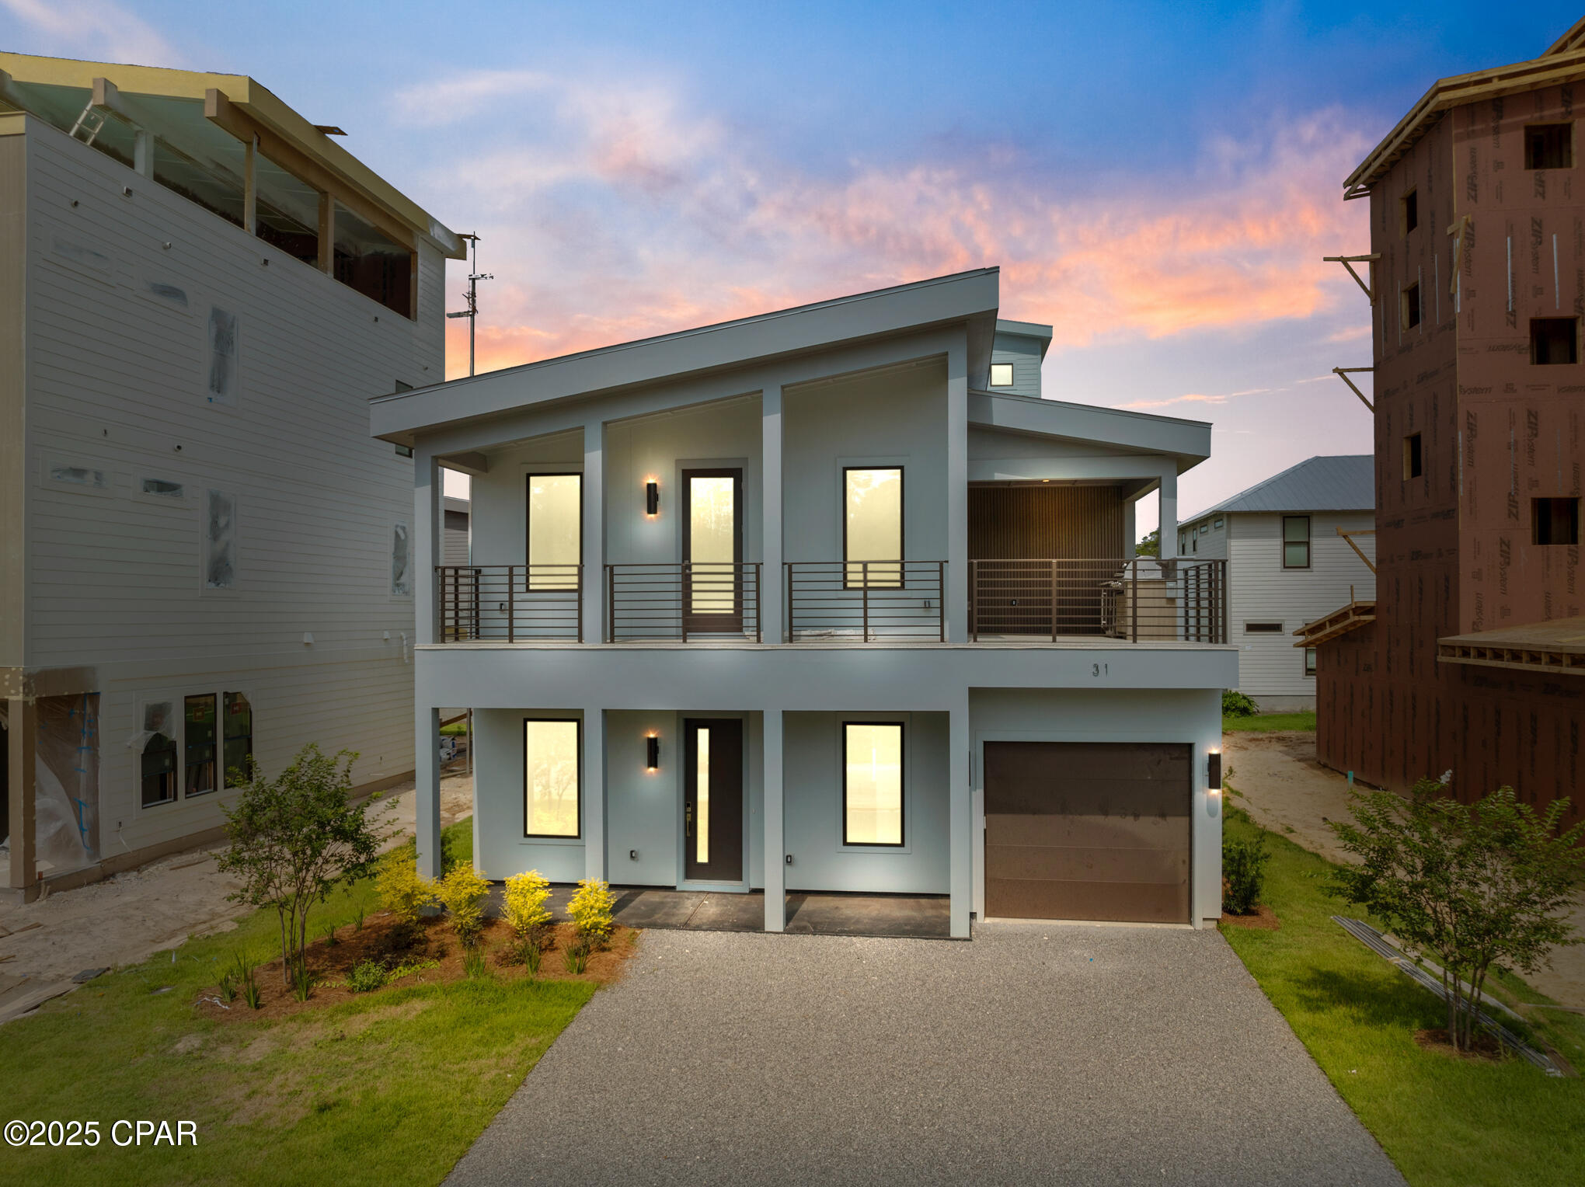
Artfully blending contemporary coastal design with everyday functionality, this four-story home currently under construction by 30A Builders delivers 3,728 square feet of inspired living space in the heart of Grande Pointe. Backing up to the protected greenspace of Camp Helen State Park, this home offers a serene setting with no backyard neighbors--and Gulf views from the top floor to complete the experience. The first floor features a private guest suite with a full bath, plus a flexible bonus room ideal as a home office, playroom, or bunk room. Step outside to your private backyard oasis with lush landscaping and, a large fenced yard, -perfect for entertaining or relaxing in total privacy. Estimated completion is December 2026
The second floor reveals the home's stunning reverse floor plan. A light-filled chef's kitchen is equipped with large pantry, wet bar, and oversized island, all opening to the great room, dining area, and a large covered porch for seamless indoor/outdoor living. This level also includes a guest bedroom and designer full bath.
The third floor hosts the luxurious primary suite with a private balcony, oversized walk-in shower, freestanding tub, dual vanities, and an expansive walk-in closet. Two additional bedrooms, a full bath, laundry room complete this level.
Crowning the home is a fourth-floor flex space and open rooftop deck with built-in summer kitchen and covered dining area an entertainer's dream with sweeping views, including glimpses of the Gulf.
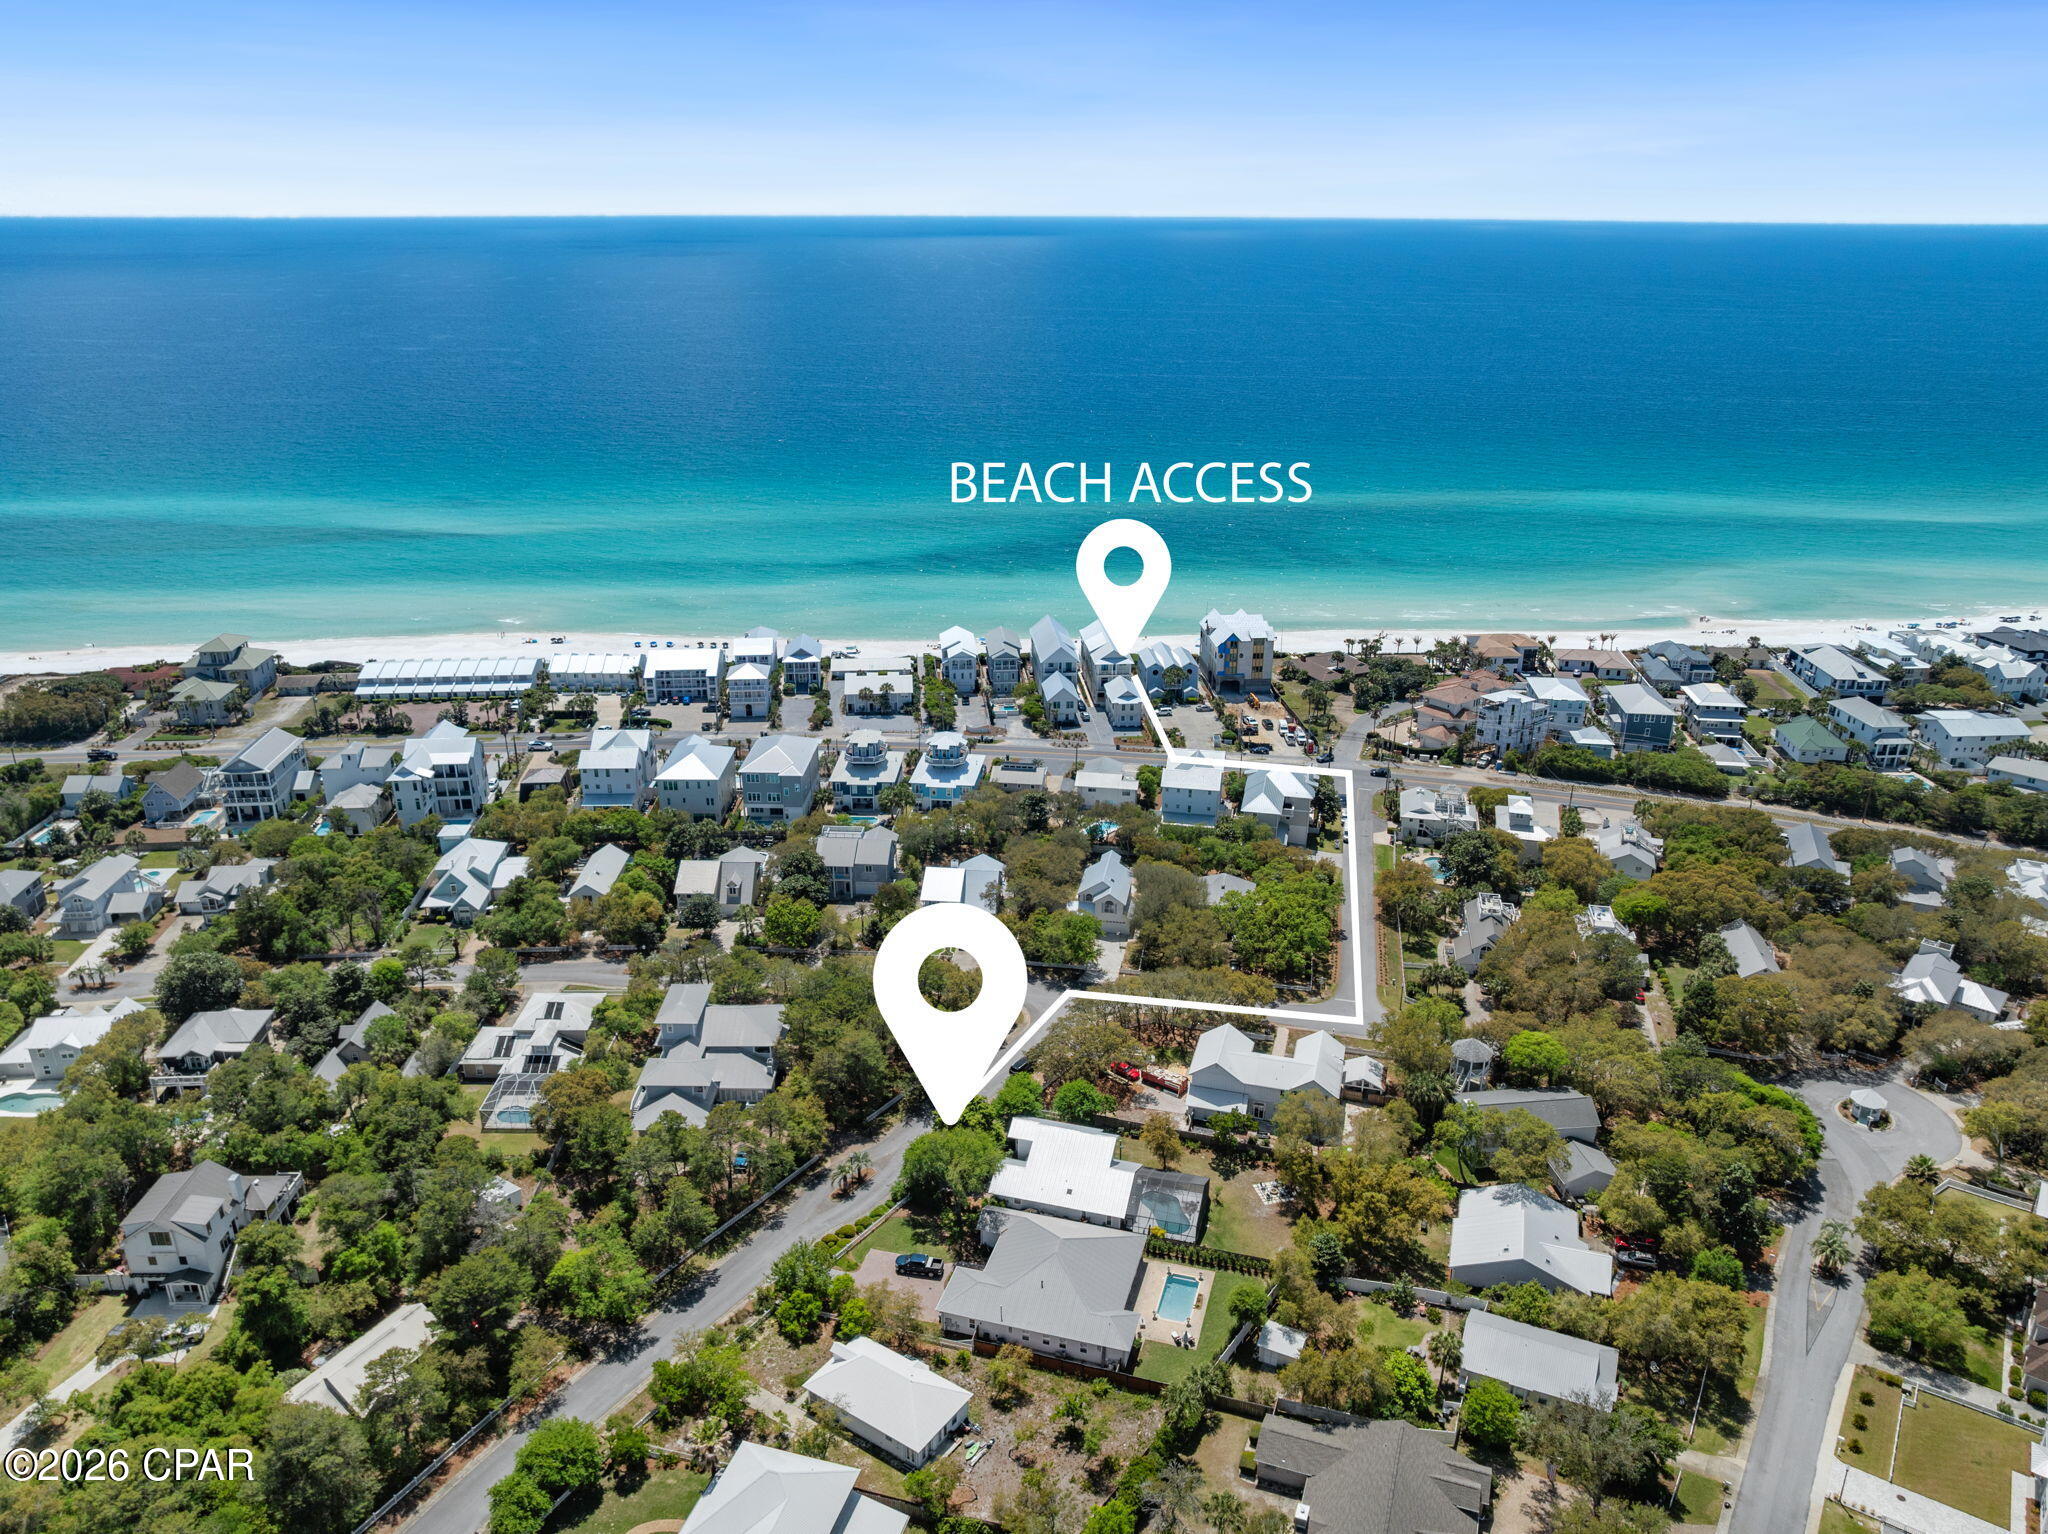
Located in a thoughtfully planned waterside community of Grande Pointe with nearby access to Lake Powell and the Emerald Coast's best beaches, Lot 36 at Grande Pointe is coastal living at its most elevated. Estimated Completion date to be 9 months from contract.
- Houzeo last checked: 1 hour ago
- Listing updated: October 12, 2026 at 10:04 pm
- Listing Provided by: Wesley J Madden LLC (850) 830-7995 DRE #3426054 | Scenic Sotheby's International Realty (850) 231-6052
- Source: Bay/Panama City/Central Panhandle MLS-FL | MLS#: 795481

Property Details
Status
Active
Type
Single Family Residence
No. of Stories
4
County
City
Neighborhood
--
Year Built
2026
HOA Fees
$177/mo
Finished Area
3,728 sqft
Lot Size
0.09 acre lot
Basement Area
- sqft
MLS Name
Bay/Panama City/Central Panhandle MLS
MLS Number
795481
MLS Status
Active
Days on Market
29
Cumulative Days on Market
26

Continue Your Journey in App
Find your dream home, receive real-time updates, and many more!
Download App
Continue Your Journey in App
Find your dream home, receive real-time updates, and many more!
Location
HOA Management
N/A
HOA Fees
$531/ Quarterly
Amenities
 Amenities and services may be covered by one or multiple associations and service providers.
 Pools
Pools
LegalAccounting
Disclaimer: Amenities are based on third-party information and may vary; buyers must independently verify all amenities, as information is deemed reliable but not guaranteed.
Facts & Features
Rooms
Bedrooms & bathrooms
Bedrooms: 5
Bathrooms: 4
Porch
Level: Third
Area: 149.21 Square Feet
Dimensions: 29.2 x 5.11
PrimaryBedroom
Level: Third
Area: 207.20 Square Feet
Dimensions: 14.8 x 14
FullBath
Level: Third
Area: 83.93 Square Feet
Dimensions: 10.9 x 7.7
Bedroom
Level: Third
Area: 165.06 Square Feet
Dimensions: 12.6 x 13.1
Bedroom
Level: Third
Area: 147.42 Square Feet
Dimensions: 12.6 x 11.7
Porch
Level: Second
Area: 157.39 Square Feet
Dimensions: 30.8 x 5.11
Bedroom
Level: Second
Area: 166.32 Square Feet
Dimensions: 12.6 x 13.2
Pantry
Level: Second
Area: 67.00 Square Feet
Dimensions: 10 x 6.7
DiningRoom
Level: Second
Area: 143.56 Square Feet
Dimensions: 14.8 x 9.7
Kitchen
Level: Second
Area: 216.32 Square Feet
Dimensions: 12.8 x 16.9
GreatRoom
Level: Second
Area: 208.68 Square Feet
Dimensions: 14.8 x 14.1
FullBath
Level: First
Area: 63.00 Square Feet
Dimensions: 10.5 x 6
Office
Level: First
Area: 121.80 Square Feet
Dimensions: 10.5 x 11.6
Bedroom
Level: First
Area: 151.04 Square Feet
Dimensions: 12.8 x 11.8
Interior
Interior Features
Double Vanity, Separate Shower, Walk In Closets, Pantry
Appliances
Electric Oven
Construction
Year Built
Year Built: 2026
Home type
Single Family Residence
Architectural Style
Coastal
Utilities & Energy
Pool Features
Community
Utilities
Electricity Available, Sewer Available
Other Features
Subdivision Name
Grande Pointe At Inlet Beach
Community Features
Clubhouse, Pool, Community Pool, Short Term Rental Allowed
Price History
| Date | Event | Price |
|---|---|---|
09/16/2026 Source: | Listed for Sale | $2,250,000 -5.86% $604/sqft |
06/02/2026 Source: | Off Market | $2,390,000 $641/sqft |
06/02/2026 Source: | Listed for Sale | $2,390,000 $641/sqft |

Nearby Homes


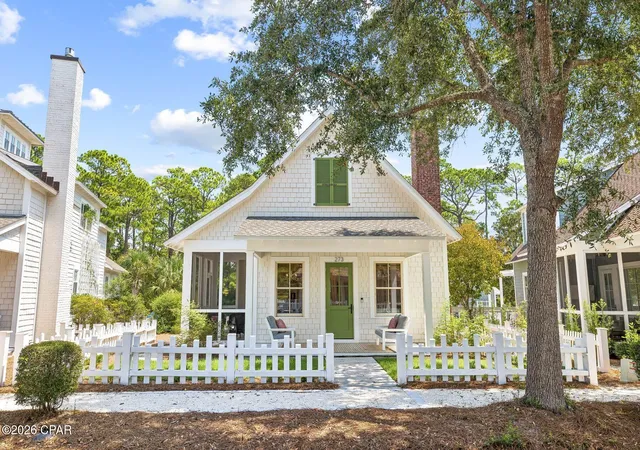
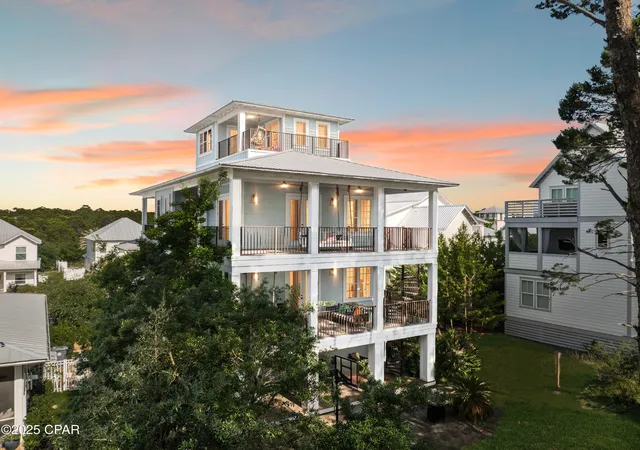
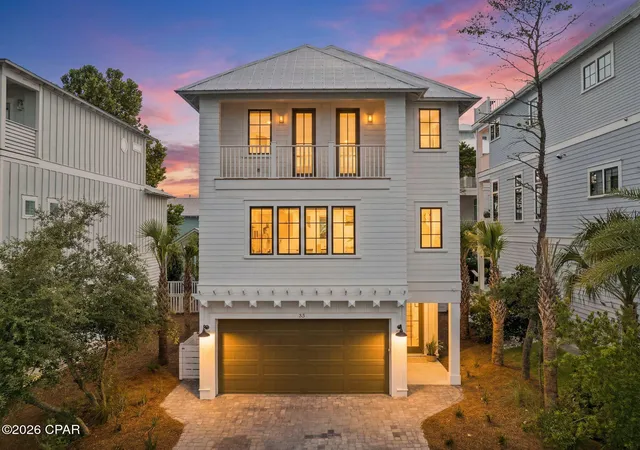
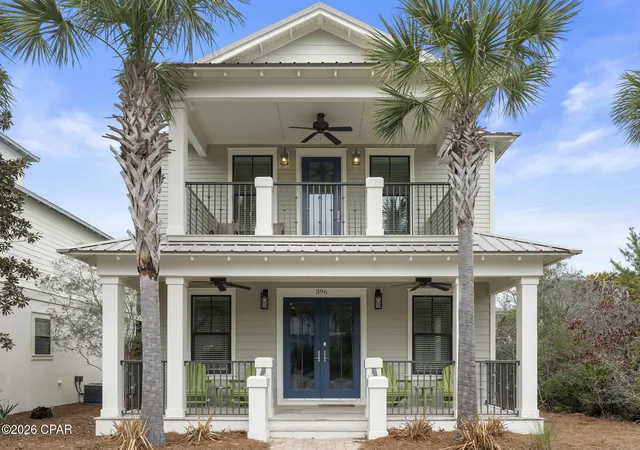
Find Homes by Property Features in Inlet Beach, FL
Nearby New Homes For Sale


Based on information from Central Panhandle Association of REALTORS® MLS through Oct 16, 2026, 08:30AM. IDX information is provided exclusively for consumers’ personal, non-commercial use, that it may not be used for any purpose other than to identify prospective properties consumers may be interested in purchasing. Data is deemed reliable but is not guaranteed accurate by the MLS. ©2026 Bay Central Panhandle Association of REALTORS®
 Advertising Broker: Moe Mossa (Savvy Avenue) | Savvy Avenue, LLC
