- Overview
- Description
- Property Details
- Location
- Facts & Features
- Getting Around
- Nearby Homes




$455,000
Monthly Est:$2,265
 1 Bed
1 Bed 2 Baths
1 full bath + 1 half bath
 1,144sqft
36 Grandview Dr, Carmel, NY 10541
$455,000
$2,265/moEst:
Get Pre-Approved
Single Family Residence
Built in 2004
$-- HOA
7,440 sqft lot
$398/sq.ft
Description
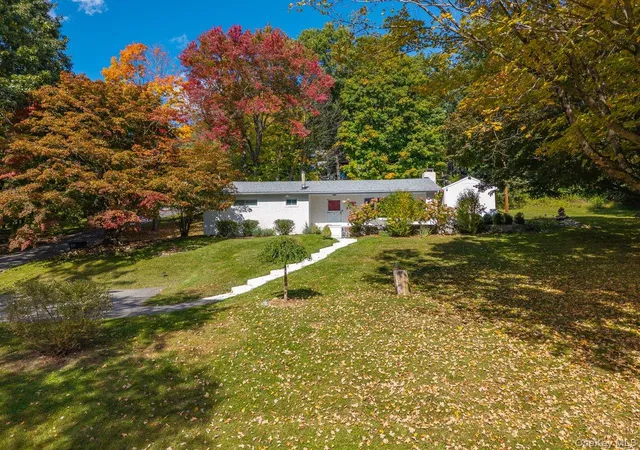
Meticulously maintained and beautifully renovated, this exceptional home offers the flexibility of a two-bedroom layout while being legally designated as a one-bedroom due to septic capacity. If public sewer becomes available in the future, the current owner indicates the second bedroom could potentially be legalized with a sewer connection and the appropriate approvals.
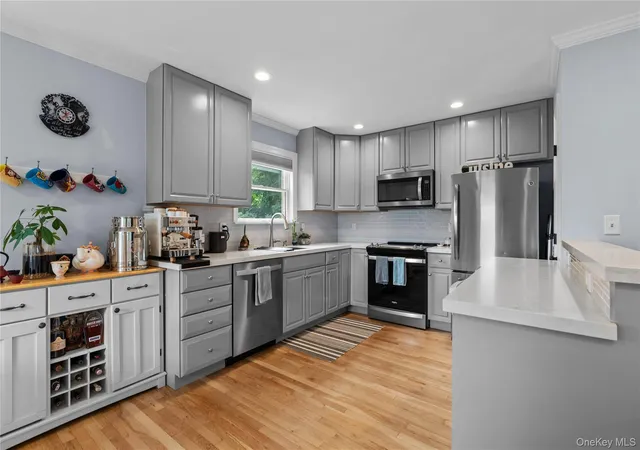
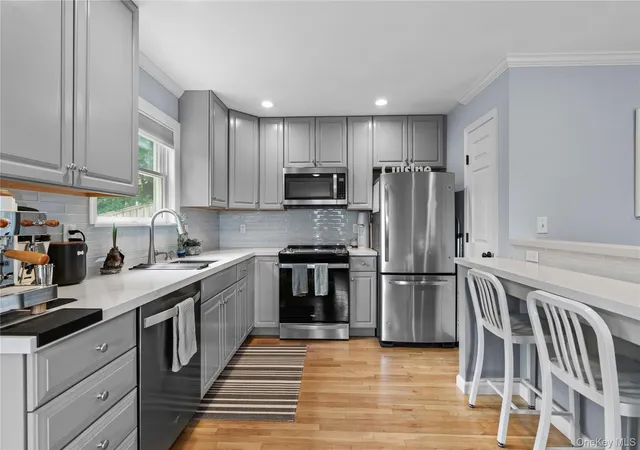
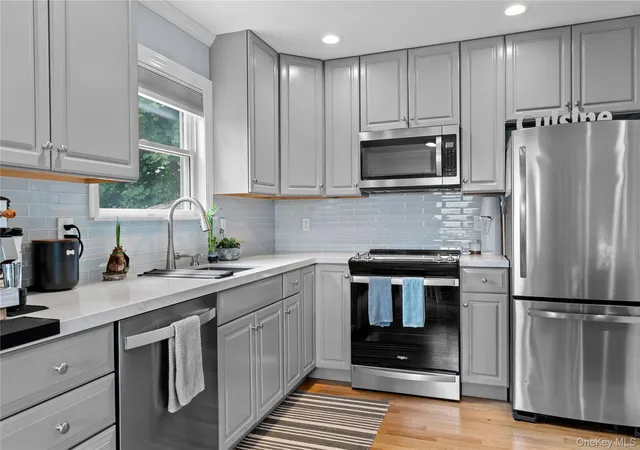
Completely renovated between 2017-2018, this move-in-ready home showcases quality craftsmanship throughout, including crown molding, stunning quartz countertops, custom built-ins, and beautifully updated kitchens and baths. The chef's kitchen features quartz countertops, a matching island with seating, glass subway tile backsplash with mosaic accents, stainless steel appliances, and abundant storage. A dedicated laundry room with custom cabinetry, quartz counters, and pantry adds everyday convenience.
The spacious primary bedroom includes custom closet organization, while both bathrooms have been thoughtfully designed with upscale finishes, including Italian porcelain, marble, and spa-inspired details.
The true showstopper is the professionally designed backyard (2021), created for effortless entertaining. Enjoy a custom outdoor kitchen with built-in BBQ and white quartz prep counter, matching quartz fire pit and tabletop, stone walls, fully fenced yard, and beautifully designed patio. The custom outdoor furniture and matching quartz pieces are included, making this an incredible turnkey outdoor living space.
Additional highlights include a heated workshop/garage with custom cabinetry, hot and cold water hookups, water softener and whole-house filtration system, whole-house Generac generator hookup (generator included), partially floored attic for abundant storage, freshly painted front stairs and foundation (2026), and extensive professional landscaping completed in 2026.
Major mechanical updates include renovated septic improvements, offering peace of mind for years to come. Every detail reflects pride of ownership, making this truly a home that must be seen to be appreciated.
- Houzeo last checked: 1 hour ago
- Listing updated: September 18, 2026 at 4:14 pm
- Listing Provided by: Denise Aversa (914) 703-1023 | Howard Hanna Rand Realty (914) 328-0333
- Source: OneKey MLS-NY | MLS#: 1032378

Property Details
Status
Pending
Type
Single Family Residence
No. of Stories
-
County
City
Neighborhood
--
Year Built
2004
HOA Fees
-
Finished Area
1,144 sqft
Lot Size
7,440 sqft lot
Basement Area
- sqft
MLS Name
OneKey MLS
MLS Number
1032378
MLS Status
Pending
Days on Market
69
Cumulative Days on Market
21

Continue Your Journey in App
Find your dream home, receive real-time updates, and many more!
Download App
Continue Your Journey in App
Find your dream home, receive real-time updates, and many more!
Location
Facts & Features
Rooms
Bedrooms & bathrooms
Bedroom: 1
Bathrooms: 2
Interior
Sewer
Septic Tank
Flooring
Hardwood
Cooling
Energy Star Qualified Equipment
Appliances
Dishwasher, Dryer, Refrigerator, Washer
Heating
Energy Star Qualified Equipment, Oil, See Remarks
Interior Features
First Floor Full Bath, Crown Molding, Kitchen Island, Open Floorplan, Open Kitchen, Recessed Lighting
Construction
Year Built
Year Built: 2004
Home type
Single Family Residence
Foundation Details
Other
Construction Materials
Other
Architectural Style
Colonial
Utilities & Energy
Utilities
Electricity Connected, Trash Collection Public
Water Source
Other
Basement
Partial, See Remarks
Parking Features
Garage
Other Features
Subdivision Name
Lake Baldwin
Patio And Porch Features
Porch
Price History
| Date | Event | Price |
|---|---|---|
08/22/2026 Source: | Pending | $455,000 $398/sqft |
07/31/2026 Source: | Listed for Sale | $455,000 +128.64% $398/sqft |
07/24/2017 Source: | Sold | $199,000 $174/sqft |

Nearby Homes

Find Homes by Property Features in Carmel, NY


Based on information from OneKey MLS, through Oct 09, 2026, 12:01PM. IDX information is provided exclusively for personal, non-commercial use, and may not be used for any purpose other than to identify prospective properties consumers may be interested in purchasing. Information is deemed reliable but not guaranteed. © 2026 OneKey® MLS. All rights reserved.
 Advertising Broker: Derek Greene | The Greene Realty Group