- Overview
- Description
- Property Details
- Location
- HOA Management
- Facts & Features
- Getting Around
- Nearby Homes

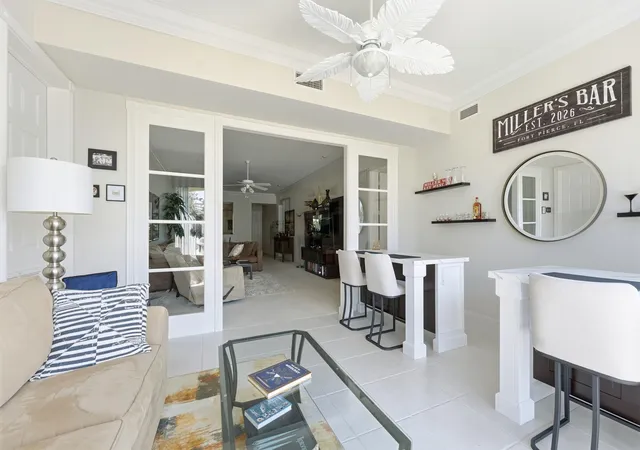


$425,000
Monthly Est:$2,115
 2 Beds
 2 Baths
2 full baths
 1,989sqft
36 Harbour Isle Dr W #205, Fort Pierce, FL 34949
$425,000
$2,115/moEst:
Get Pre-Approved
Condominium
Built in 2006
$897/mo HOA
-- sqft lot
$214/sq.ft
Description
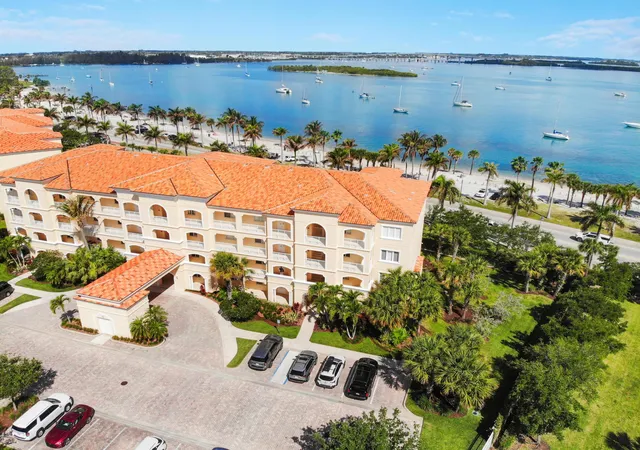
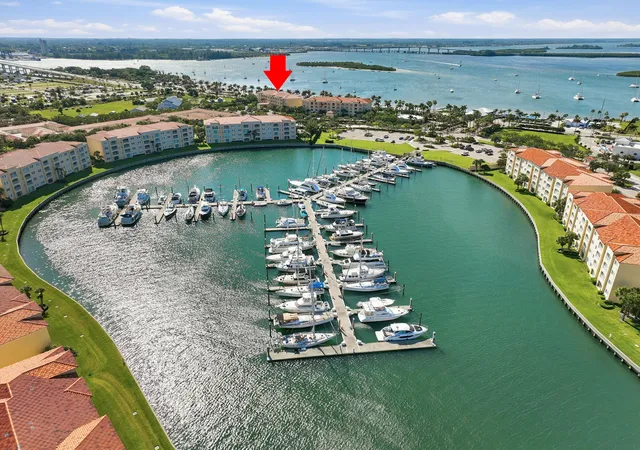
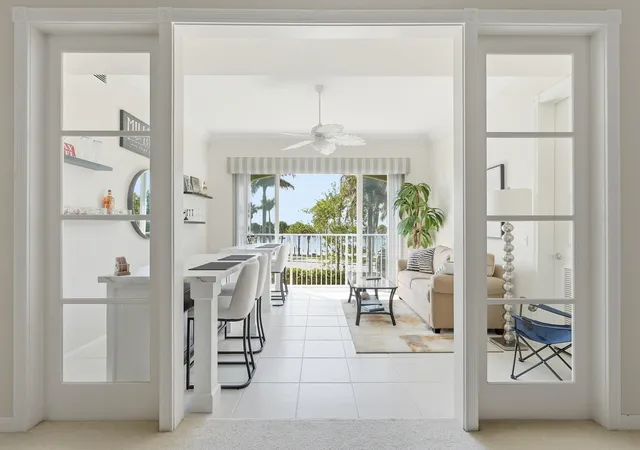
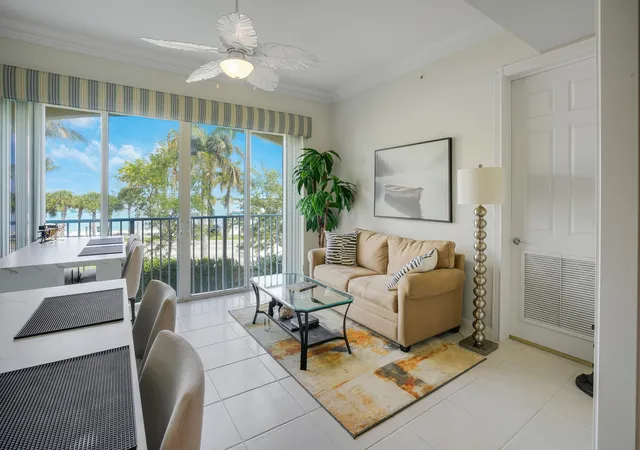
**$10,000 FLOOR ALLOWANCE**. Welcome to the ISLAND LIFE on S. Hutchinson Island. Where breezes are gentle, the beaches are free & life is at a slower pace. Most restaurants, bars, shops & beaches are just a walk or bike ride away. Parking is free & available all over the island. As you walk into the unit you are greeted by the spaciousness of this condo. 10 foot ceilings, wide rooms & the open views of the Ft Pierce Inlet greet you. This home is spotless, everything is flawless. The AC unit, hot water heater & all kitchen appliances were replaced this year. The community boasts lg pool, clubhouse with gym & more. Boaters will love the on-site marina, which can handle up to a 100 ft yacht. There are also 6 other marinas in the area. Plus boatyards for servicing your boat. The outside area features walking paths, picnic tables and grill area, bocce ball, tennis and pickleball have been added. There is also a dog park right across the parking lot from this building. The calendar is full of activities for you to enjoy. Life at Harbour Isle, outstanding. Come see what you have been missing. More photos by the end of the week.
- Houzeo last checked: 12 hours ago
- Listing updated: October 7, 2026 at 7:21 pm
- Listing Provided by: June Ann Degraw DRE #573143 | The Keyes Company (772) 343-7261
- Source: Beaches MLS-FL | MLS#: B26020975

Part of

Property Details
Status
Active
Type
Condominium
No. of Stories
1
County
City
Neighborhood
--
Year Built
2006
HOA Fees
$897/mo
Finished Area
1,989 sqft
Lot Size
-- sqft lot
Basement Area
- sqft
MLS Name
Beaches MLS
MLS Number
B26020975
MLS Status
Active
Days on Market
165
Cumulative Days on Market
163

Continue Your Journey in App
Find your dream home, receive real-time updates, and many more!
Download App
Continue Your Journey in App
Find your dream home, receive real-time updates, and many more!
Location
HOA Management
Harbour Isle West Association
HOA Fees
$897.35/ Monthly
Amenities
 Amenities and services may be covered by one or multiple associations and service providers.
 Sewer
Sewer
 Insurance
 Maintenance
 Security Guard
 Club House
 Spa
Spa
 Bike Trails
 Trash Pickup
 Parking
 Water
Water
 Elevator
 Security Gate
 Gym
Gym
 Park Playground
 Tennis
 Cable TV
 Pool
Pool
 Sports Court
Walk path
Roof Maintenance
Management
CommonAreas
RecreationFacilities
PicnicArea
Pools
CarWashArea
Disclaimer: Amenities are based on third-party information and may vary; buyers must independently verify all amenities, as information is deemed reliable but not guaranteed.
Facts & Features
Rooms
Bedrooms & bathrooms
Bedrooms: 2
Bathrooms: 2
FloridaRoom
Level: Main
Area: 208.00 Square Feet
Dimensions: 16 X 13
Laundry
Level: Main
Area: 128.00 Square Feet
Dimensions: 8 X 16
Bedroom2
Level: Main
Area: 169.00 Square Feet
Dimensions: 13 X 13
PrimaryBedroom
Level: Main
Area: 221.00 Square Feet
Dimensions: 17 X 13
LivingRoom
Level: Main
Area: 512.00 Square Feet
Dimensions: 32 X 16
Kitchen
Level: Main
Area: 154.00 Square Feet
Dimensions: 14 X 11
Interior
Cooling
Central Air, Ceiling Fans, Electric
Interior Features
Bedroom On Main Level, Breakfast Area, Bathtub, Dual Sinks, Entrance Foyer, Eat In Kitchen, Elevator, Garden Tub Roman Tub, High Ceilings, Living Dining Room, Pantry, Split Bedrooms, Soaking Tub, Separate Shower, Vaulted Ceilings, Walk In Closets
Appliances
Dryer, Dishwasher, Energy Star Qualified Dishwasher, Energy Star Qualified Refrigerator, Electric Range, Electric Water Heater, Disposal, Ice Maker, Microwave, Range, Refrigerator, Water Heater, Washer
Heating
Central
Window Features
Sliding, Storm Windows
Sewer
Public Sewer
Flooring
Carpet, Tile
Construction
Year Built
Year Built: 2006
Home type
Condominium
Construction Materials
Cbs Concrete Block Structure, Block, Concrete
Property Condition
Resale
Roof
Barrel
Utilities & Energy
Laundry Features
Washer Hookup, Electric Dryer Hookup, Laundry Room, Laundry Tub, Sink, Washer Dryer Install Allowed
Water Source
Public
Pool Features
Association, Heated
Security Features
Fire Sprinkler System, Security Gate, Gated With Guard, Gated Community, Security Guard
Association Amenities
Bocce Court, Clubhouse, Car Wash Area, Dog Park, Fitness Center, Gated, Management, Picnic Area, Pickleball, Pool, Parking, Shuffleboard Court, Spa Hot Tub, Security, Sidewalks, Tennis Courts, Trails, Elevators
Utilities
Cable Available, Electricity Available, Sewer Connected, Underground Utilities, Water Connected
Electric
Circuit Breakers, Volts220
Parking Features
Concrete, Deeded
Other Features
Community Features
Gated, Marina, Property Manager On Site, Street Lights, Sidewalks
Subdivision Name
Harbour Isle West
Disclosures
Flood Plain Disclosure
Lot Features
Landscaped, Sprinklers Automatic
Price History
| Date | Event | Price |
|---|---|---|
09/22/2026 Source: | Price Decreased | $425,000 -1.16% $214/sqft |
04/27/2026 Source: | Off Market | $430,000 $216/sqft |
04/27/2026 Source: | Listed for Sale | $430,000 $216/sqft |

Getting Around 36 Harbour Isle Dr W
Bike Score®

Bikeable
61/100
Walk Score®

Car-Dependent
39/100
Data provided by Redfin
Nearby Homes


Find Homes by Property Features in Fort Pierce, FL
Nearby New Homes For Sale


IDX information is provided exclusively for consumers’ personal, non-commercial use, that it may not be used for any purpose other than to identify prospective properties consumers may be interested in purchasing, and that the data is deemed reliable but is not guaranteed accurate by BeachesMLS. All listings featuring the BMLS logo are provided by BeachesMLS, Inc. This data is not verified for authenticity or accuracy and may not reflect all real estate activity in the market. Based on information © 2026 BeachesMLS, Inc. All Rights Reserved.
 Advertising Broker: Moe Mossa (Savvy Avenue) | Savvy Avenue, LLC