- Overview
- Description
- Property Details
- Location
- HOA Management
- Facts & Features
- Getting Around
- Nearby Homes




$3,500,000
Monthly Est:$17,421
 5 Beds
 6 Baths
6 full baths
 6,183sqft
36 Jenna Jo Ave, Saratoga Springs, NY 12866
$3,500,000
$17,421/moEst:
Get Pre-Approved
Single Family Residence
Built in -
$150/mo HOA
0.97 acre lot
$566/sq.ft
Description
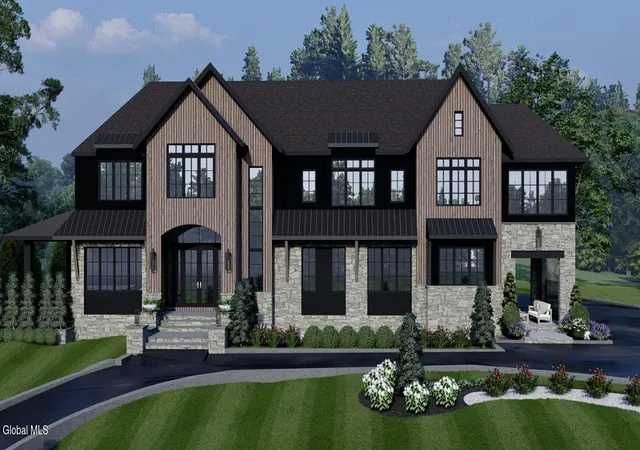
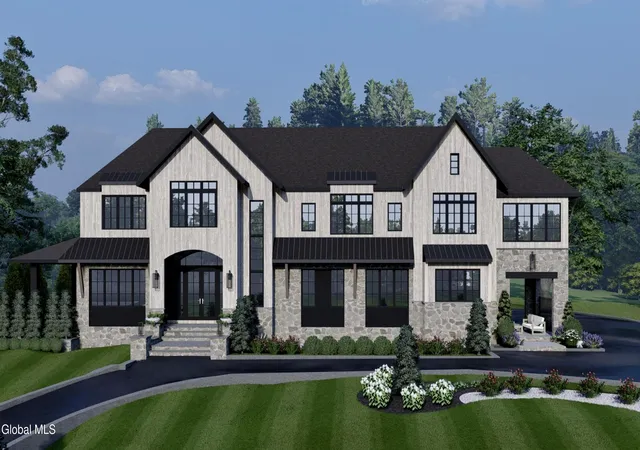
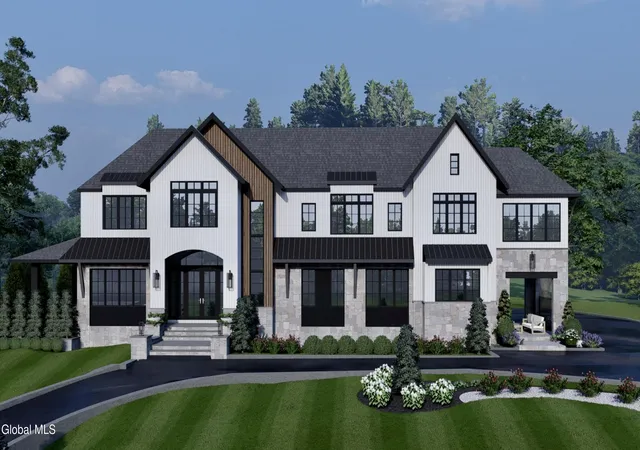
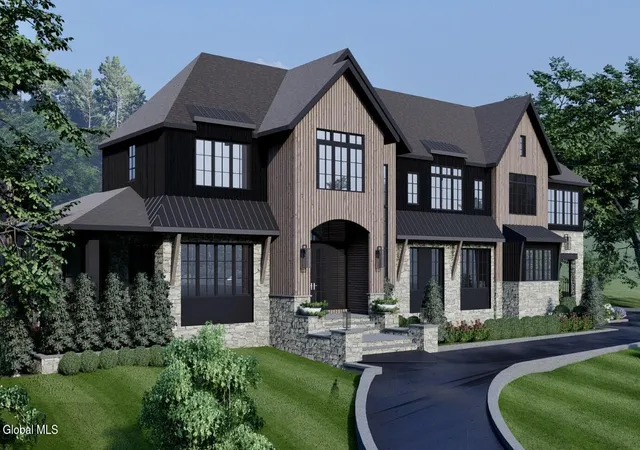
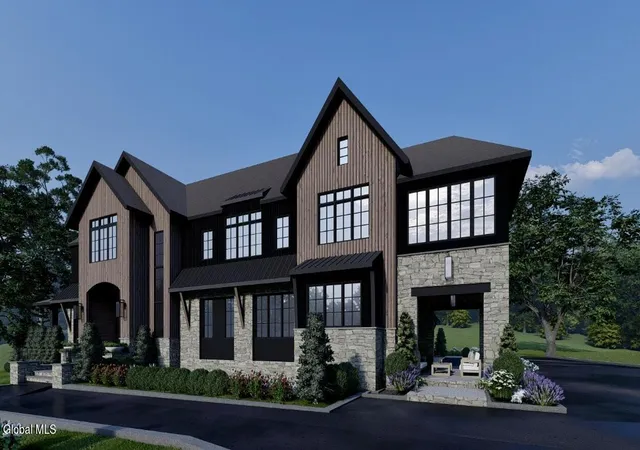
An extraordinary opportunity to build one of Saratoga Springs' most distinctive luxury residences--without spending the next year navigating design and permitting. 36 Jenna Jo presents a fully envisioned custom home opportunity in one of Saratoga Springs' most sought-after neighborhoods, Oak Ridge. Occupying one of the community's premier ridge homesites, this shovel-ready property includes building permits already issued, eliminating the time and uncertainty of the approval process. The offering includes a custom residence, professional interior design, an in-ground pool, curated landscaping, and thoughtfully planned hardscape, all conceived as one cohesive vision. The proposed home showcases refined architectural details, expansive living and entertaining spaces, and seamless indoor-outdoor living, with every element carefully considered to create a timeless, functional, and elegant home. This exceptional collaboration between Plan Architecture, Maxwell Tyler Interiors, and Caruso Builders brings together award-worthy architecture, curated interiors, and the craftsmanship of one of the Capital Region's premier custom builders. Photos are design renderings.
- Houzeo last checked: 2 minutes ago
- Listing updated: September 28, 2026 at 3:55 pm
- Listing Provided by: Natalie A Caruso (518) 380-0442 DRE #10301216643 | Julie & Co Realty LLC (518) 350-7653
- Source: Greater Capital Association of Realtors (Global) MLS-NY | MLS#: 202623426

Property Details
Status
Active
Type
Single Family Residence
No. of Stories
-
County
City
Neighborhood
--
Year Built
-
HOA Fees
$150/mo
Finished Area
6,183 sqft
Lot Size
0.97 acre lot
Basement Area
- sqft
MLS Name
Greater Capital Association of Realtors (Global) MLS
MLS Number
202623426
MLS Status
Active
Days on Market
64

Continue Your Journey in App
Find your dream home, receive real-time updates, and many more!
Download App
Continue Your Journey in App
Find your dream home, receive real-time updates, and many more!
Location
HOA Management
N/A
HOA Fees
$150/ Monthly
Amenities
 Amenities and services may be covered by one or multiple associations and service providers.
 Maintenance
 Snow Removal
Disclaimer: Amenities are based on third-party information and may vary; buyers must independently verify all amenities, as information is deemed reliable but not guaranteed.
Facts & Features
Rooms
Bedrooms & bathrooms
Bedrooms: 5
Bathrooms: 6
Interior
Flooring
Ceramic Tile, Hardwood
Interior Features
High Speed Internet, Walk In Closet(s), Wet Bar, Built In Features, Cathedral Ceiling(s), Ceramic Tile Bath, Crown Molding, Eat In Kitchen
Sewer
Public Sewer
Appliances
Dishwasher, Disposal, Freezer, Gas Oven, Humidifier, Microwave, Oven, Range, Range Hood, Refrigerator, Wine Cooler
Exterior Features
Drive Paved, Gas Grill, Lighting, Outdoor Bar, Outdoor Kitchen
Heating
Forced Air
Window Features
Egress Window
Cooling
Central Air
Construction
Year Built
-
Home type
Single Family Residence
Architectural Style
Custom
Roof
Shingle
Construction Materials
Stone, Wood Siding
Utilities & Energy
Fireplace Features
Bedroom, Gas, Living Room
Pool Features
In Ground
Association Amenities
None
Laundry Features
Laundry Room, Upper Level
Basement
Full, Unfinished
Water Source
Public
Other Features
Patio And Porch Features
Side Porch, Covered, Front Porch, Patio
Lot Features
Sprinklers In Front, Sprinklers In Rear, Cleared, Landscaped
Subdivision Name
Oak Ridge
Price History
| Date | Event | Price |
|---|---|---|
08/06/2026 Source: | Listed for Sale | $3,500,000 -23.90% $566/sqft |
03/23/2026 Source: | Off Market | $4,599,000 $744/sqft |
03/23/2026 Source: | Listed for Sale | $4,599,000 $744/sqft |

Nearby Homes




Find Homes by Property Features in Saratoga Springs, NY
Nearby New Homes For Sale

Based on information from the Global Multiple Listing Service, Inc. through Oct 09, 2026, 10:00AM. Information is provided exclusively for consumers’ personal, non-commercial use. It may not be used for any purpose other than to identify prospective properties consumers may be interested in purchasing. The data is deemed reliable but is not guaranteed accurate by the MLS. This website may not include listings or property addresses of sellers who have directed their listing brokers to withhold their listing or their property address from display on the Internet. © 2026 Global Multiple Listing Service, Inc. All Rights Reserved.
 Advertising Broker: Derek Greene | The Greene Realty Group