The Greene Realty
Powered by 
- 0
- 9
- Overview
- Description
- Property Details
- Location
- HOA Management
- Facts & Features
- Getting Around
- Nearby Homes

Street View
$1,250,000
Monthly Est:$6,222
 5 Beds
 5 Baths
4 full baths + 1 half bath
 6,098sqft
36 Laurel Hl Dr, Leverett, MA 01054
$1,250,000
$6,222/moEst:
Get Pre-Approved
Single Family Residence
Built in 1995
$137.5/mo HOA
3.6 acres lot
$205/sq.ft
Description
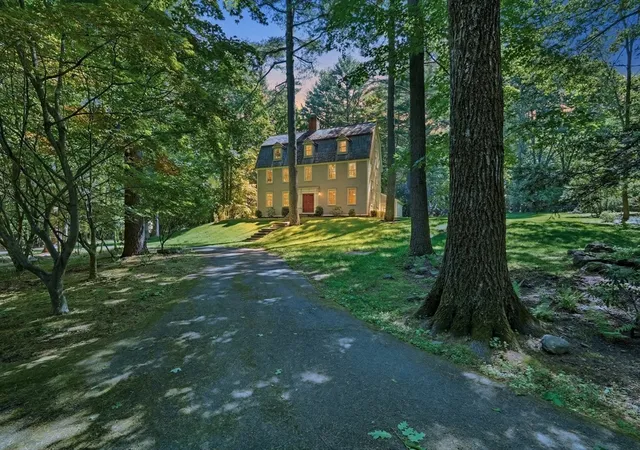
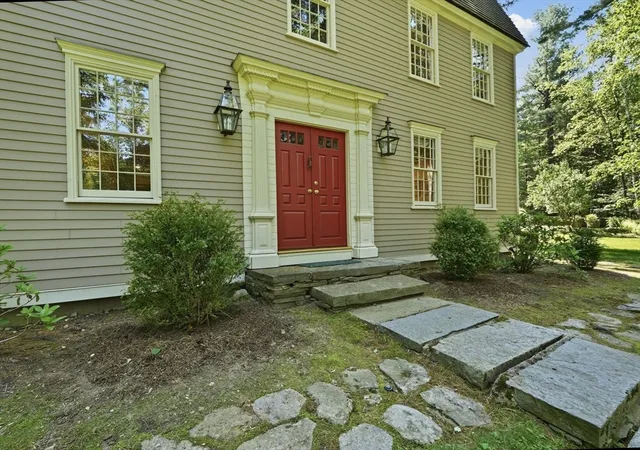
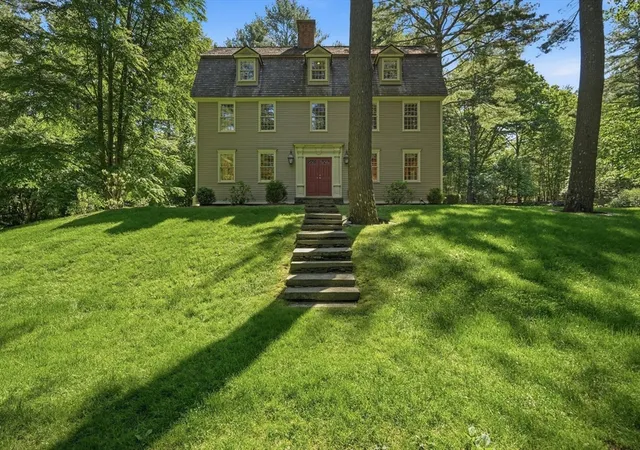
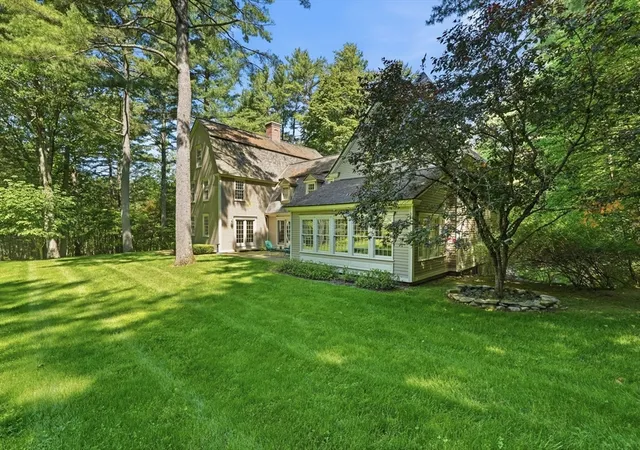
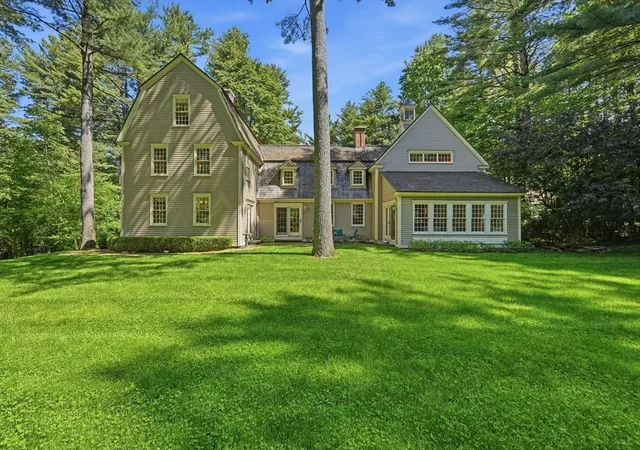
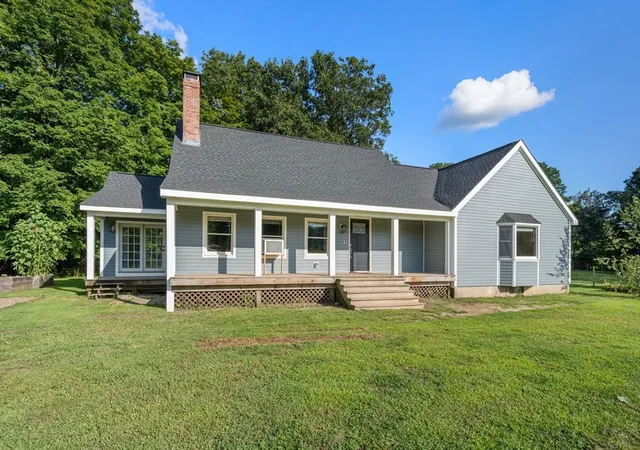
Custom reproduction Post & Beam home located in one of the Pioneer Valley's most distinctive neighborhoods. An exceptional property that showcases timeless craftsmanship with custom-milled 12-over-12 windows, cherry and oak hardwood floors, a beautifully designed living room with handcrafted mantel, and a bright four-season sunroom featuring a cozy propane stove. The flexible floor plan includes potential in-law living space on the lower level, and abundant storage. Exterior details are equally impressive with a roof of 5/8" sawn shakes, clapboard siding, copper flashing, and mahogany trim. Enjoy professionally landscaped grounds featuring a large koi pond with waterfalls, lighting, aquatic plantings, mature gardens, stone walls, patios, and decks perfect for entertaining or peaceful relaxation. Conveniently located near Amherst, Northampton, five colleges, private schools, and top-rated public schools. A rare luxury home offering character, quality, privacy and enduring value.
- Houzeo last checked: 12 hours ago
- Listing updated: June 17, 2026 at 7:05 am
- Listing Provided by: Stiles & Dunn (413) 336-4440 | William Raveis R.E. & Home Services (413) 549-3700
- Source: MLS Property Information Network-MA | MLS#: 73531787

Property Details
Status
Active
Type
Single Family Residence
No. of Stories
-
County
City
Neighborhood
--
Year Built
1995
HOA Fees
$137.5/mo
Finished Area
6,098 sqft
Lot Size
3.6 acres lot
Basement Area
- sqft
MLS Name
MLS Property Information Network
MLS Number
73531787
MLS Status
Active
Days on Market
134

Continue Your Journey in App
Find your dream home, receive real-time updates, and many more!
Download App
Continue Your Journey in App
Find your dream home, receive real-time updates, and many more!
Location
HOA Management
N/A
HOA Fees
$1,650/ Annually
Disclaimer: Amenities are based on third-party information and may vary; buyers must independently verify all amenities, as information is deemed reliable but not guaranteed.
Facts & Features
Rooms
Bedrooms & bathrooms
Bedrooms: 5
Bathrooms: 5
Interior
Exterior Features
Deck, Patio, Professional Landscaping, Garden, Stone Wall, Other
Heating
Forced Air, Baseboard, Propane
Cooling
Central Air, 3 Or More
Interior Features
Bathroom 3/4, Bathroom With Shower Stall, Bathroom Half, Wet Bar, Cathedral Ceiling(s), Beamed Ceilings, Bathroom, Game Room, Home Office, Sun Room, Wet Bar, High Speed Internet
Window Features
Insulated Windows
Sewer
Private Sewer
Flooring
Wood, Tile, Flooring Stone/ceramic Tile, Flooring Wall To Wall Carpet
Appliances
Water Heater, Range, Oven, Dishwasher, Microwave, Refrigerator, Washer, Dryer, Wine Refrigerator, Wine Cooler
Construction
Year Built
Year Built: 1995
Home type
Single Family Residence
Architectural Style
Colonial
Roof
Shake
Construction Materials
Post & Beam
Foundation Details
Concrete Perimeter
Utilities & Energy
Basement
Full, Partially Finished, Walk Out Access, Garage Access
Laundry Features
Flooring Stone/ceramic Tile, Second Floor, Electric Dryer Hookup, Washer Hookup
Parking Features
Under, Garage Door Opener, Heated Garage, Storage, Paved Drive, Driveway
Utilities
For Electric Dryer, Washer Hookup
Electric
Circuit Breakers
Fireplace Features
Family Room, Living Room
Water Source
Private
Other Features
Disclosures
Hot Water Baseboard Floor 2, 3, Basement. Forced Hot Air 1st Floor, Propane Stove In The Sunroom And Propane Heated Garage.
Lot Features
Cul De Sac, Wooded, Cleared, Gentle Sloping
Community Features
Conservation Area, House Of Worship, Private School, Public School, University
Patio And Porch Features
Deck, Patio
Price History
| Date | Event | Price |
|---|---|---|
06/13/2026 Source: | Listed for Sale | $1,250,000 -3.77% $205/sqft |
08/22/2025 Source: | Listing Removed | $1,299,000 $213/sqft |
04/29/2025 Source: | Listed for Sale | $1,299,000 $213/sqft |

Nearby Homes

Find Homes by Property Features in Leverett, MA

Based on information provided to and compiled by MLS Property Information Network, Inc. covering through Oct 23, 2026, 08:45PM. The property listing data and information, or the Images, set forth herein were provided to MLS Property Information Network, Inc. from third-party sources, including sellers, lessors and public records, and were compiled by MLS Property Information Network, Inc. The property listing data and information, and the Images, are for the personal, non-commercial use of consumers having a good faith interest in purchasing or leasing listed properties of the type displayed to them and may not be used for any purpose other than to identify prospective properties which such consumers may have a good faith interest in purchasing or leasing. MLS Property Information Network, Inc. and its subscribers disclaim any and all representations and warranties as to the accuracy of the property listing data and information, or as to the accuracy of any of the Images, set forth herein. All information provided is deemed reliable, but is not guaranteed to be accurate and should be independently verified. © 2026 MLS Property Information Network, Inc. All Rights Reserved.
 Advertising Broker: Derek Greene | The Greene Realty Group
