- Overview
- Description
- Property Details
- Location
- HOA Management
- Facts & Features
- Getting Around
- Nearby Homes
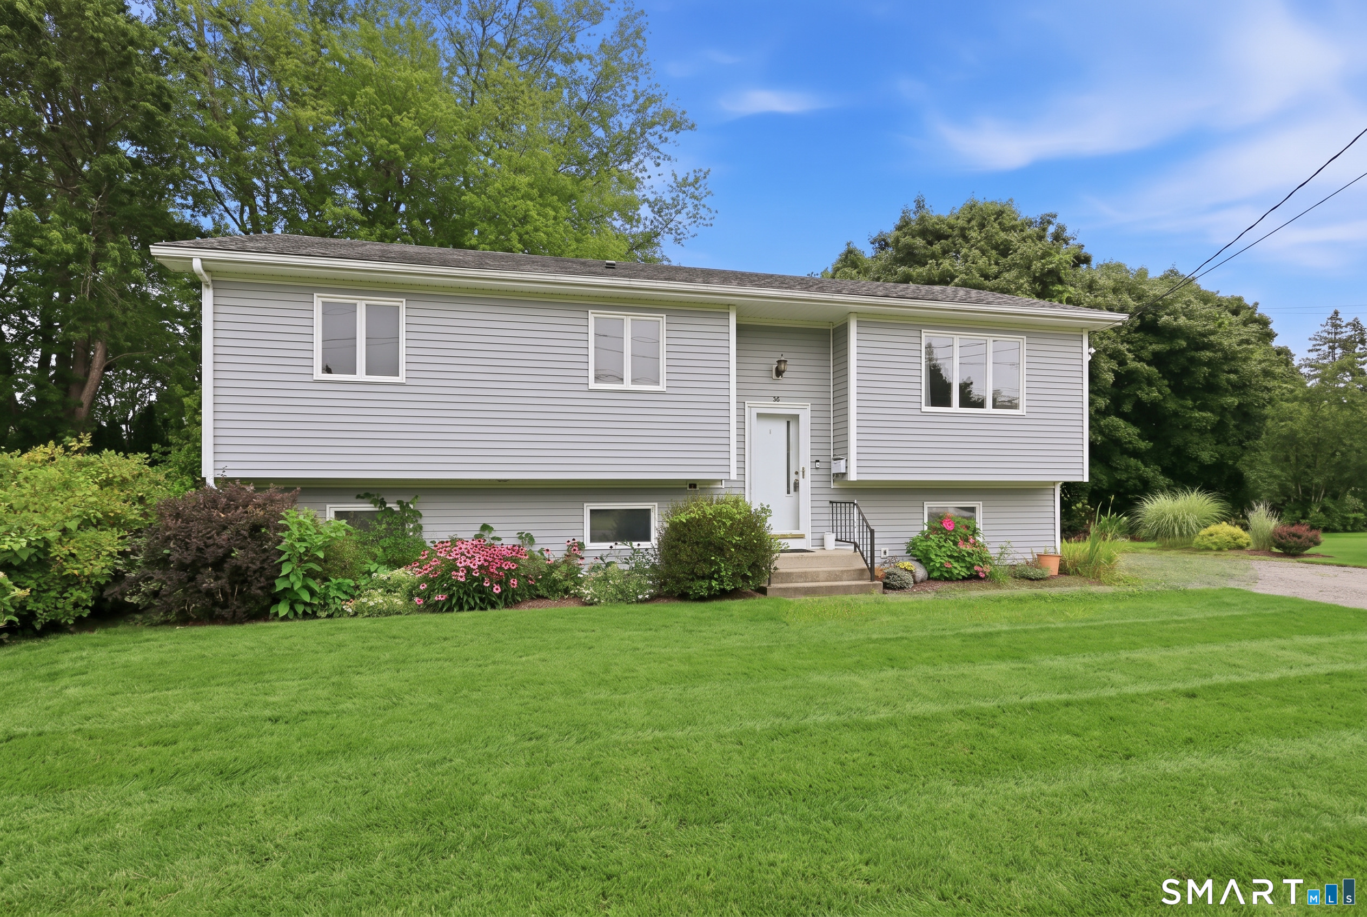
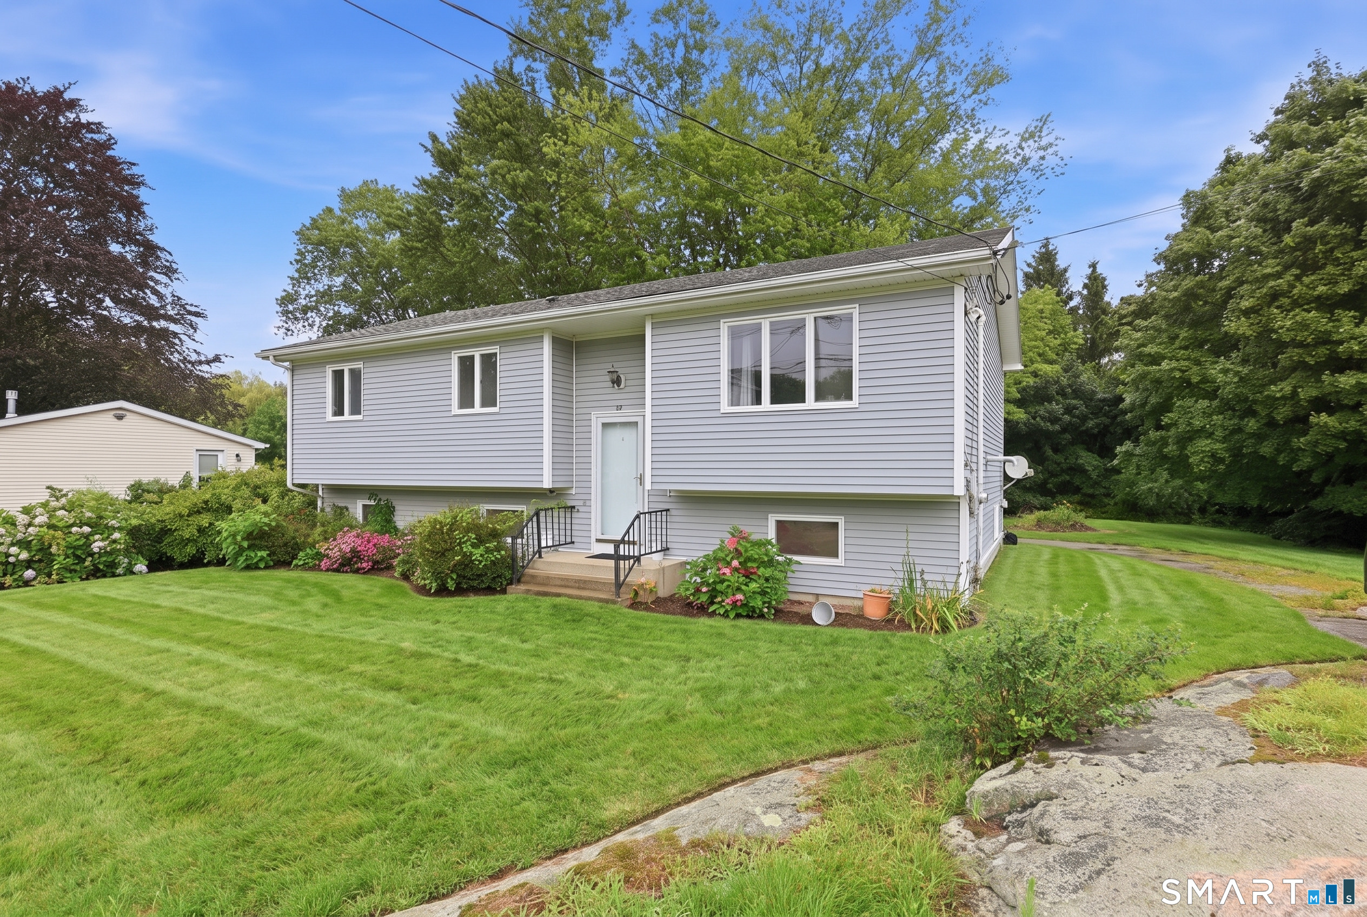
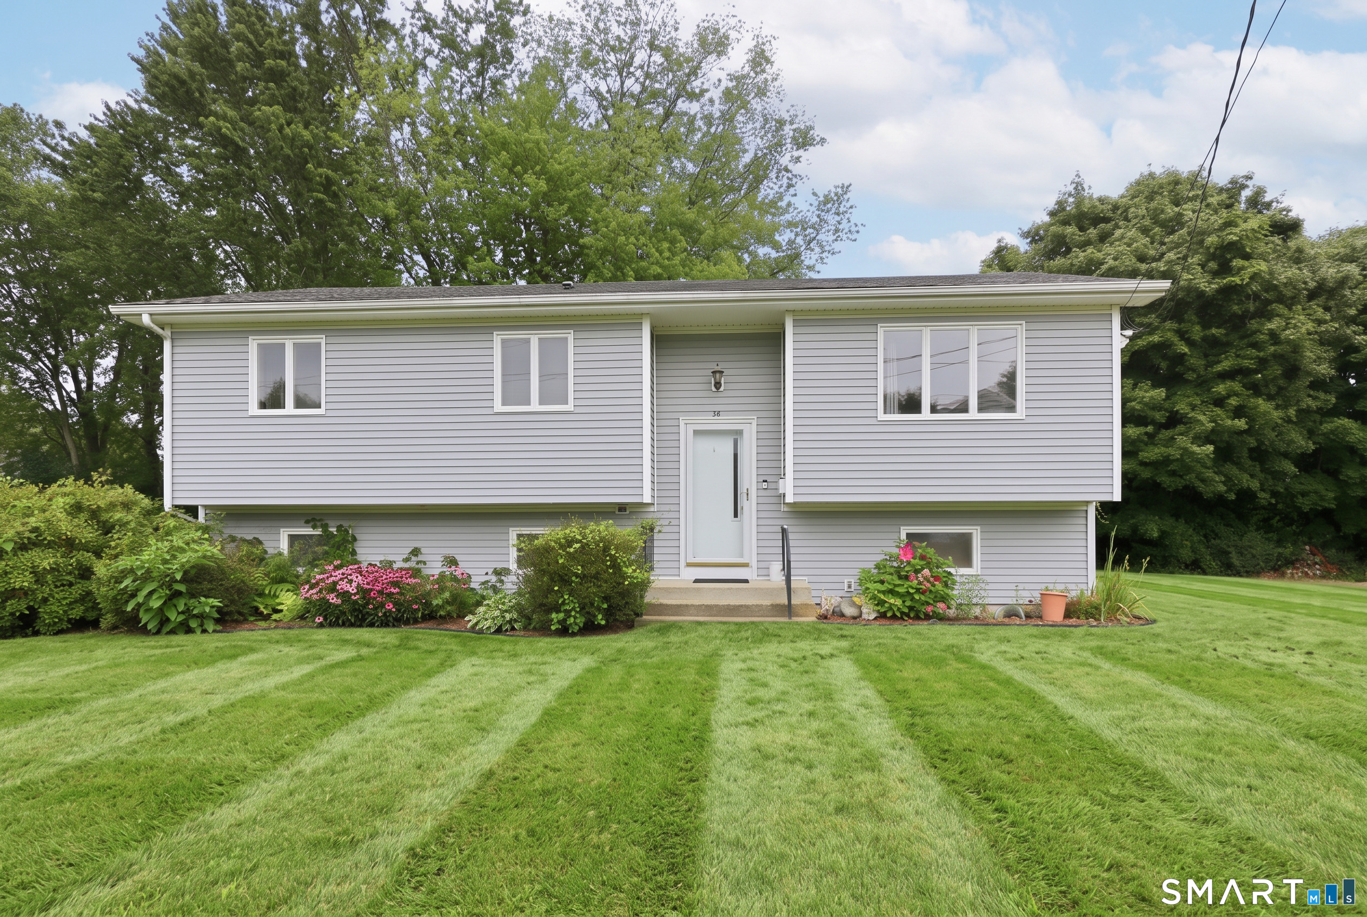

Street View
$330,000
Monthly Est:$1,643
 2 Beds
 2 Baths
2 full baths
 1,080sqft
36 Lester St, New London, CT 06320
$330,000
$1,643/moEst:
Get Pre-Approved
Single Family Residence
Built in 1979
$-- HOA
17,424 sqft lot
$306/sq.ft
Description
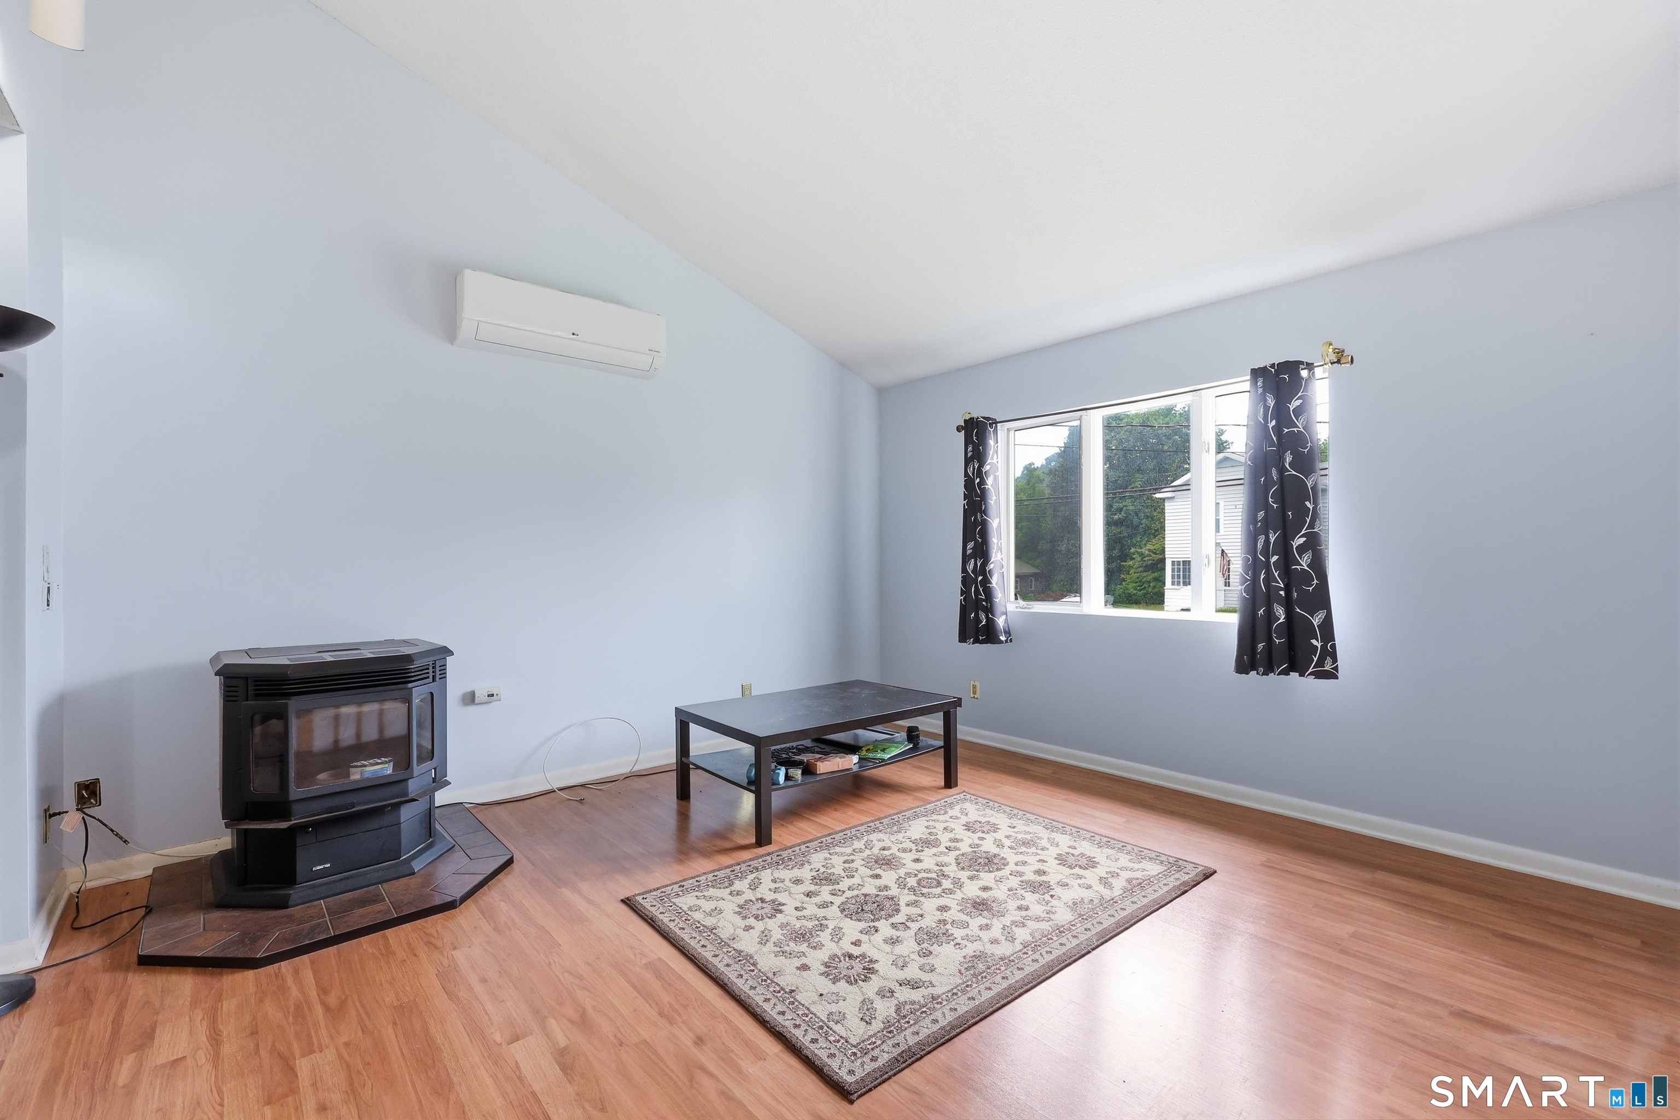
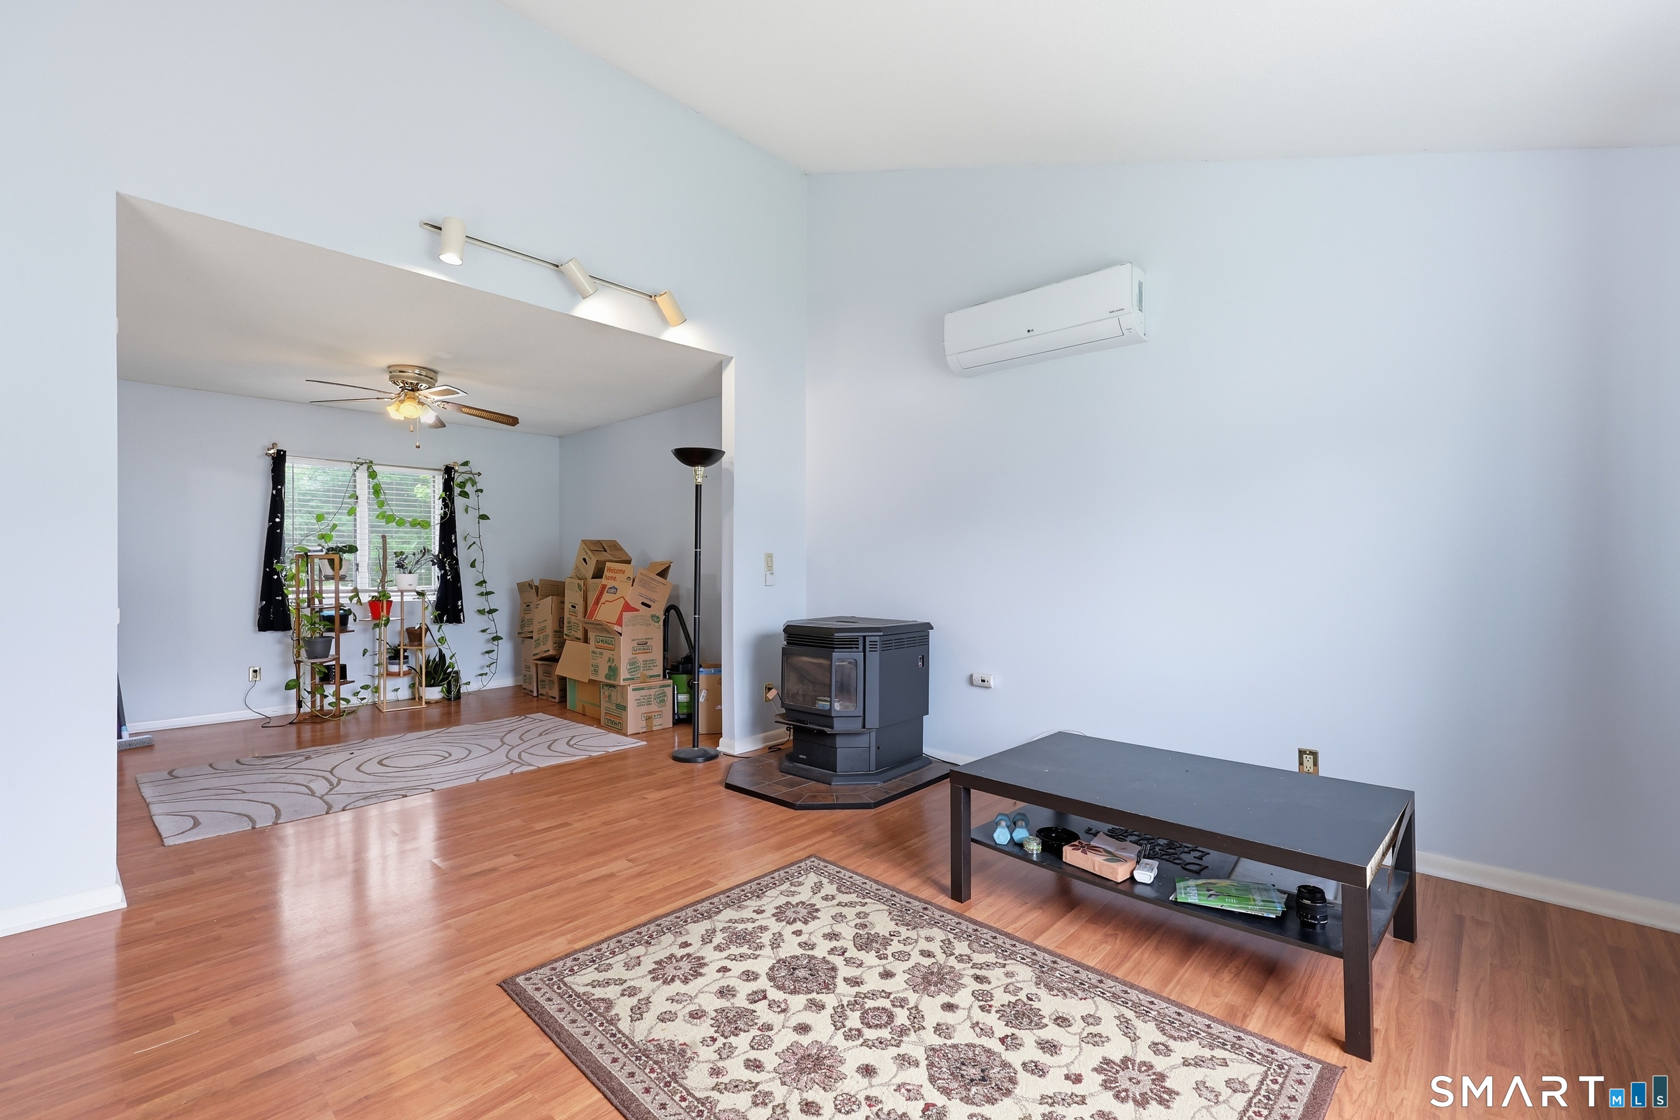
Main-level ease, a fully finished flexible lower level, and Ocean Beach Park about a mile down the road. This 1979 raised ranch offers two bedrooms and two full baths, and it lives larger than its numbers suggest. The main level flows easily from the living room to the dining room and into the kitchen, with the primary bedroom stretching nearly 16 feet. Downstairs is where this one separates itself: the lower level is fully finished, heated and cooled, and opens directly into the attached two-car garage. Media room, home office, gym, or all three, it is comfortable space to use every day of the year. Ductless heat pumps take care of both heating and cooling, while public water and sewer keep ownership simple. Outside, the level 0.40-acre open lot leaves plenty of room to garden, entertain, or simply enjoy the outdoors, with a porch to take it all in. Minutes to downtown New London's restaurants and waterfront, Union Station rail, the ferries, Lawrence + Memorial Hospital, and I-95 for quick trips to Groton and Mystic. A flexible, comfortable home in a location that keeps everyday life easy.
- Houzeo last checked: 12 hours ago
- Listing updated: August 28, 2026 at 9:59 pm
- Listing Provided by: Jonathan Zuromski | Real Broker CT, LLC
- Source: SMART MLS-CT | MLS#: 24192510

Property Details
Status
Active Under Contract
Type
Single Family Residence
No. of Stories
-
County
City
Neighborhood
--
Year Built
1979
HOA Fees
-
Finished Area
1,080 sqft
Lot Size
17,424 sqft lot
Basement Area
- sqft
MLS Name
SMART MLS
MLS Number
24192510
MLS Status
Under Contract
Days on Market
61

Continue Your Journey in App
Find your dream home, receive real-time updates, and many more!
Download App
Continue Your Journey in App
Find your dream home, receive real-time updates, and many more!
Location
HOA Management
0
HOA Fees
$-/
Disclaimer: Amenities are based on third-party information and may vary; buyers must independently verify all amenities, as information is deemed reliable but not guaranteed.
Facts & Features
Rooms
Bedrooms & bathrooms
Bedrooms: 2
Bathrooms: 2
Interior
Exterior Features
Porch
Sewer
Public Sewer Connected
Heating
Electric, Radiant, Heat Pump
Appliances
Electric Cooktop, Electric Range, Microwave, Refrigerator, Dishwasher
Cooling
Ductless
Construction
Year Built
Year Built: 1979
Home type
Single Family Residence
Foundation Details
Concrete
Roof
Asphalt Shingle
Architectural Style
Raised Ranch
Utilities & Energy
Laundry Features
Lower Level
Basement
Full, Heated, Fully Finished, Garage Access, Cooled
Parking Features
Attached Garage
Water Source
Public Water Connected
Other Features
Lot Features
Open Lot
Subdivision Name
N/a
Price History
| Date | Event | Price |
|---|---|---|
08/24/2026 Source: | Contingent (Active Under Contract) | $330,000 -15.38% $306/sqft |
08/07/2026 Source: | Listed for Sale | $390,000 +129.41% $361/sqft |
04/09/2010 Source: #E236888 | Sold | $170,000 $157/sqft |

Nearby Homes
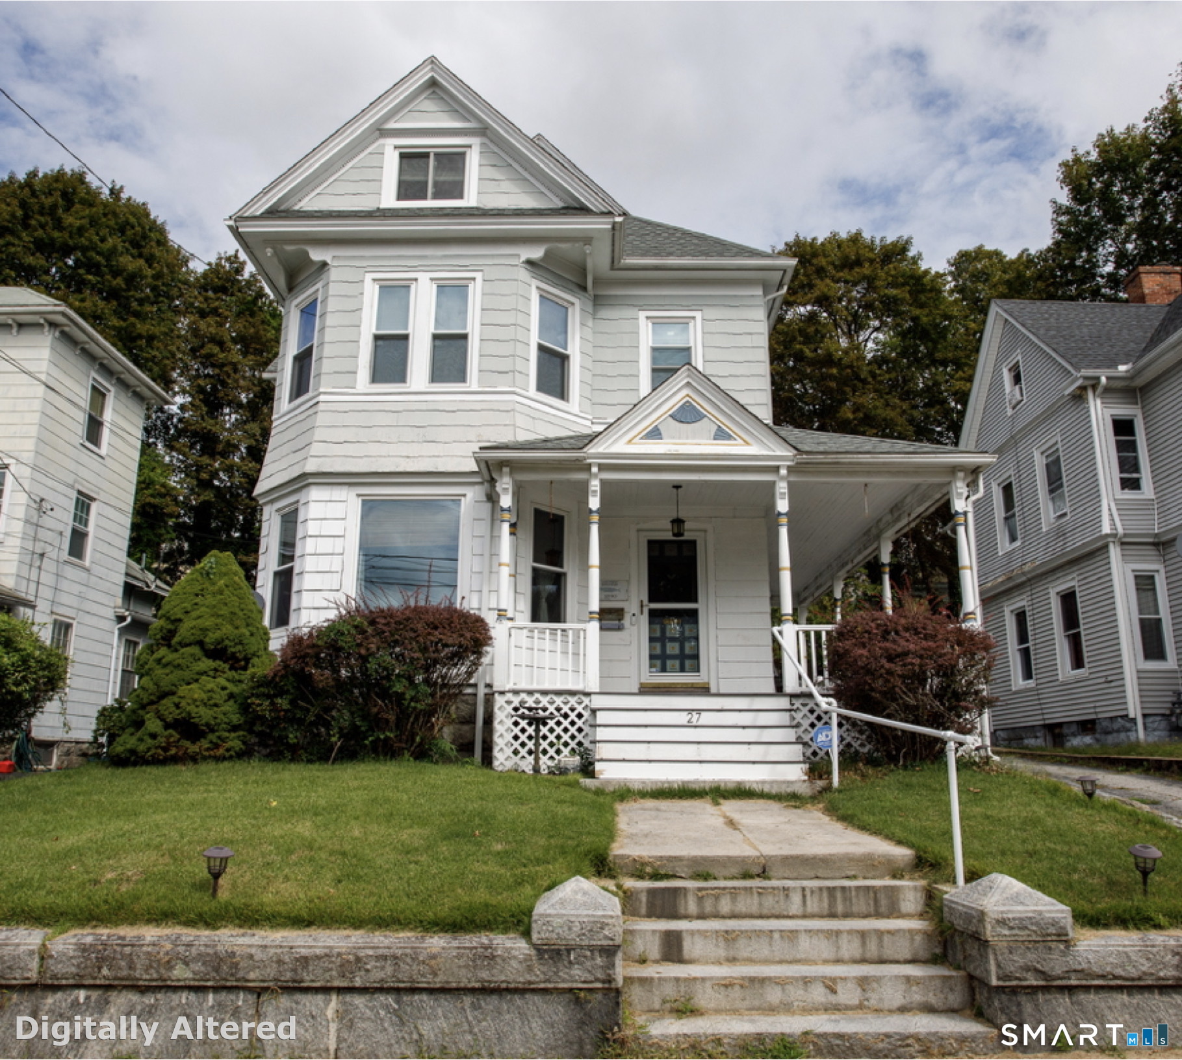
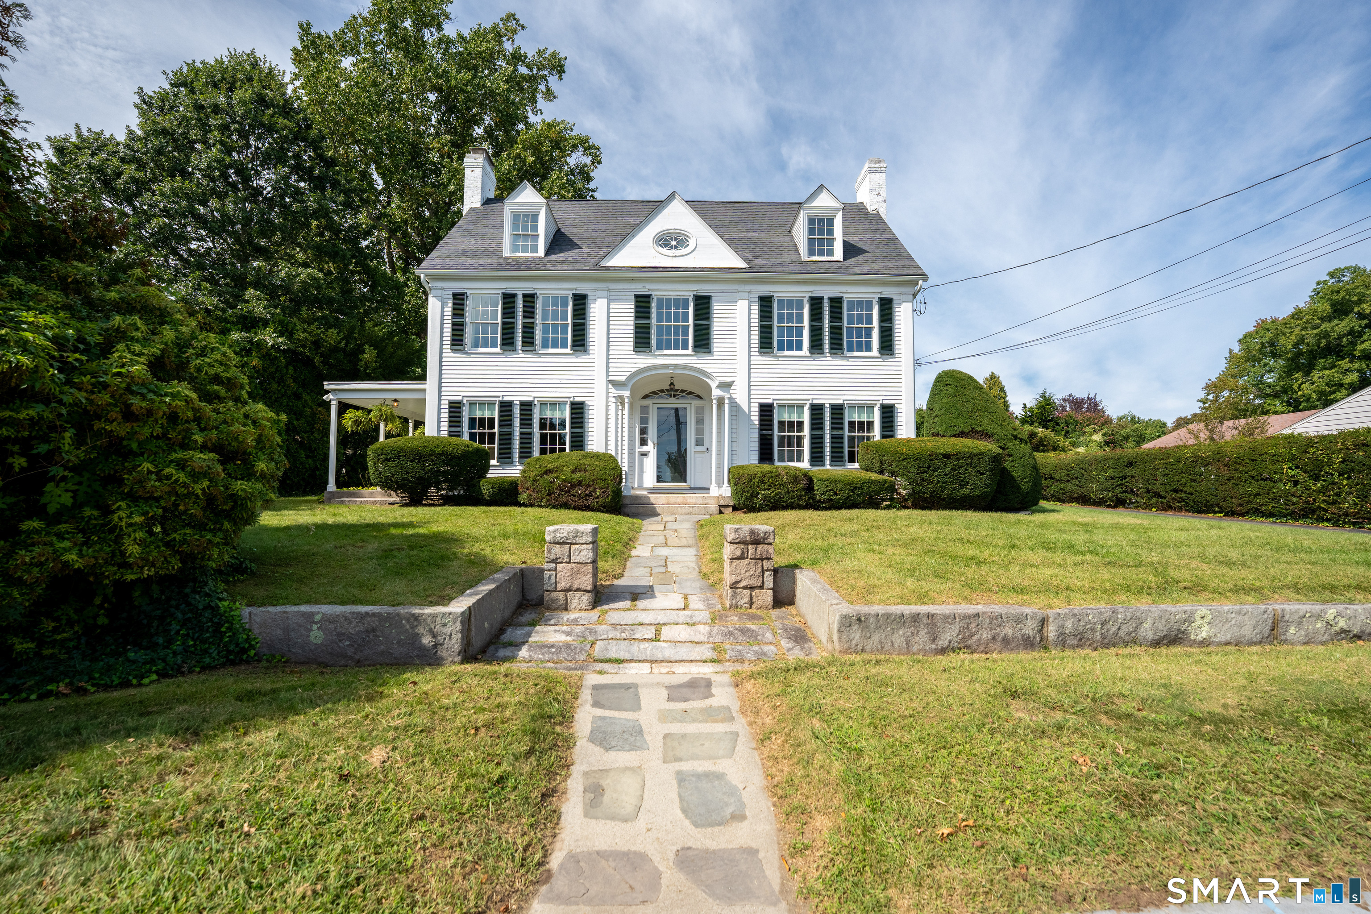
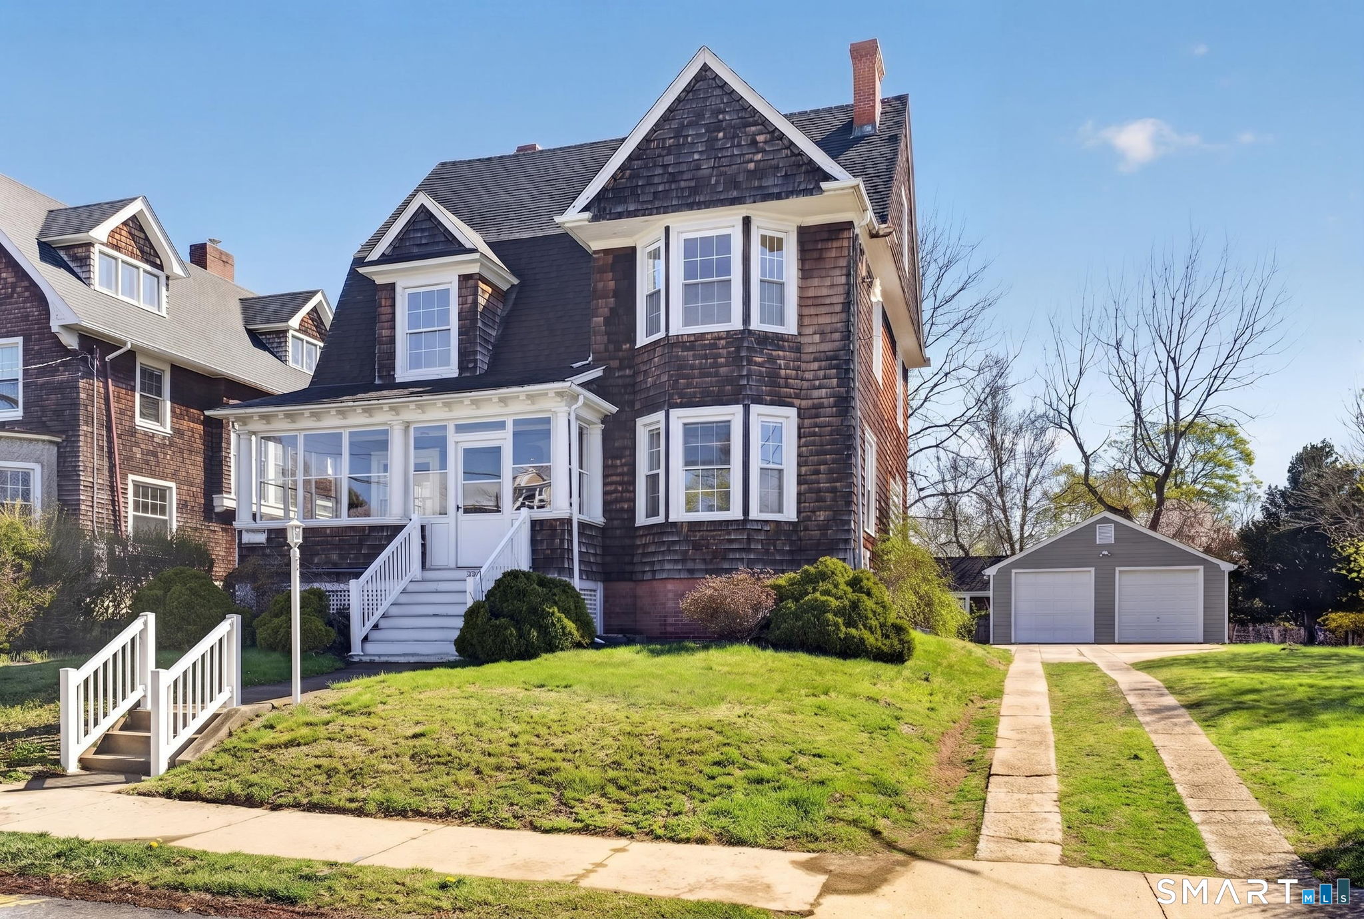
Find Homes by Property Features in New London, CT


Based on information provided to and compiled by the SMART MLS, Inc. through Oct 07, 2026, 11:30AM. IDX information is provided exclusively for consumers’ personal, non-commercial use. It may not be used for any purpose other than to identify prospective properties consumers may be interested in purchasing. The data is deemed reliable but is not guaranteed accurate by the MLS. ©2026 SMART MLS, Inc. All Rights Reserved.
 Advertising Broker: Derek Greene | The Greene Realty Group