
- Overview
- Description
- Property Details
- Location
- Facts & Features
- Getting Around

Street View
$2,750,000
Monthly Est:$13,688
 4 Beds
 3 Baths
2 full baths + 1 half bath
 2,570sqft
36 Liberty St, Chelsea, NY 12512
$2,750,000
$13,688/moEst:
Get Pre-Approved
Single Family Residence
Built in 1898
$-- HOA
1.2 acres lot
$1,070/sq.ft
Description
36 Liberty Street | Chelsea, Hudson Valley.
Hamptons-Style Estate in the Heart of the Hudson Valley.
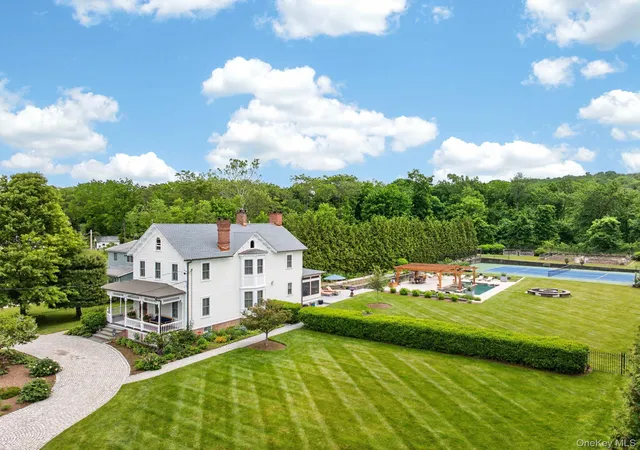
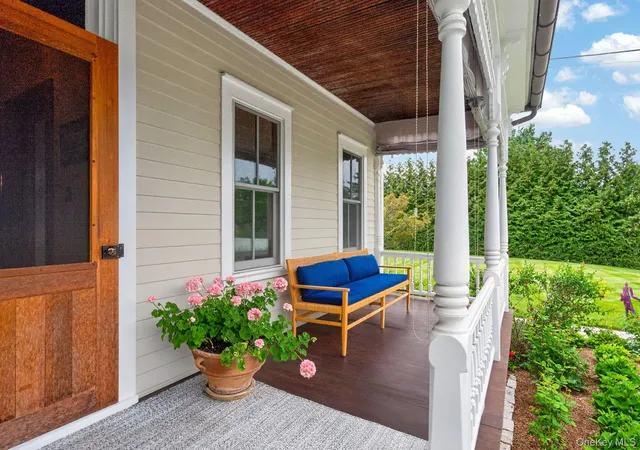
This stunning 1898 Victorian masterpiece, set behind a cobblestone drive and wrapped in a gracious front porch, seamlessly marries period elegance with every modern luxury — just one hour to Grand Central, one block to the Hudson River and five minutes to Beacon.
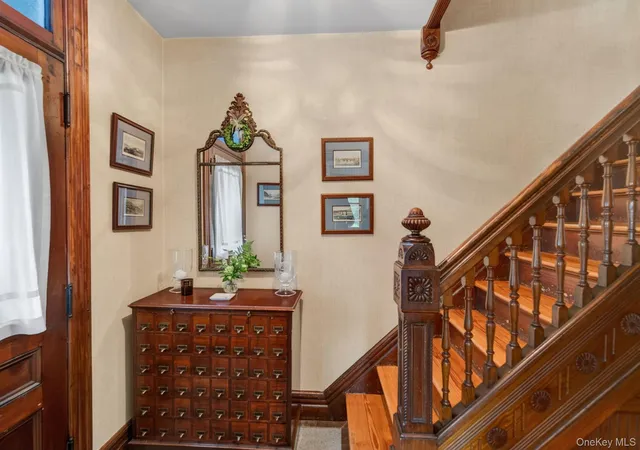
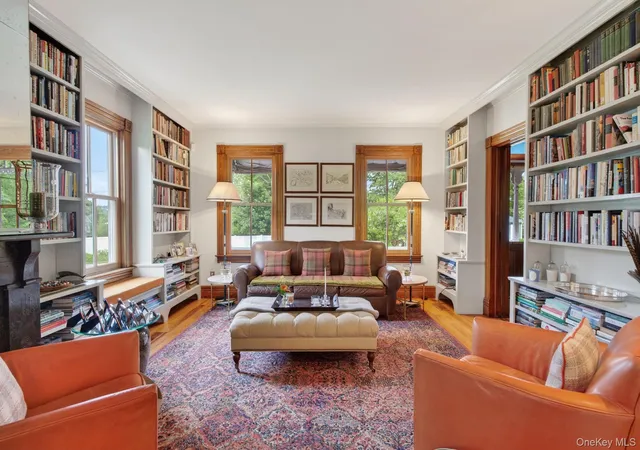
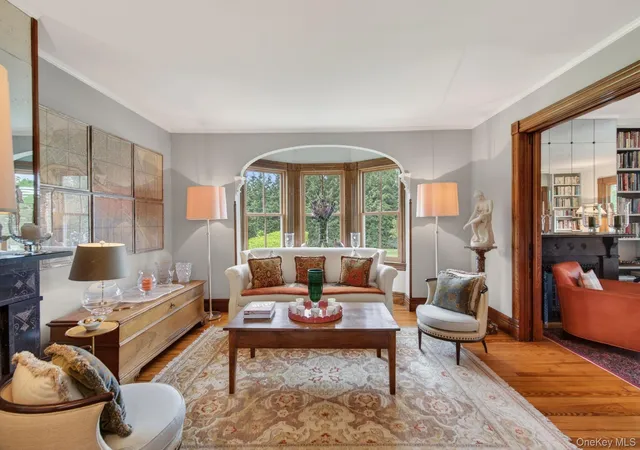
From the moment you step into the entry foyer, the home's exceptional craftsmanship announces itself: original millwork, hand-selected hardwood flooring, and custom moldings frame every room with timeless character. The main level unfolds with effortless sophistication — a sun-drenched library with custom built-ins, an elegant formal living room, and a dining room appointed with Sea Grass wallcovering that sets the perfect tone for entertaining. The chef's kitchen is a study in refined function, featuring Carrara marble countertops, two sinks, top-of-the-line appliances, and custom cabinetry. A wood-burning fireplace anchors the heart of the home, while double sets of French doors open to a screened porch with Mahogany flooring and trim — your private retreat.
Upstairs, the primary suite is a sanctuary unto itself, complete with a charming window seat and a spa-caliber ensuite boasting radiant heated flooring, a deep soaking tub, and a custom marble shower. Three additional bedrooms, a flexible box room, a dedicated laundry area, and a stunning full Carrara marble bathroom with radiant heat, a custom shower, and a private water closet complete the second floor. The third floor offers functional, flexible space ready to become whatever you envision.
Outside, the grounds rival the finest resort properties. A custom pergola, stone walls, and meticulously manicured gardens frame a heated saline Gunite pool as the centerpiece of an outdoor living experience unlike any other. Gather around the circular stone firepit, tend to the fenced raised-bed garden, or enjoy a match on the private tennis court — all within a fully fenced backyard designed for both privacy and play. A whole-house automatic generator ensures seamless living year-round.
Refined. Rare. Remarkable. This is Hudson Valley living at its absolute finest.
- Houzeo last checked: 1 hour ago
- Listing updated: June 7, 2026 at 5:52 pm
- Listing Provided by: Rebecca R. Marino (914) 474-3475 | Corcoran Country Living (845) 677-0505
- Source: OneKey MLS-NY as distributed by MLS GRID | MLS#: 980296

Property Details
Status
Active
Type
Single Family Residence
No. of Stories
-
County
City
Neighborhood
--
Year Built
1898
HOA Fees
-
Finished Area
2,570 sqft
Lot Size
1.2 acres lot
Basement Area
- sqft
MLS Name
OneKey MLS
MLS Number
980296
MLS Status
Active
Days on Market
151
Cumulative Days on Market
2

Continue Your Journey in App
Find your dream home, receive real-time updates, and many more!
Continue Your Journey in App
Find your dream home, receive real-time updates, and many more!
Location
Facts & Features
Rooms
Bedrooms & bathrooms
Bedrooms: 4
Bathrooms: 3
Auxiliary Room
Level: First
Living Room
Level: First
Auxiliary Room
Level: First
Dining Room
Level: First
Kitchen
Level: First
Bathroom 1
Level: First
Auxiliary Room
Level: First
Auxiliary Room
Level: Second
Primary Bedroom
Level: Second
Primary Bathroom
Level: Second
Bedroom 1
Level: Second
Bedroom 2
Level: Second
Bedroom 3
Level: Second
Bathroom 2
Level: Second
Laundry
Level: Second
Auxiliary Room
Level: Third
Basement
Level: Basement
Interior
Exterior Features
Fire Pit, Garden, Lighting, Tennis Court(s)
Appliances
Dishwasher, Dryer, Range, Refrigerator, Stainless Steel Appliance(s), Washer, Wine Refrigerator
Cooling
Central Air
Flooring
Ceramic Tile, Hardwood, Other
Sewer
Septic Tank
Interior Features
Bidet, Built In Features, Crown Molding, Entertainment Cabinets, Entrance Foyer, Formal Dining, Kitchen Island, Marble Counters, Natural Woodwork, Original Details, Primary Bathroom, Soaking Tub, Storage, Washer/dryer Hookup
Heating
Forced Air, Oil, Radiant, Radiant Floor
Construction
Year Built
Year Built: 1898
Home type
Single Family Residence
Architectural Style
Victorian
Construction Materials
Frame, Hardi Plank Type
Utilities & Energy
Parking Features
Driveway
Fireplace Features
Wood Burning
Utilities
Electricity Connected
Laundry Features
Electric Dryer Hookup, In Hall, Washer Hookup
Security Features
Security System, Smoke Detector(s)
Basement
Bilco Door(s), Full, Storage Space, Unfinished
Pool Features
Fenced, In Ground, Other, Salt Water
Water Source
Well, Public
Other Features
Patio And Porch Features
Covered, Patio, Porch, Screened, Wrap Around
Disclosures
Lead Paint, Seller Property Disclosure
Price History
| Date | Event | Price |
|---|---|---|
06/05/2026 Source: | Listed for Sale | $2,750,000 $1,070/sqft |

Find Homes by Property Features in Chelsea, NY


Based on information from OneKey MLS® through Nov 04, 2026, 12:46PM as submitted to and distributed by MLS GRID. All data is obtained from various sources and may not have been verified by broker or MLS GRID. Supplied Open House Information is subject to change without notice. All information should be independently reviewed and verified for accuracy. Properties may or may not be listed by the office/agent presenting the information. IDX information is provided exclusively for consumers’ personal non-commercial use. It may not be used for any purpose other than to identify prospective properties consumers may be interested in purchasing. The data is deemed reliable but is not guaranteed by MLS GRID. The use of the MLS GRID Data may be subject to an end-user license agreement prescribed by the Member Participant’s applicable MLS, if any, and as amended from time to time. © 2026 OneKey MLS. All rights reserved.
 Advertising Broker: Derek Greene | The Greene Realty Group
