- Overview
- Description
- Property Details
- Location
- Facts & Features
- Getting Around
- Nearby Homes
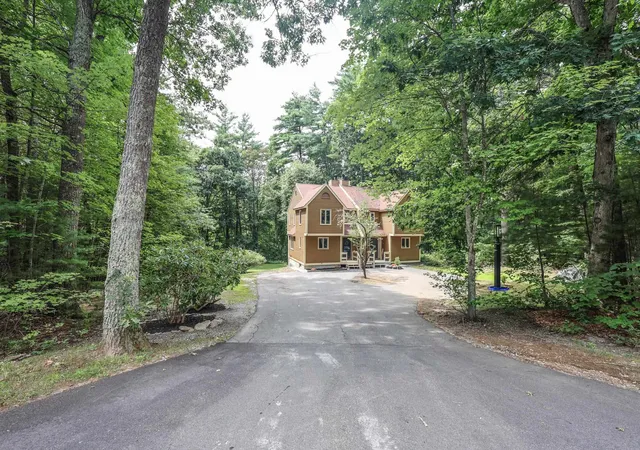
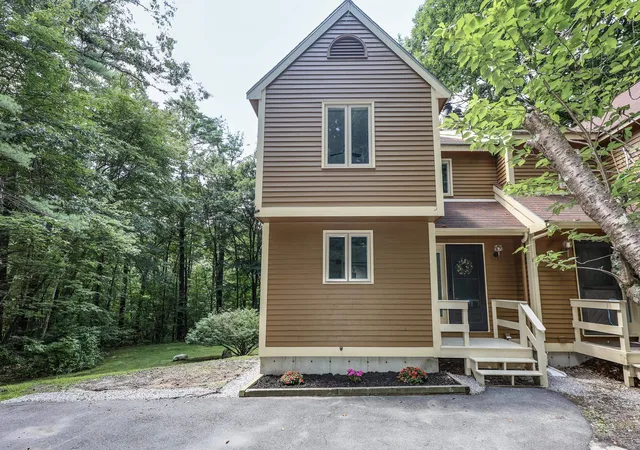
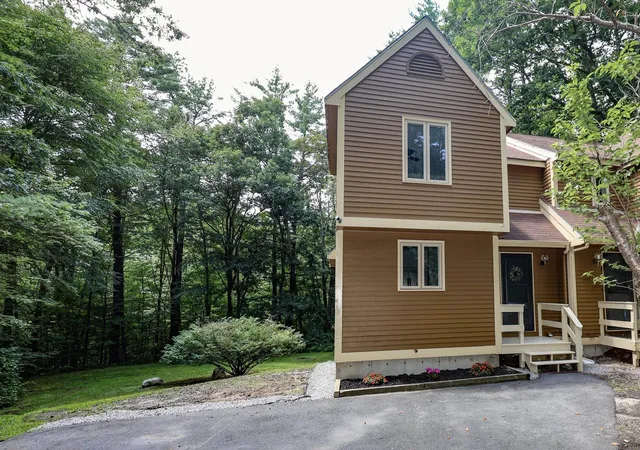
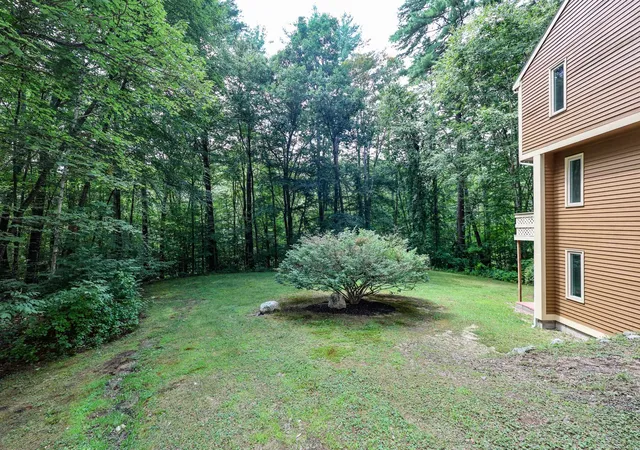
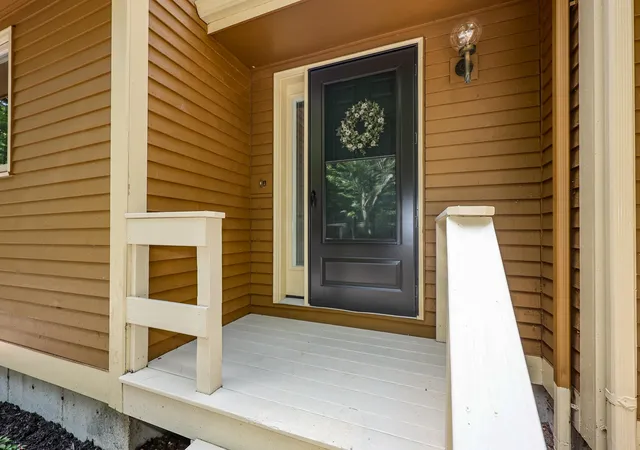

Street View
Listed by: Samantha Gallo | Gallo Realty Group (603) 836-0151
$399,900
Monthly Est:$1,990
 2 Beds
 2 Baths
1 full bath + 1 half bath
 1,300sqft
36 Lindsey Wy #A, Goffstown, NH 03045
$399,900
$1,990/moEst:
Get Pre-Approved
Townhouse
Built in 1987
$-- HOA
-- sqft lot
$308/sq.ft
Description
Enjoy the best of both worlds in this beautifully updated townhouse condo, tucked into a peaceful, wooded setting yet just minutes from town and major highways- an ideal spot for commuters. With low-maintenance living, you'll have more time to enjoy everything this move-in-ready home has to offer.
Step inside to an open-concept main level featuring a stunning updated kitchen with new cabinetry, quartz countertops, a farmhouse sink, and new appliances. Fresh lighting throughout adds a bright, modern touch, while new vinyl flooring flows seamlessly through the main level. The spacious living room opens through a slider to the back deck, overlooking a serene, tree-lined backyard - perfect for relaxing or entertaining. Upstairs, you'll find two generously sized bedrooms, including a primary bedroom with vaulted ceilings and two closets for ample storage. The updated bathroom boasts a newly tiled shower, new vanity, and new fixtures. The finished lower level adds even more living space, with a slider leading out to a private patio and backyard, plus a bonus room ideal for a playroom, home office, or den. Don't miss this move-in-ready gem that combines nature, convenience, and modern updates in one perfect package! Seller is a licensed NH RE Agent.
- Houzeo last checked: 3 hours ago
- Listing updated: August 3, 2026 at 1:29 pm
- Source: NEREN/Prime MLS-NH | MLS#: 5102998

Property Details
Status
Active
Type
Townhouse
No. of Stories
-
County
City
Neighborhood
--
Year Built
1987
HOA Fees
-
Finished Area
1,300 sqft
Lot Size
-- sqft lot
Basement Area
- sqft
MLS Name
NEREN/Prime MLS
MLS Number
5102998
MLS Status
(10) Active - Active
Days on Market
71

Continue Your Journey in App
Find your dream home, receive real-time updates, and many more!
Download App
Continue Your Journey in App
Find your dream home, receive real-time updates, and many more!
Location
Facts & Features
Rooms
Bedrooms & bathrooms
Bedrooms: 2
Bathrooms: 2
Interior
Sewer
Private Sewer
Exterior Features
Deck, Patio
Flooring
Carpet, Vinyl Plank
Appliances
Dishwasher, Microwave, Electric Range, Refrigerator
Interior Features
Dining Area, Laundry Hook Ups, Natural Light, Vaulted Ceiling(s), Basement Laundry
Heating
Hot Water
Cooling
None
Construction
Year Built
Year Built: 1987
Home type
Townhouse
Architectural Style
Townhouse
Roof
Shingle
Property Condition
Existing
Construction Materials
Wood Frame, Clapboard
Foundation Details
Concrete
Utilities & Energy
Electric
Circuit Breakers
Association Amenities
Snow Removal, Trash
Utilities
Other
Basement
Daylight, Finished, Walkout
Water Source
Private
Other Features
Lot Features
Wooded, Neighborhood
Price History
| Date | Event | Price |
|---|---|---|
08/03/2026 Source: | Listed for Sale | $399,900 $308/sqft |

Nearby Homes


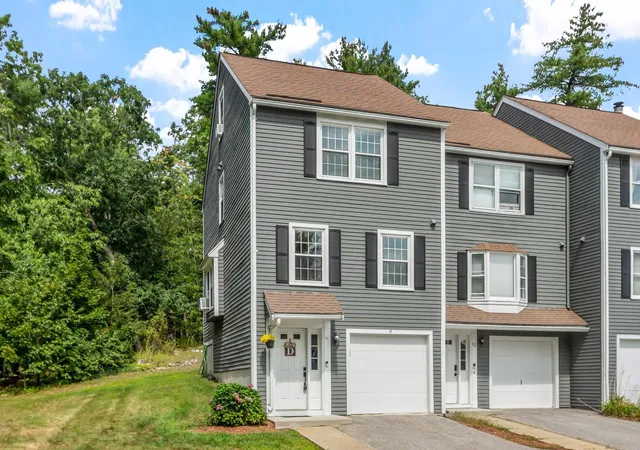
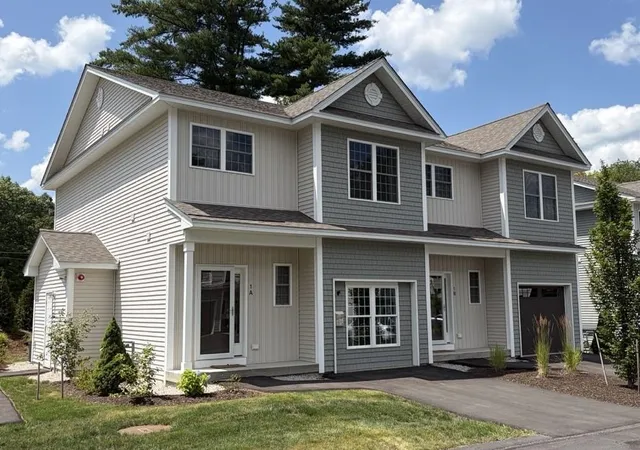
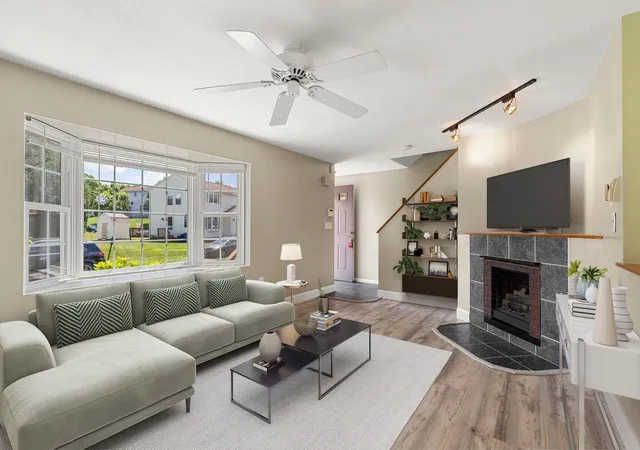
Find Homes by Property Features in Goffstown, NH


Based on information from PrimeMLS Inc. through Oct 14, 2026, 11:15AM. This display of listings may or may not be the entire Compilation from the PrimeMLS database, and PrimeMLS does not guarantee the accuracy of such information. The listing broker's offer of compensation is made only to other real estate licensees who are participant members of PrimeMLS. This information is deemed reliable, but not guaranteed. The data relating to real estate displayed on this display comes in part from the IDX Program of PrimeMLS. The information being provided is for consumers' personal, non- commercial use and may not be used for any purpose other than to identify prospective properties consumers may be interested in purchasing. Data last updated Oct 14, 2026, 11:15AM. © 2026 PrimeMLS, Inc. All Rights Reserved.
 Advertising Broker: Derek Greene | The Greene Realty Group
