The Greene Realty
Powered by 
- 8
- Overview
- Description
- Property Details
- Location
- HOA Management
- Facts & Features
- Getting Around
- Nearby Homes
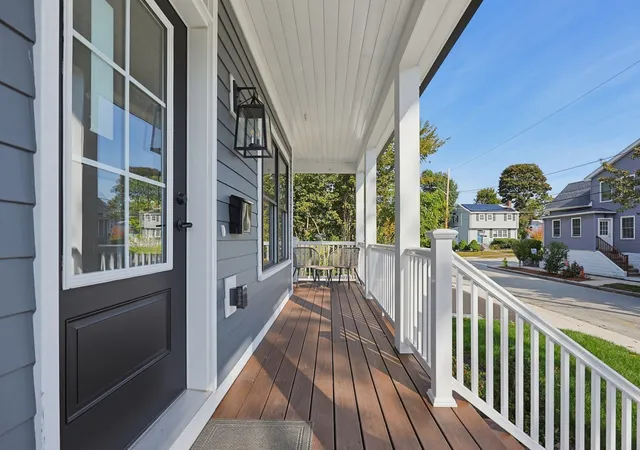

Street View
$1,150,000
Monthly Est:$5,724
 4 Beds
 4 Baths
3 full baths + 1 half bath
 2,400sqft
36 Linwood Ave #36, Melrose, MA 02176
$1,150,000
$5,724/moEst:
Get Pre-Approved
Condominium
Built in 2026
$300/mo HOA
-- sqft lot
$479/sq.ft
Description
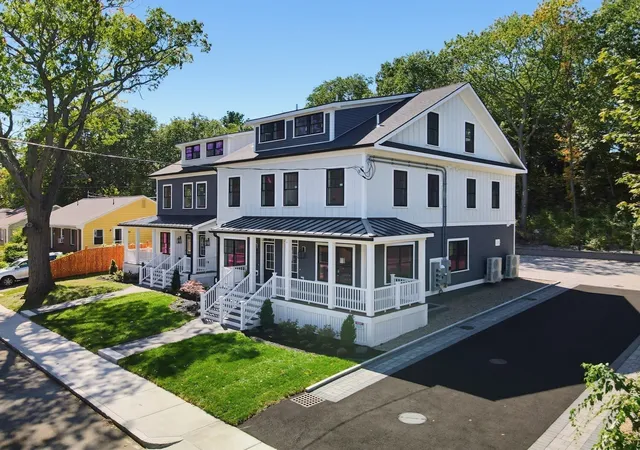
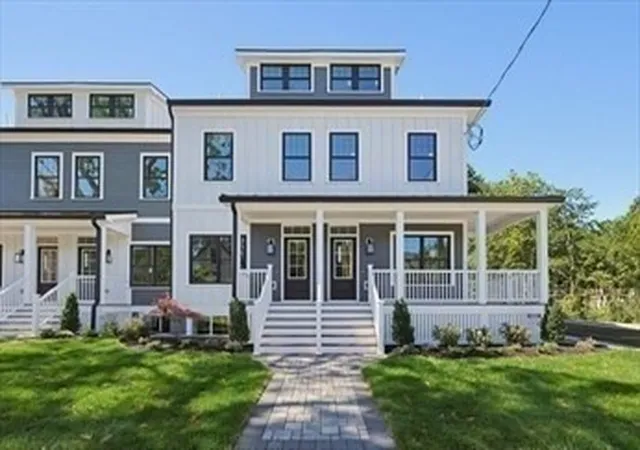
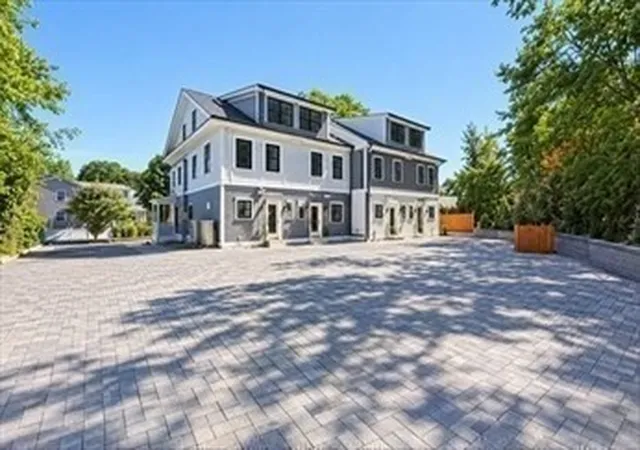
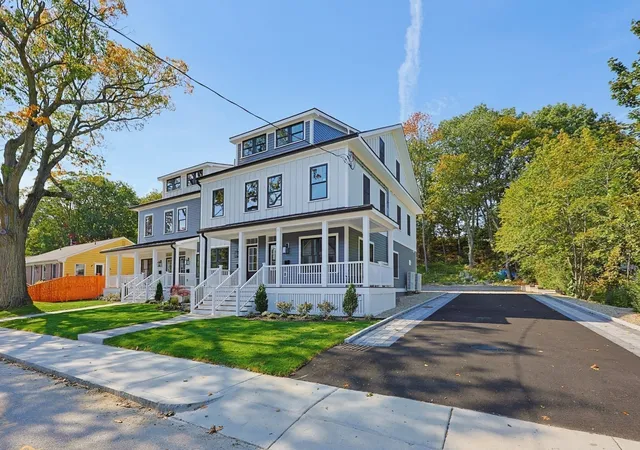
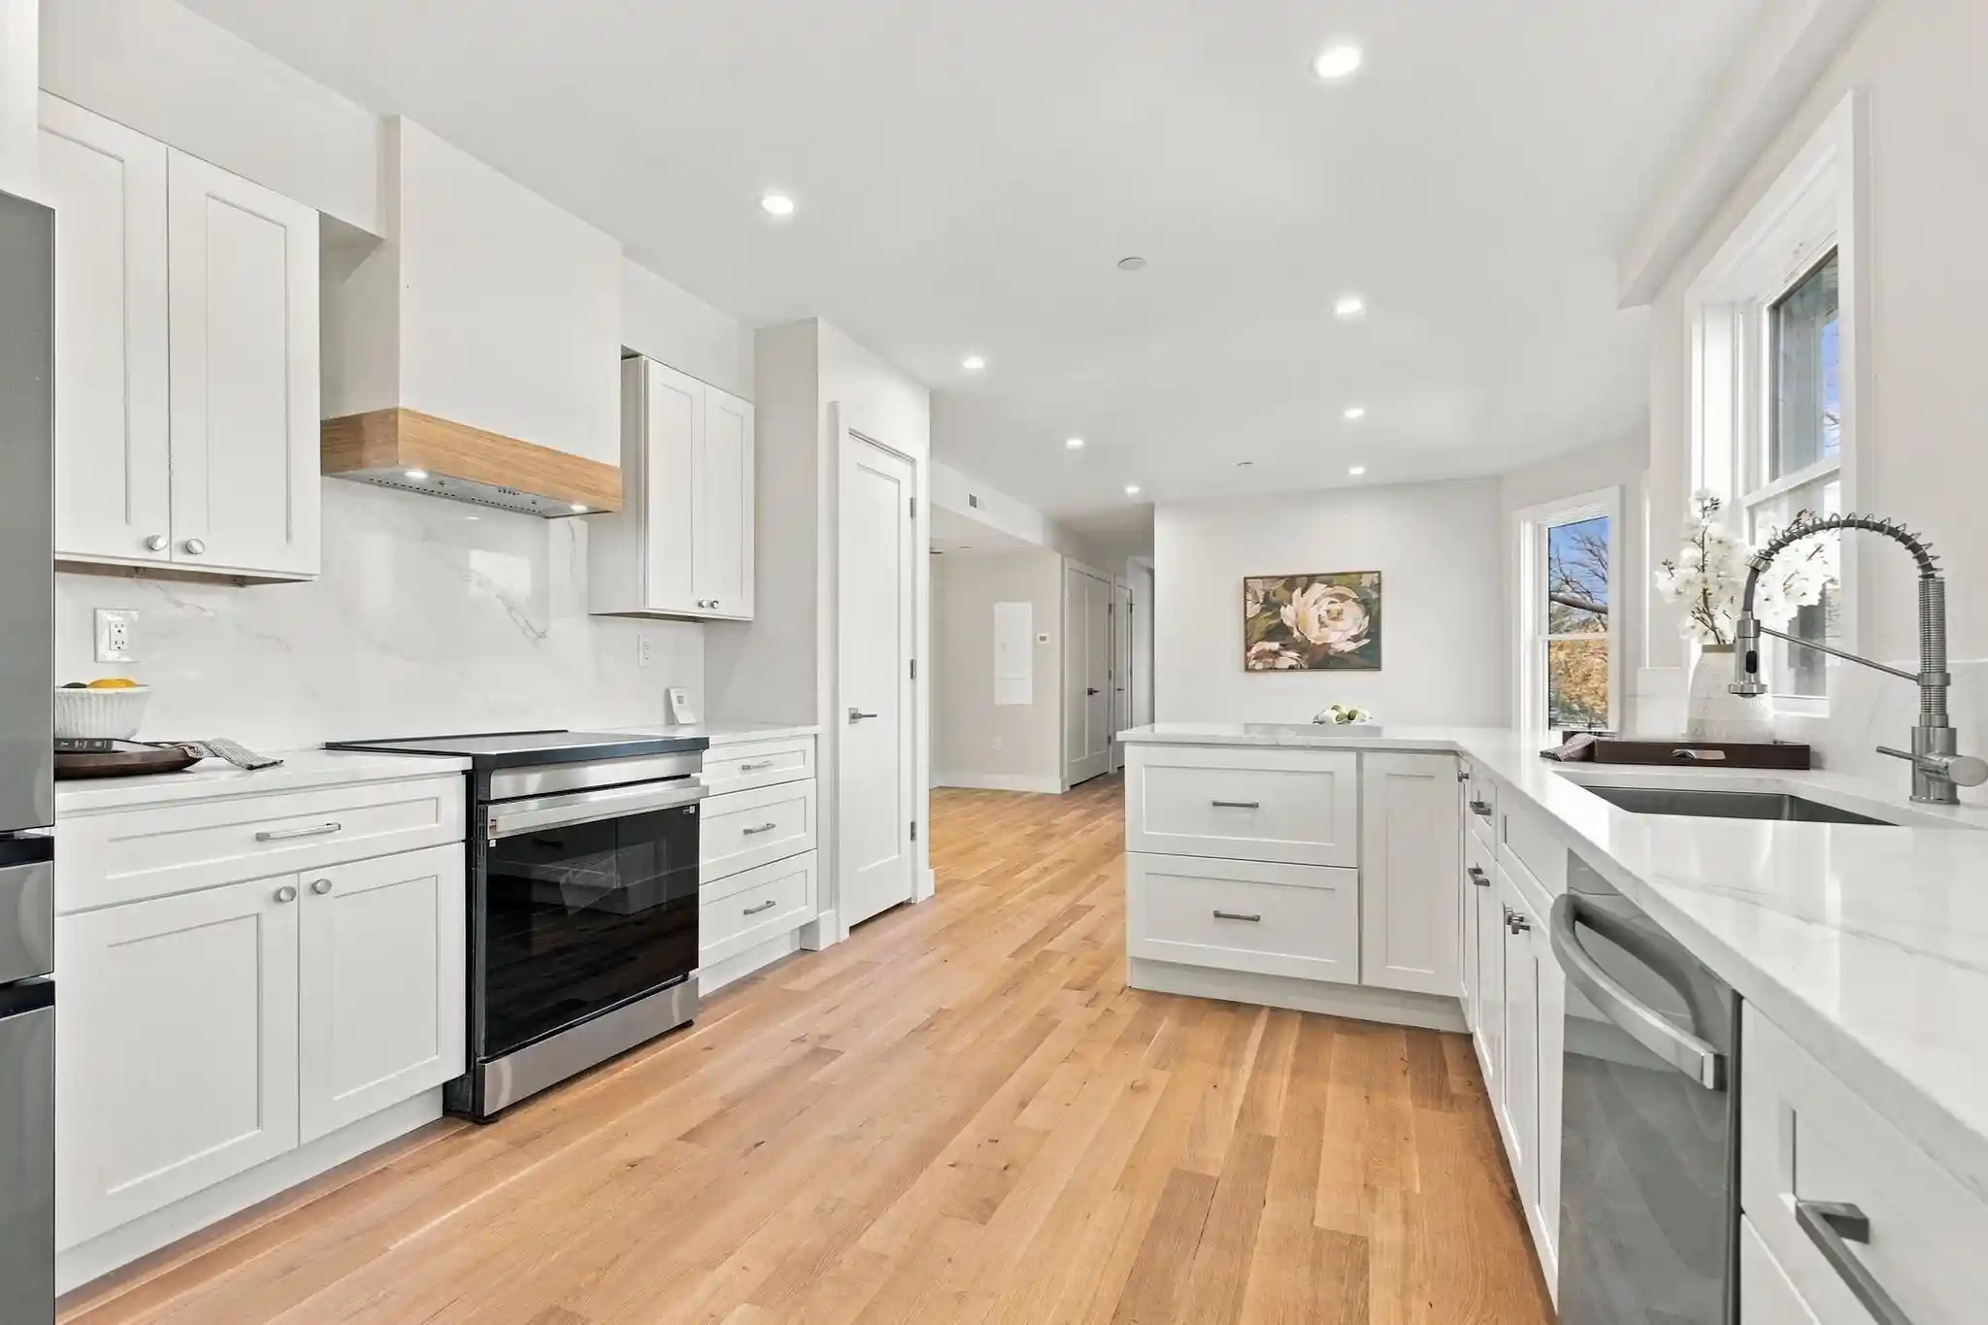
Rare corner unit in a distinctive new build with 4 levels of living in an unbeatable location. A charming wraparound porch on a quiet tree-lined street welcomes you into this spacious townhome. Enjoy preparing for guests or date nights at home in your sophisticated kitchen with an island, quartz countertops, designer accents, spacious pantry and stainless appliances that flows effortlessly into your bright and airy open-concept living room. A half bath completes this level. The Primary suite is located on the 3rd floor with full bath, double vanity and large walk-in closet. 2 bedrooms are on the 2nd floor- a guest suite with 2 double closets and an attached bath, and a third spacious bedroom plus another full bath. Each bathroom is its own masterpiece with stunning tilework and curated details. The finished lower level has a 4th bedroom anchored by a large, deep-set window, making it an inviting space for work or play, plus convenient access to laundry and storage. 2 off-street parking spots conveniently situated right outside the back door. Walk to shops and dining in Melrose’s vibrant downtown, recreation at Pine Banks Park or Golf at Bellevue Golf Club. Commuting is a breeze with an MBTA bus stop around the corner, Oak Grove T Station nearby, plus quick access to Rts 1 and 93. New construction like this in Melrose is hard to find.
- Houzeo last checked: 3 hours ago
- Listing updated: October 28, 2026 at 4:17 pm
- Listing Provided by: Team Ladner (781) 715-3960 | RE/MAX Harmony (781) 587-0528
- Source: MLS Property Information Network-MA | MLS#: 73587712

This condo is in:
Property Details
Status
Active
Type
Condominium
No. of Stories
4
County
City
Neighborhood
--
Year Built
2026
HOA Fees
$300/mo
Finished Area
2,400 sqft
Lot Size
-- sqft lot
Basement Area
- sqft
MLS Name
MLS Property Information Network
MLS Number
73587712
MLS Status
Active
Days on Market
21

Continue Your Journey in App
Find your dream home, receive real-time updates, and many more!
Continue Your Journey in App
Find your dream home, receive real-time updates, and many more!
Location
HOA Management
N/A
HOA Fees
$300/ Monthly
Amenities
 Amenities and services may be covered by one or multiple associations and service providers.
 Insurance
 Maintenance
 Electricity
Disclaimer: Amenities are based on third-party information and may vary; buyers must independently verify all amenities, as information is deemed reliable but not guaranteed.
Facts & Features
Rooms
Bedrooms & bathrooms
Bedrooms: 4
Bathrooms: 4
Interior
Interior Features
Bathroom Half, Lighting Sconce, Bathroom
Flooring
Tile, Hardwood, Flooring Stone/ceramic Tile
Cooling
Heat Pump, Ductless
Window Features
Insulated Windows
Sewer
Public Sewer
Heating
Heat Pump, Electric, Ductless
Appliances
Range, Dishwasher, Microwave, Refrigerator, Range Hood, Plumbed For Ice Maker
Exterior Features
Porch
Construction
Year Built
Year Built: 2026
Home type
Condominium
Construction Materials
Frame
Roof
Shingle
Utilities & Energy
Parking Features
Off Street, Driveway, Paved, Exclusive Parking
Electric
Circuit Breakers
Utilities
For Electric Range, For Electric Oven, For Electric Dryer, Washer Hookup, Icemaker Connection
Basement
Y
Laundry Features
Flooring Stone/ceramic Tile, Electric Dryer Hookup, Washer Hookup, Lighting Overhead, In Basement, In Unit
Water Source
Public
Other Features
Patio And Porch Features
Porch
Disclosures
Includes 2 Off Street Parking Spaces In Driveway. The Annual Tax Amount Will Be Determined By The City Of Melrose After Closing.
Community Features
Public Transportation, Shopping, Tennis Court(s), Park, Walk/jog Trails, Golf, Medical Facility, Bike Path, Conservation Area, Highway Access, Private School, Public School, T Station
Price History
| Date | Event | Price |
|---|---|---|
10/07/2026 Source: | Listed for Sale | $1,150,000 $479/sqft |

Getting Around 36 Linwood Ave
Bike Score®

Somewhat Bikeable
29/100
Walk Score®

Somewhat Walkable
57/100
Transit Score®

Some Transit
36/100
Data provided by Redfin
Nearby Homes





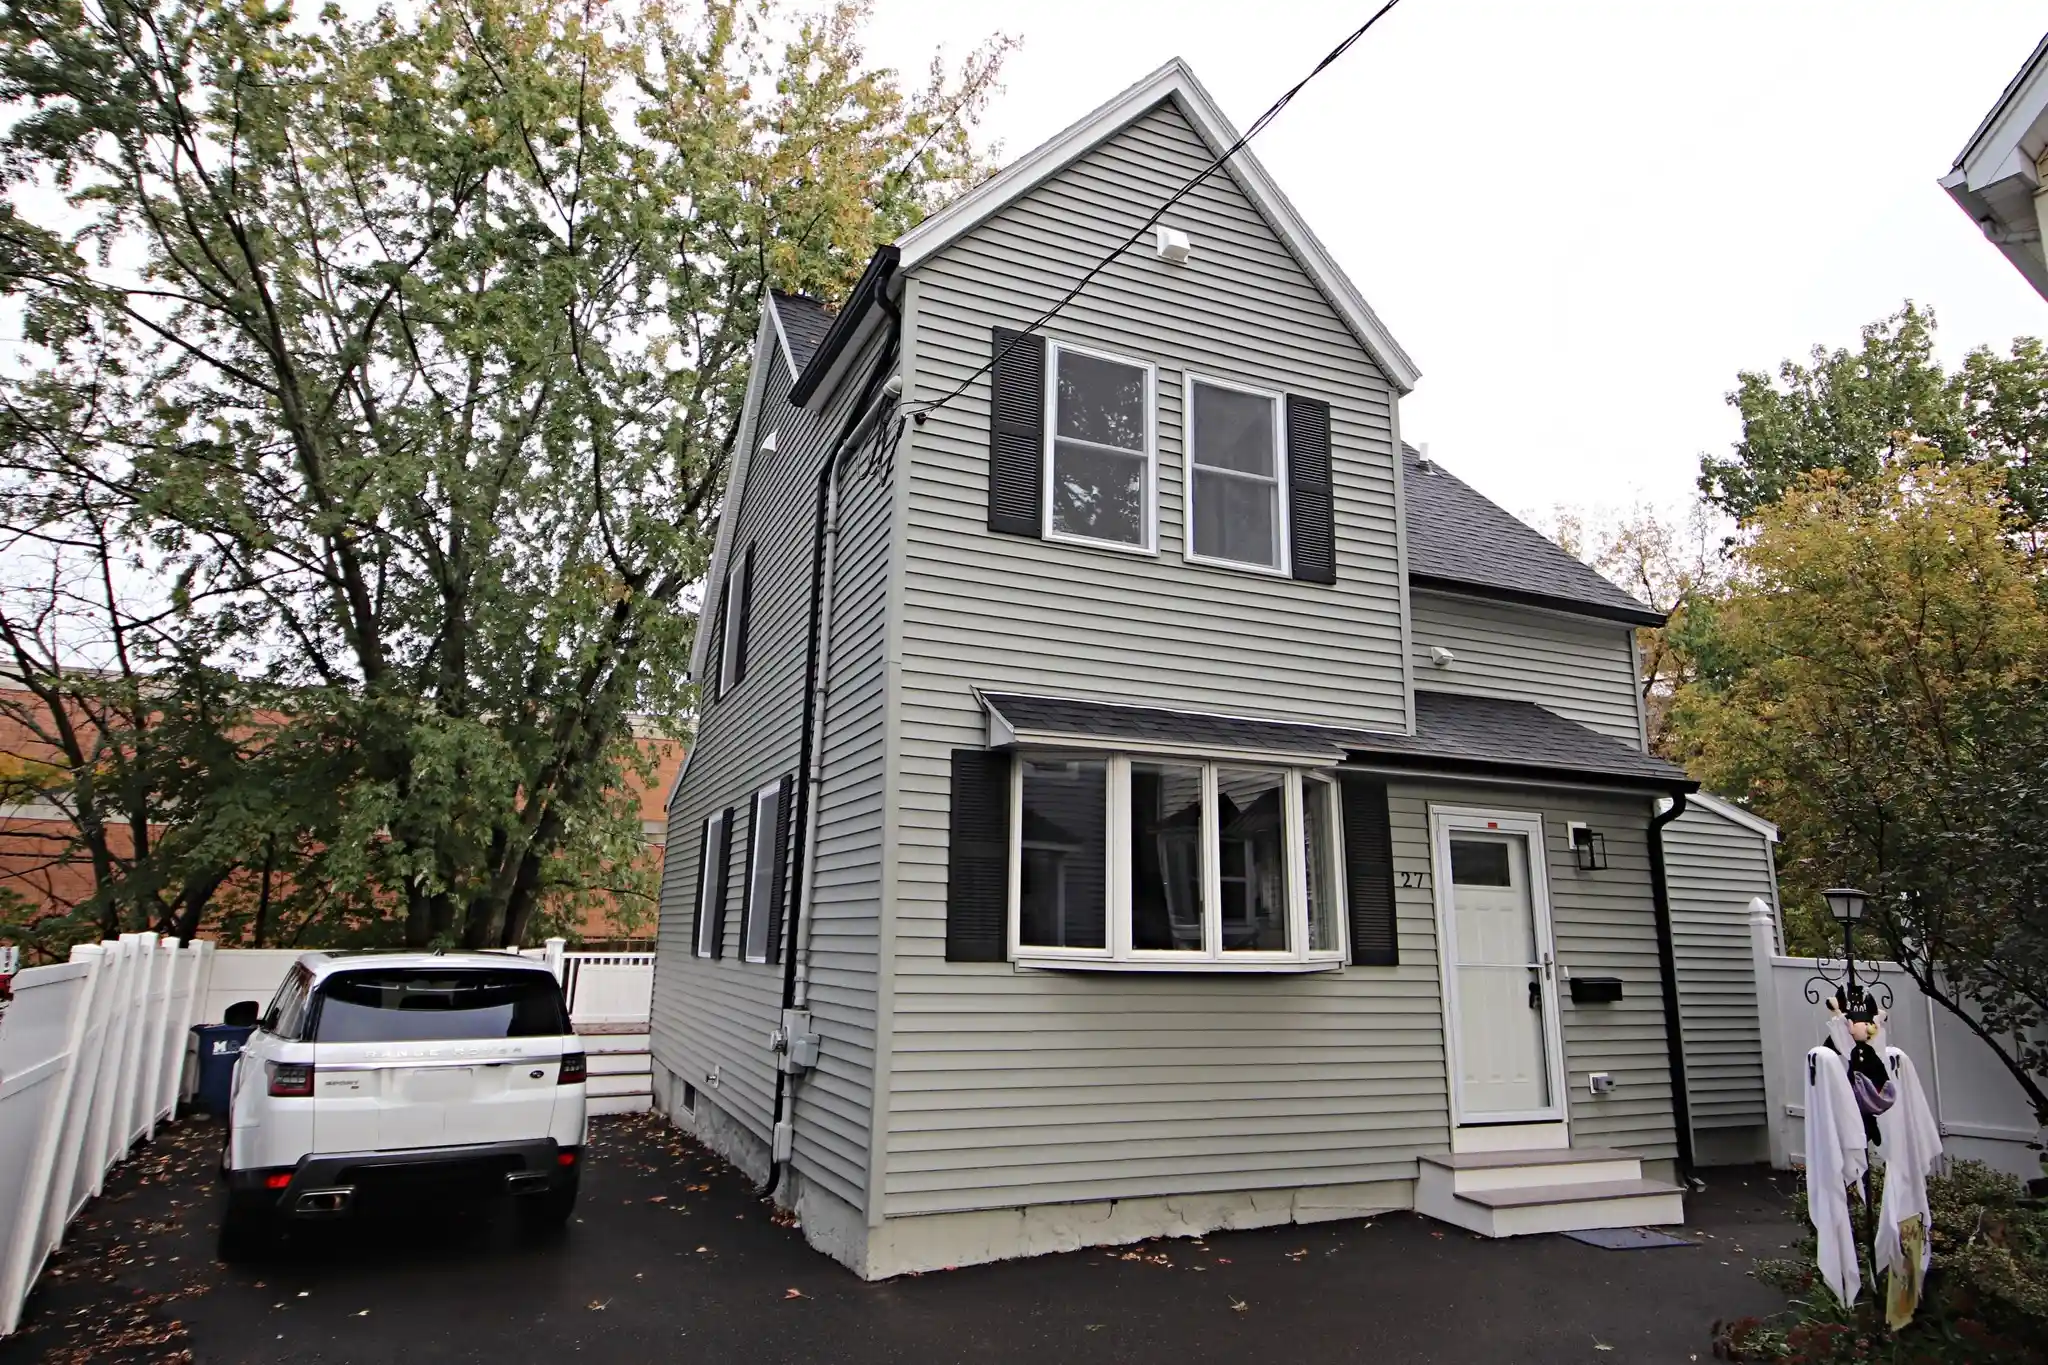
Find Homes by Property Features in Melrose, MA

Based on information provided to and compiled by MLS Property Information Network, Inc. covering through Oct 29, 2026, 02:15PM. The property listing data and information, or the Images, set forth herein were provided to MLS Property Information Network, Inc. from third-party sources, including sellers, lessors and public records, and were compiled by MLS Property Information Network, Inc. The property listing data and information, and the Images, are for the personal, non-commercial use of consumers having a good faith interest in purchasing or leasing listed properties of the type displayed to them and may not be used for any purpose other than to identify prospective properties which such consumers may have a good faith interest in purchasing or leasing. MLS Property Information Network, Inc. and its subscribers disclaim any and all representations and warranties as to the accuracy of the property listing data and information, or as to the accuracy of any of the Images, set forth herein. All information provided is deemed reliable, but is not guaranteed to be accurate and should be independently verified. © 2026 MLS Property Information Network, Inc. All Rights Reserved.
 Advertising Broker: Derek Greene | The Greene Realty Group
