The Greene Realty
Powered by 
- 5
- Overview
- Description
- Property Details
- Location
- Facts & Features
- Getting Around
- Nearby Homes

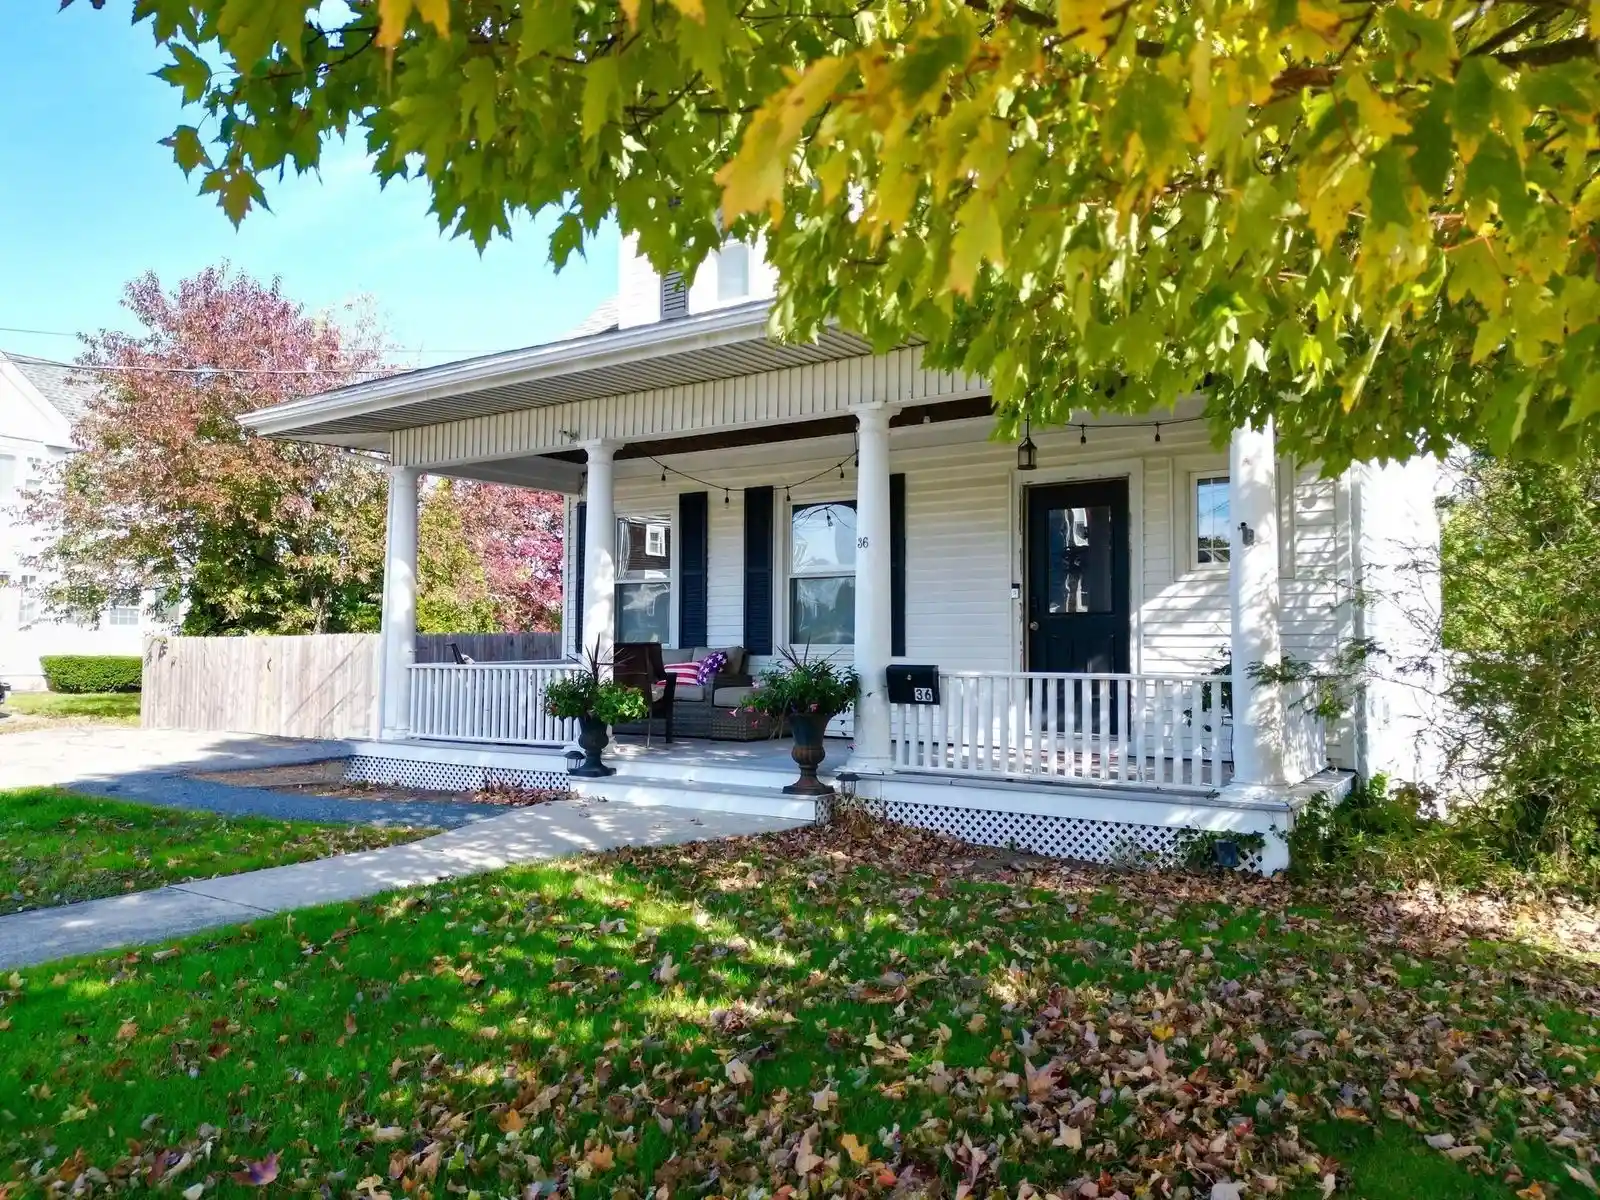


Street View
$749,900
Monthly Est:$3,733
 3 Beds
 2 Baths
1 full bath + 1 half bath
 1,206sqft
36 Mayflower St, Plymouth, MA 02360
$749,900
$3,733/moEst:
Get Pre-Approved
Single Family Residence
Built in 1920
$-- HOA
-- sqft lot
$622/sq.ft
Description
Welcome to 36 Mayflower! Nestled in a historic Plymouth neighborhood, this charming 1920's Craftsman-style home offers the perfect blend of timeless character and thoughtful modern updates. From the inviting farmer's porch to the original five-panel solid wood doors and high ceilings, this home is filled with warmth and architectural charm. Inside, you'll find a bright and welcoming living area, a functional kitchen featuring top-of-the-line GE Café appliances, three generously sized bedrooms all with walk-in closets, and 1.5 bathrooms. Recent improvements include mini-split systems, a new boiler (2023), hot water tank (2015), and replacement windows. Outside, enjoy a fully fenced-in yard, seasonal views, a one-car garage, and an oversized shed complete with electricity, offering plenty of room for storage, hobbies, or a workshop. The walk-out basement with high ceilings provides additional possibilities for future use. Ideally located just minutes from Plymouth's vibrant downtown, waterfront, shops, and restaurants, this home offers the perfect combination of historic charm, modern conveniences, and an unbeatable location. Don't miss the opportunity to make this special property your own!
- Houzeo last checked: 4 hours ago
- Listing updated: October 25, 2026 at 1:13 pm
- Listing Provided by: The Anchor Team (508) 277-0570 | Jane Coit Real Estate, Inc. (781) 936-2141
- Source: MLS Property Information Network-MA | MLS#: 73594192

Property Details
Status
Active
Type
Single Family Residence
No. of Stories
-
County
City
Neighborhood
--
Year Built
1920
HOA Fees
-
Finished Area
1,206 sqft
Lot Size
-- sqft lot
Basement Area
- sqft
MLS Name
MLS Property Information Network
MLS Number
73594192
MLS Status
New
Days on Market
6
Open House

Continue Your Journey in App
Find your dream home, receive real-time updates, and many more!
Continue Your Journey in App
Find your dream home, receive real-time updates, and many more!
Location
Facts & Features
Rooms
Bedrooms & bathrooms
Bedrooms: 3
Bathrooms: 2
Interior
Interior Features
Beadboard, Lighting Overhead, Decorative Molding, Mud Room, Foyer
Window Features
Insulated Windows
Cooling
Window Unit(s), Ductless
Appliances
Gas Water Heater, Water Heater, Range, Refrigerator, Washer, Dryer, Plumbed For Ice Maker
Exterior Features
Porch, Deck Wood
Heating
Hot Water, Natural Gas
Sewer
Public Sewer
Flooring
Laminate, Hardwood, Flooring Hardwood
Construction
Year Built
Year Built: 1920
Home type
Single Family Residence
Architectural Style
Cape
Foundation Details
Concrete Perimeter
Roof
Shingle
Construction Materials
Frame
Utilities & Energy
Electric
Circuit Breakers, 100 Amp Service, Knob & Tube Wiring
Basement
Full, Walk Out Access, Interior Entry
Parking Features
Detached, Paved Drive, Off Street, Stone/gravel, Paved
Laundry Features
Electric Dryer Hookup, Washer Hookup
Water Source
Public
Utilities
For Gas Range, For Gas Oven, For Electric Dryer, Washer Hookup, Icemaker Connection
Other Features
Lot Features
Gentle Sloping, Level
Community Features
Public Transportation, Shopping, Park, Medical Facility, Bike Path, Highway Access, Public School
Patio And Porch Features
Deck Exterior, Porch, Deck Wood
Price History
| Date | Event | Price |
|---|---|---|
10/22/2026 Source: | Listed for Sale | $749,900 $622/sqft |

Getting Around 36 Mayflower St
Bike Score®

Somewhat Bikeable
38/100
Walk Score®

Very Walkable
78/100
Data provided by Redfin
Nearby Homes





Find Homes by Property Features in Plymouth, MA

Based on information provided to and compiled by MLS Property Information Network, Inc. covering through Oct 29, 2026, 02:15PM. The property listing data and information, or the Images, set forth herein were provided to MLS Property Information Network, Inc. from third-party sources, including sellers, lessors and public records, and were compiled by MLS Property Information Network, Inc. The property listing data and information, and the Images, are for the personal, non-commercial use of consumers having a good faith interest in purchasing or leasing listed properties of the type displayed to them and may not be used for any purpose other than to identify prospective properties which such consumers may have a good faith interest in purchasing or leasing. MLS Property Information Network, Inc. and its subscribers disclaim any and all representations and warranties as to the accuracy of the property listing data and information, or as to the accuracy of any of the Images, set forth herein. All information provided is deemed reliable, but is not guaranteed to be accurate and should be independently verified. © 2026 MLS Property Information Network, Inc. All Rights Reserved.
 Advertising Broker: Derek Greene | The Greene Realty Group
