- Overview
- Description
- Property Details
- Location
- HOA Management
- Facts & Features
- Getting Around
- Nearby Homes

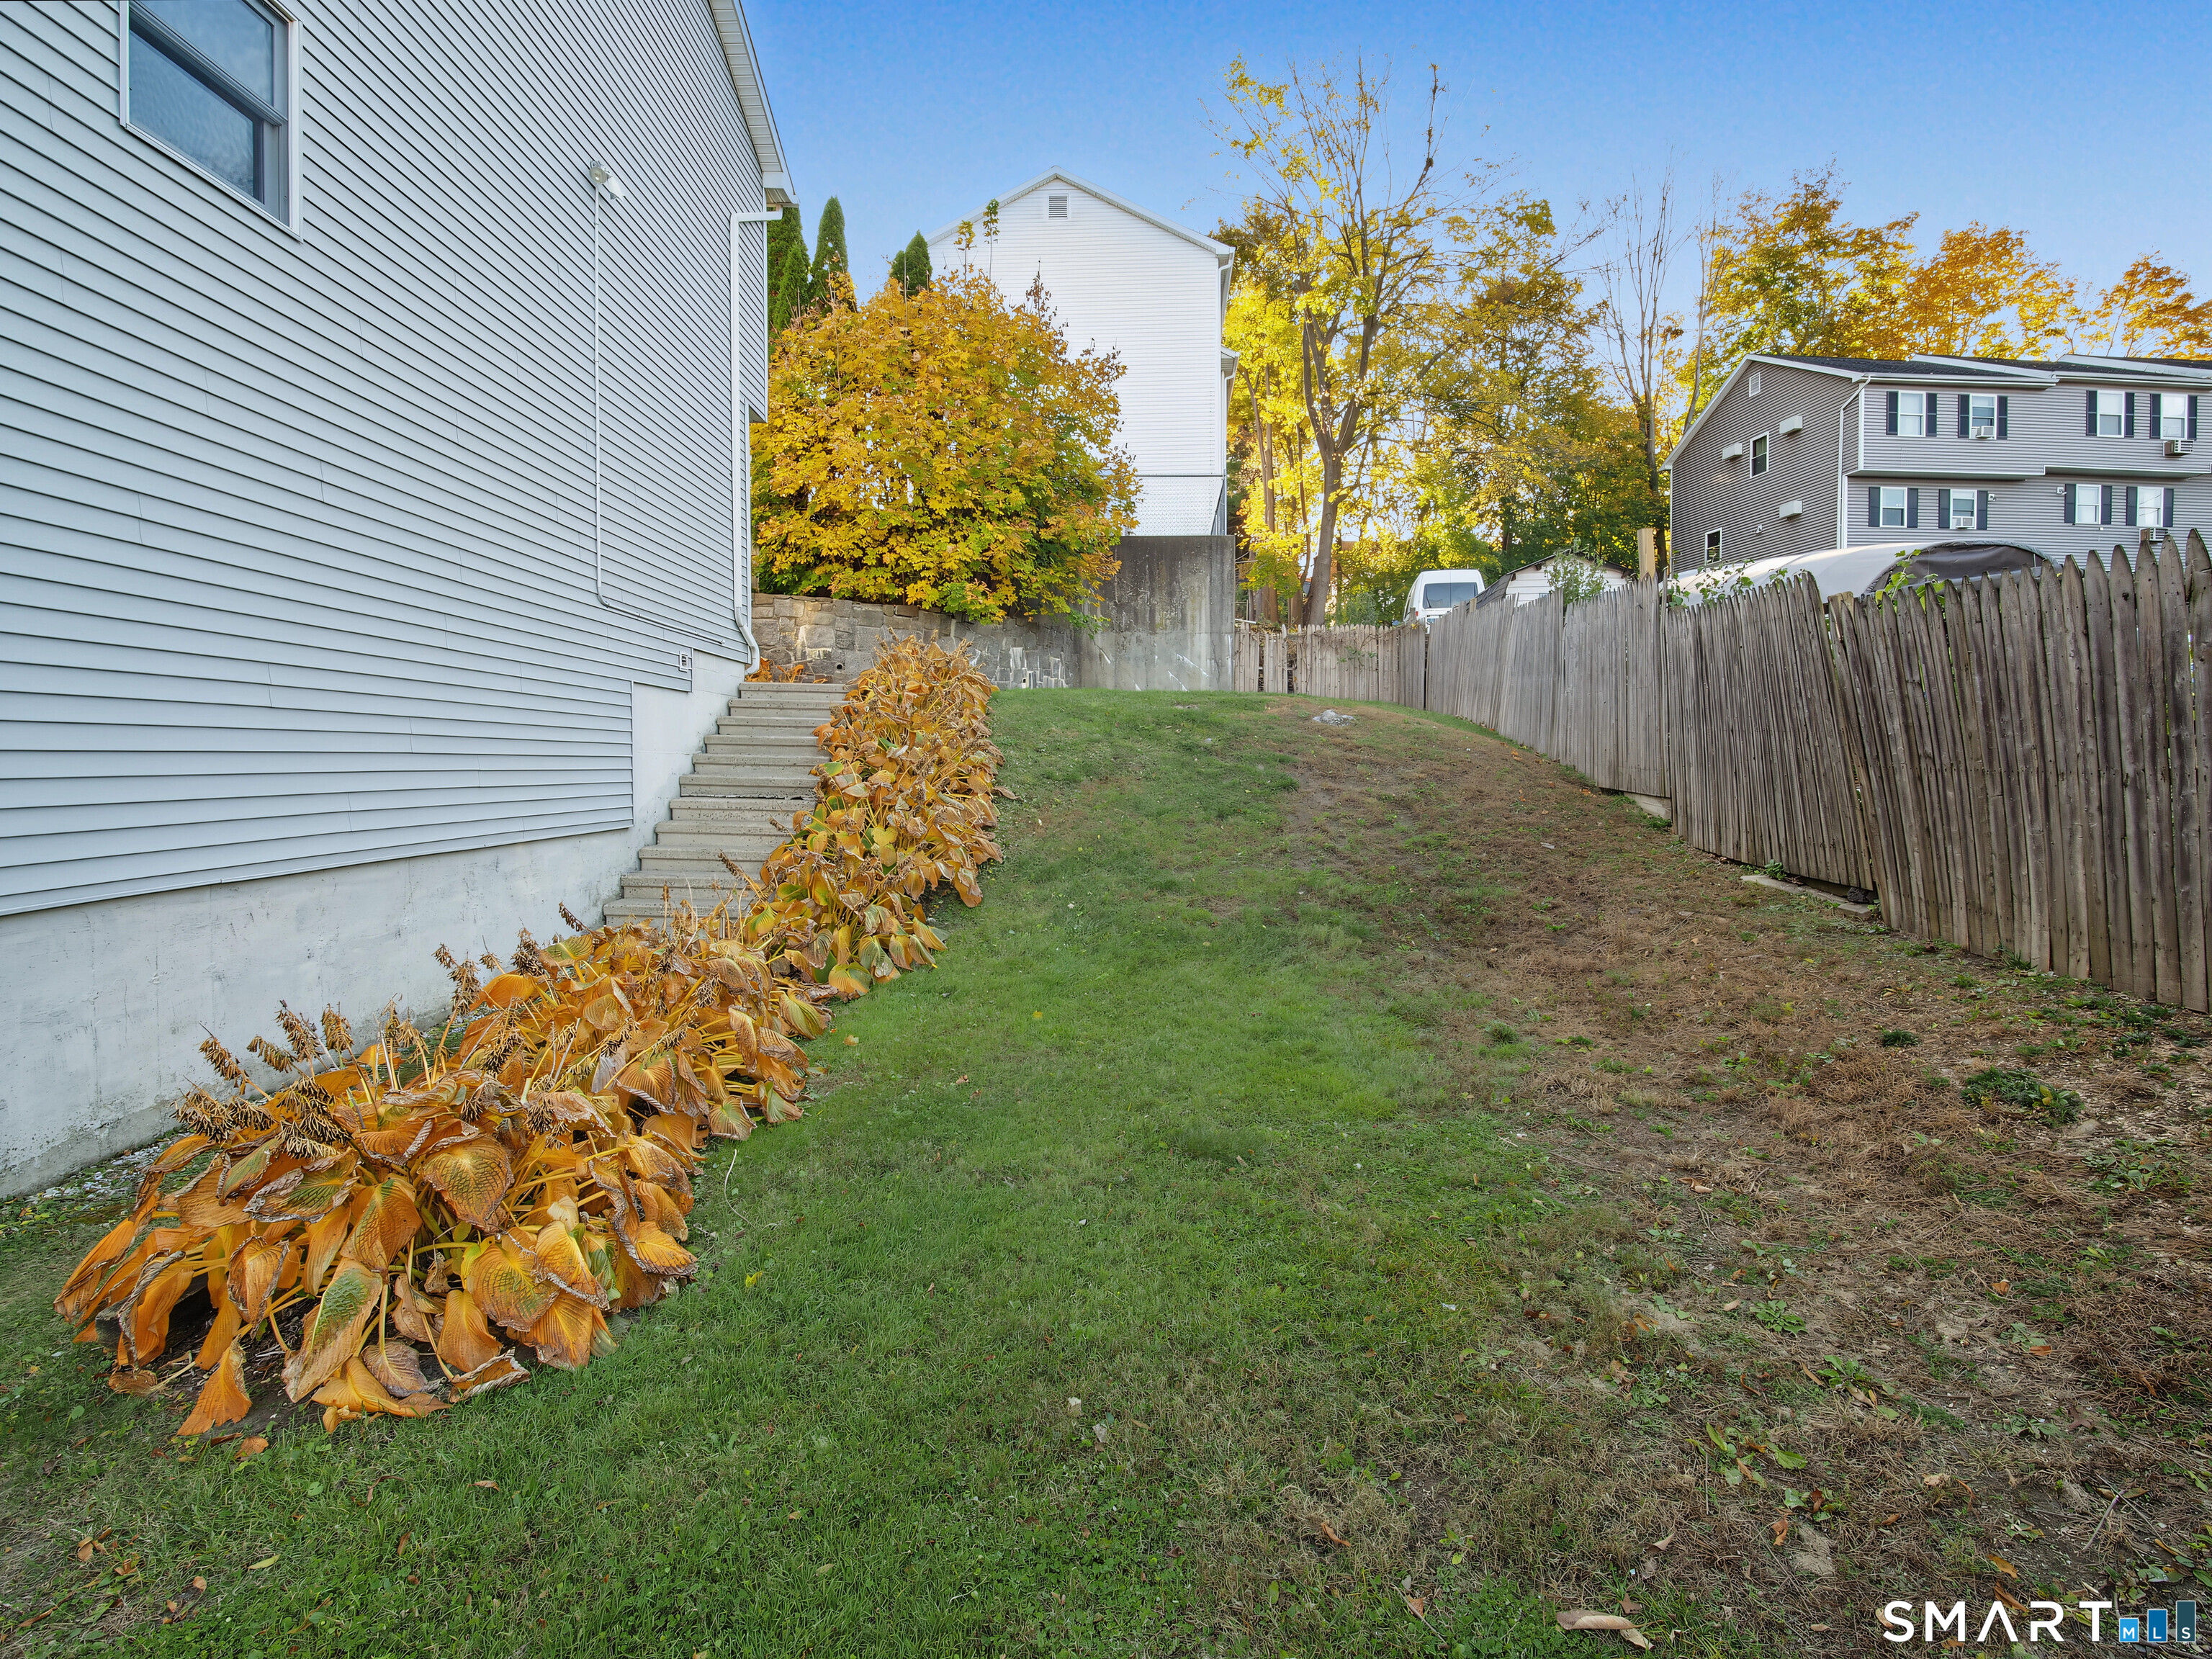

Street View
$1,030,000
Monthly Est:$5,127
 6 Beds
 6 Baths
3 full baths + 3 half baths
 4,704sqft
36 Merrimac St, Danbury, CT 06810
$1,030,000
$5,127/moEst:
Get Pre-Approved
Triplex
Built in 1989
$-- HOA
12,196.8 sqft lot
$219/sq.ft
Description
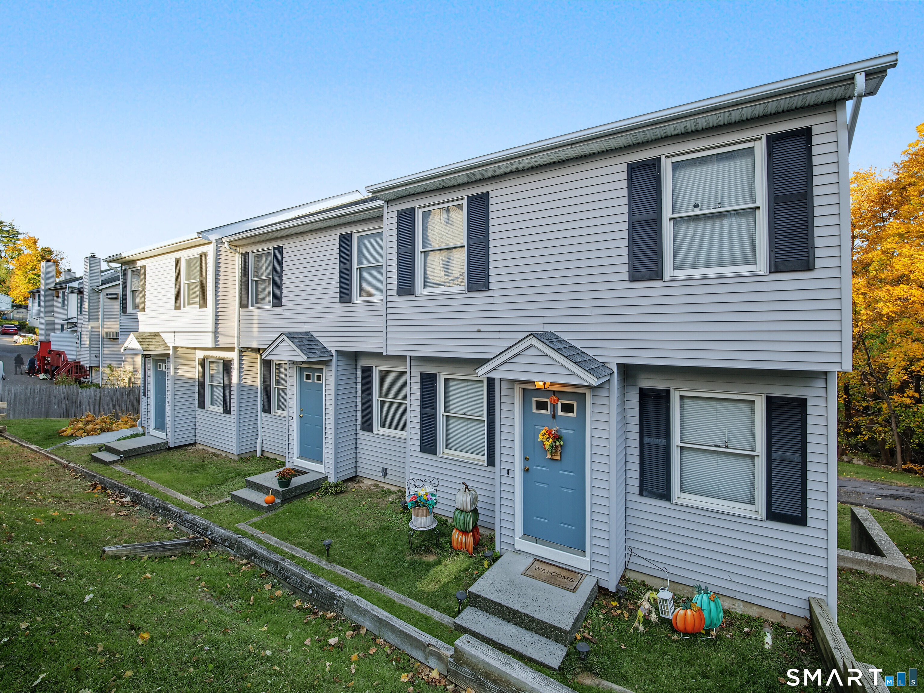
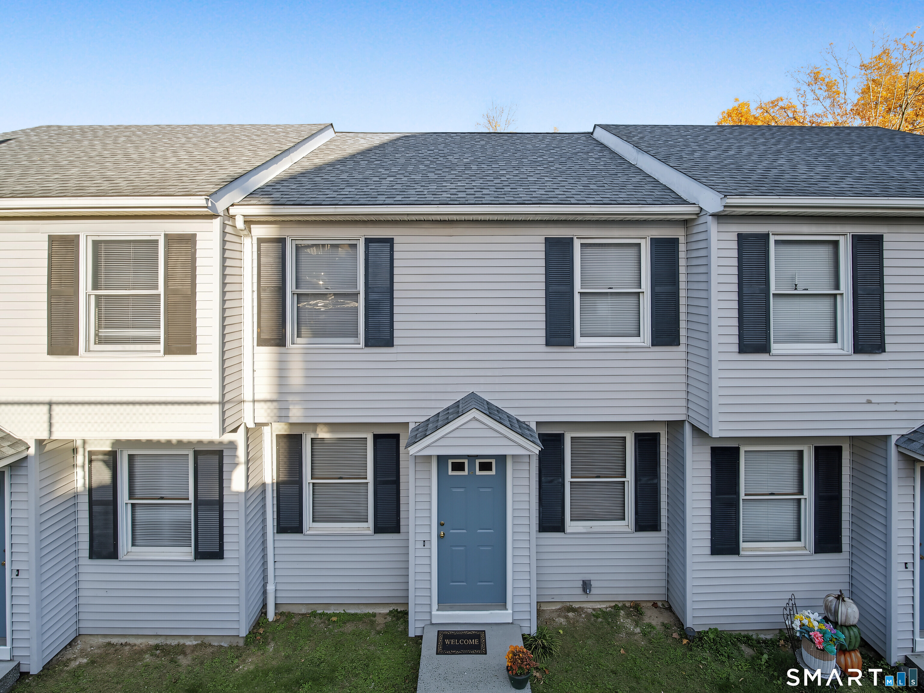
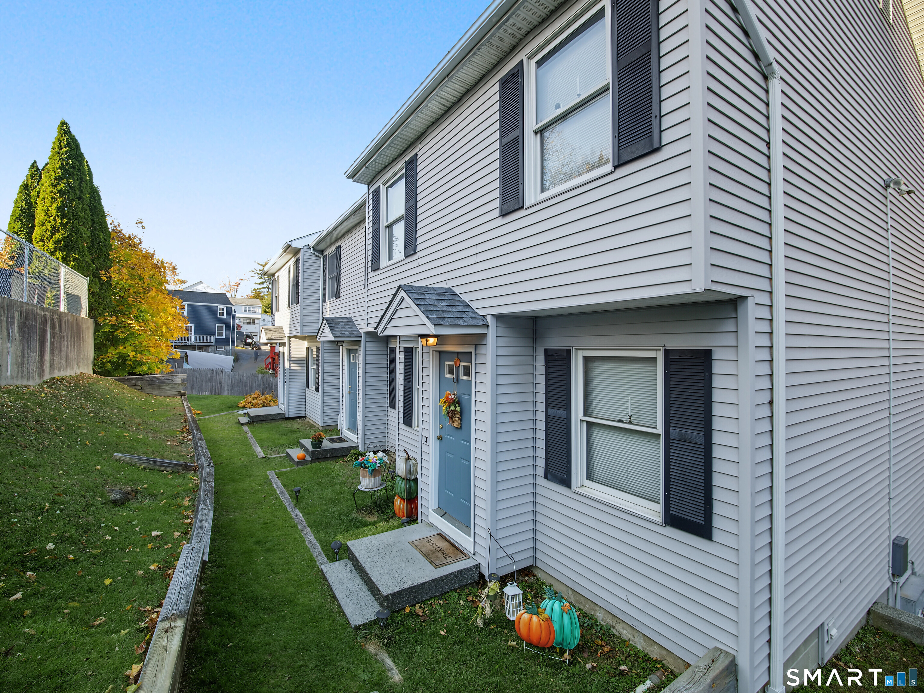
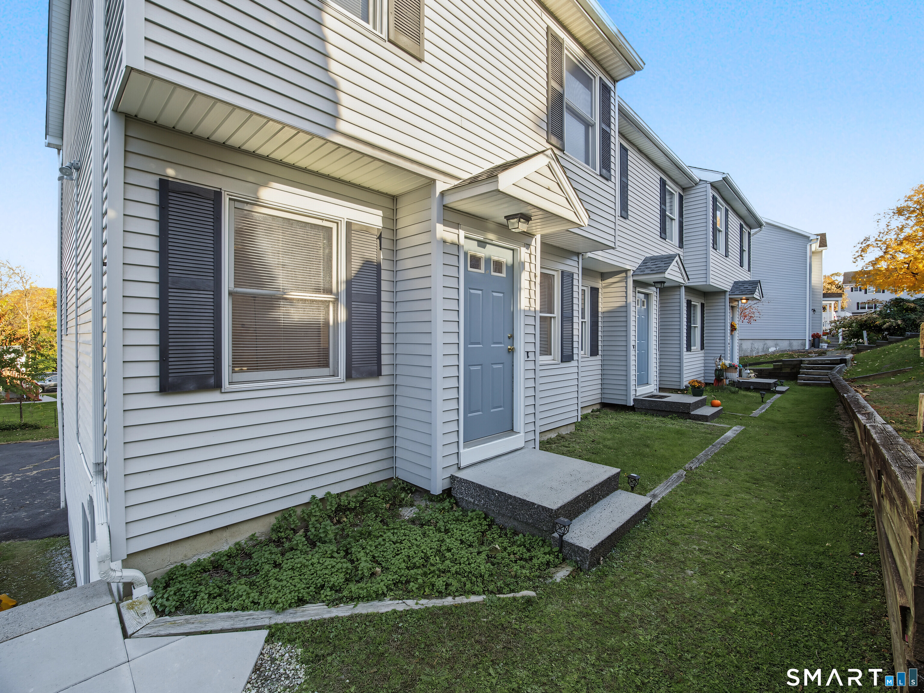
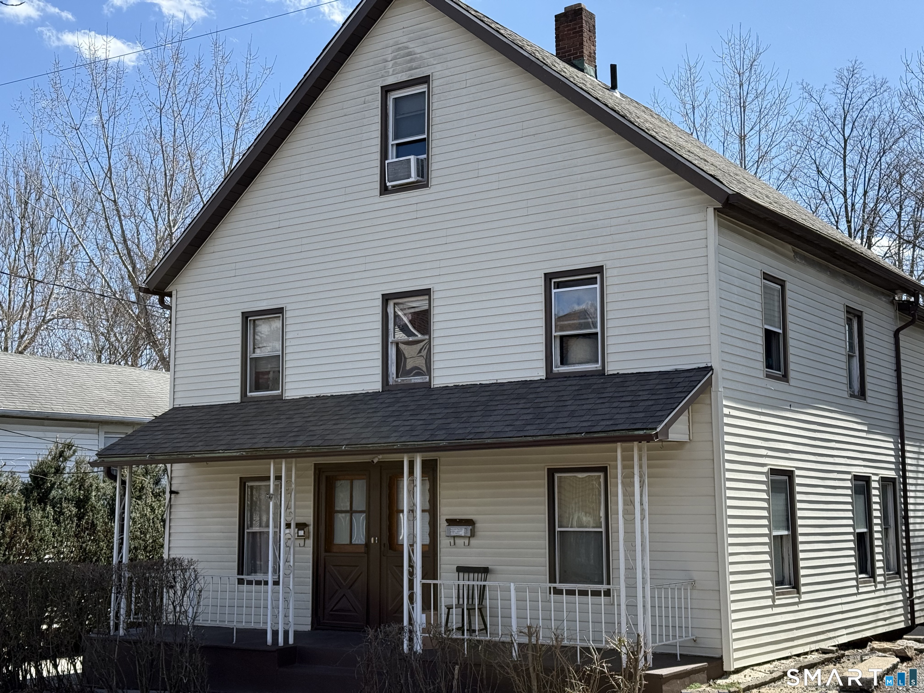
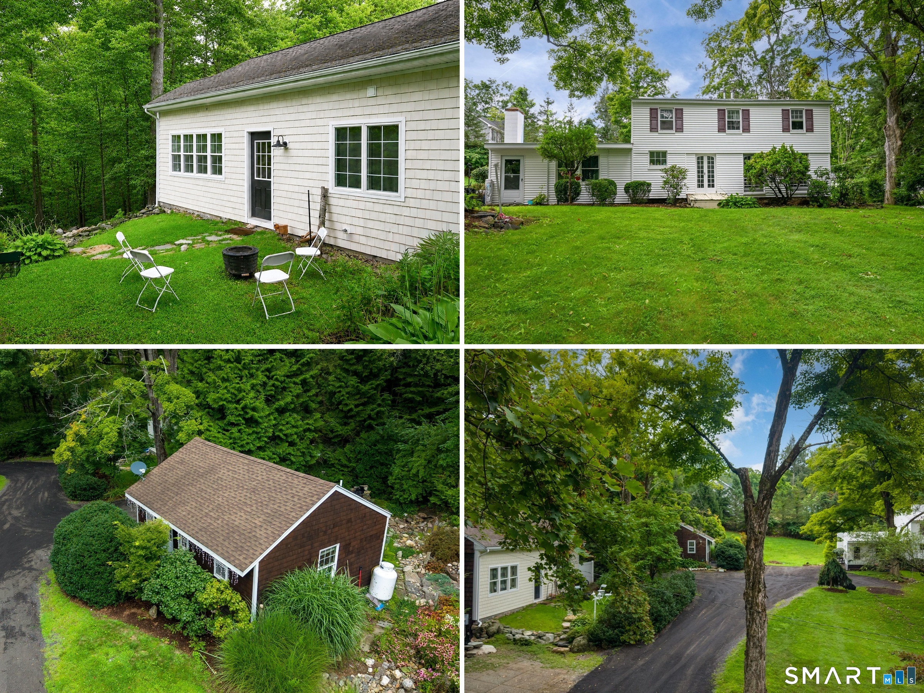
Spacious 3-Family apartment building with three 2-bedroom townhouse apartments in a quiet, wooded location on the west side of Danbury. Located near the Danbury Mall with quick access to I-84. This unit offers an easy commute to NY or lower Fairfield County - miss the Danbury traffic!! The townhouse is in perfect condition with hardwood floors throughout. The first floor features: eat-in kitchen with refrigerator, stove, dishwasher, pantry closet, and lots of cabinets and counter space, spacious living room, half bath, storage closet. The second floor has: two large bedrooms with two closets each, a full bath with a tub, and a linen closet. The property offers 3,222 sq. ft. of living space, plus a 1,482 sq. ft. finished, heated basement with a sliding-door walkout to the parking lot. A separate, clean, dry basement includes washer and dryer hookups. The sliding doors bring in natural light and provide convenient driveway access. Off-street assigned parking is available in a lighted lot, with spaces for two cars per apartment and additional guest parking. This three-unit property offers flexible options: rent all three units, live in one while renting the others, or tailor the property to your investment goals. Schedule your showing today!
- Houzeo last checked: 1 hour ago
- Listing updated: November 5, 2026 at 9:17 pm
- Listing Provided by: Ari Lee | Sunbelt Sales & Development
- Source: SMART MLS-CT | MLS#: 24218824

Property Details
Status
Active
Type
Multi Family
No. of Stories
-
County
City
Neighborhood
--
Year Built
1989
HOA Fees
-
Finished Area
4,704 sqft
Lot Size
12,196.8 sqft lot
Basement Area
- sqft
MLS Name
SMART MLS
MLS Number
24218824
MLS Status
Active
Days on Market
3

Continue Your Journey in App
Find your dream home, receive real-time updates, and many more!
Continue Your Journey in App
Find your dream home, receive real-time updates, and many more!
Location
HOA Management
0
HOA Fees
$-/
Disclaimer: Amenities are based on third-party information and may vary; buyers must independently verify all amenities, as information is deemed reliable but not guaranteed.
Facts & Features
Rooms
Bedrooms & bathrooms
Bedrooms: 6
Bathrooms: 6
Interior
Heating
Baseboard, Electric
Cooling
Window Unit
Sewer
Public Sewer Connected
Construction
Year Built
Year Built: 1989
Home type
Triplex
Architectural Style
Units Are Side By Side
Foundation Details
Concrete
Roof
Asphalt Shingle
Utilities & Energy
Basement
Full, Unfinished
Laundry Features
Basement Hook Up(s)
Water Source
Public Water Connected
Parking Features
Driveway
Other Features
Subdivision Name
Mill Plain
Lot Features
N/a
Price History
| Date | Event | Price |
|---|---|---|
11/03/2026 Source: | Off Market | $1,030,000 $219/sqft |
11/03/2026 Source: | Listed for Sale | $1,030,000 $219/sqft |

Nearby Homes



Find Homes by Property Features in Danbury, CT


Based on information provided to and compiled by the SMART MLS, Inc. through Nov 07, 2026, 04:45AM. IDX information is provided exclusively for consumers’ personal, non-commercial use. It may not be used for any purpose other than to identify prospective properties consumers may be interested in purchasing. The data is deemed reliable but is not guaranteed accurate by the MLS. ©2026 SMART MLS, Inc. All Rights Reserved.
 Advertising Broker: Derek Greene | The Greene Realty Group
