- Overview
- Description
- Property Details
- Location
- Facts & Features
- Getting Around
- Nearby Homes


$3,499,900
Monthly Est:$17,420
 5 Beds
 6 Baths
6 full baths
 11,400sqft
36 Old Neck Rd S, Brookhaven, NY 11934
$3,499,900
$17,420/moEst:
Get Pre-Approved
Single Family Residence
Built in 2026
$-- HOA
3.94 acres lot
$307/sq.ft
Description
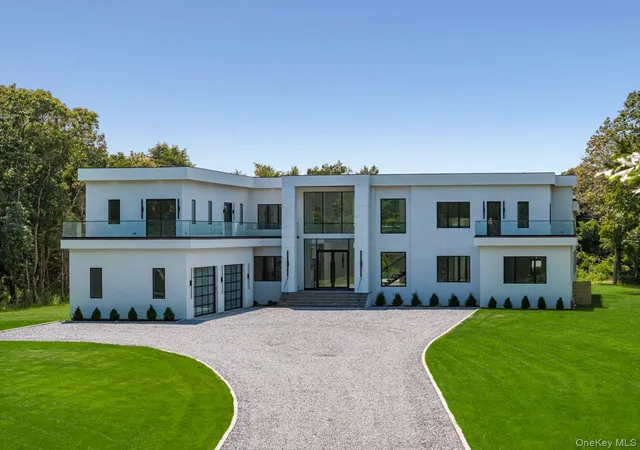
From the moment you arrive, this newly constructed modern East End waterfront estate feels like a private resort. Tucked away within a quaint waterfront community and just a short boat ride from Moriches Bay, this exceptional residence offers an extraordinary combination of luxury, privacy and waterfront living.
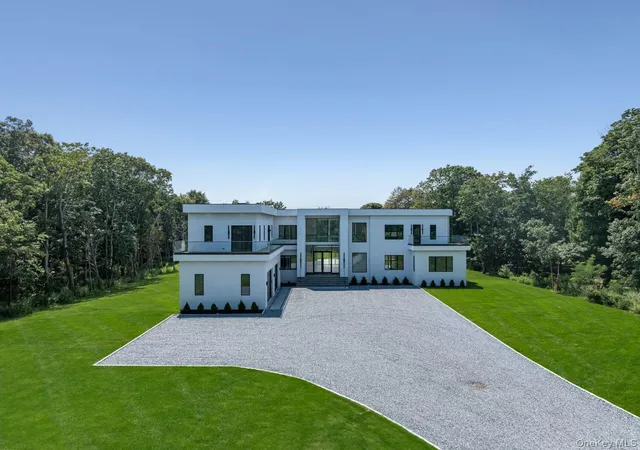
Set on 3.94 acres with approximately 153 feet of frontage along the Forge River, this custom-designed home encompasses just under 11,500 square feet. Every room tells a story, and every detail has been created to make coming home feel like an escape from the everyday.
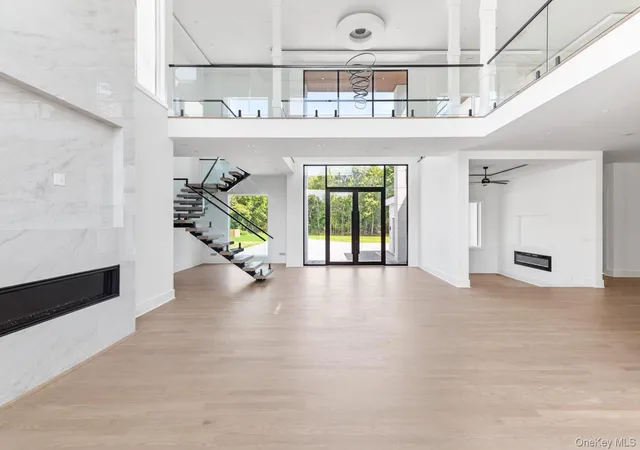
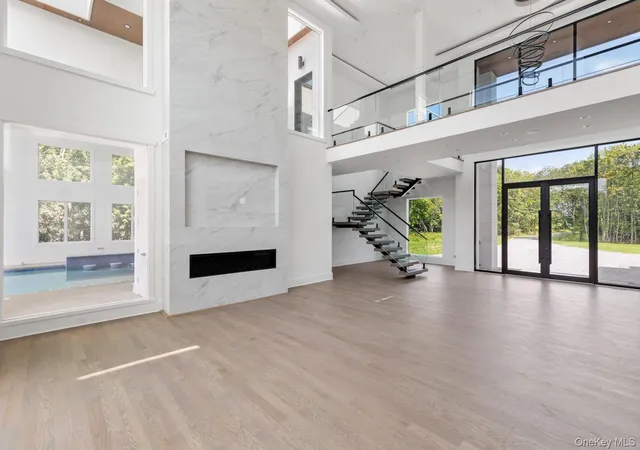
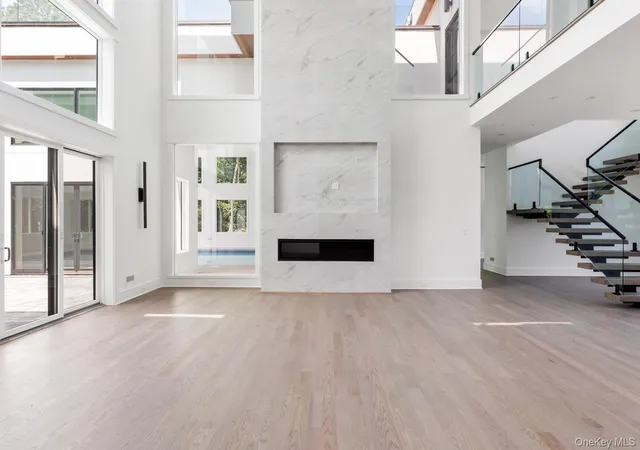
Enter through the grand foyer and experience soaring architectural ceilings, expansive Andersen windows and doors, abundant natural light and hardwood floors throughout. The magnificent great room showcases these elements alongside a dramatic floor-to-ceiling tiled fireplace.
At the heart of the home is a gourmet kitchen designed to impress accomplished chefs and casual cooks alike. Whether preparing a favorite family recipe or entertaining on a grand scale, this is where guests naturally gather and lasting memories are made. The main level also features an elegant formal dining room and a step-down den with its own fireplace.
The ultimate year-round retreat awaits inside: a spectacular indoor, inground Gunite pool complete with a lounge area and swim-up bar. A full bathroom and changing room provide added convenience, while sliding glass doors open directly to the outdoor patio. Also located on the first floor are a flexible gym or home office and a private en-suite bedroom.
The second-floor primary suite is truly in a class of its own. The approximately 980-square-foot bedroom area features a fireplace, wet bar and private balcony with a seating area and outdoor gas fireplace. The spa-inspired primary bathroom delivers the comfort, tranquility and indulgence of a world-class resort.
Continuing through the second level, a cozy sitting area with a fireplace overlooks the main floor. A second laundry room adds everyday convenience. Beyond the home’s second staircase is another spacious ensuite bedroom with an adjoining den that may serve as a fifth bedroom, along with its own private balcony. Across the landing, an additional ensuite bedroom overlooks the indoor pool and also enjoys a private balcony.
And then comes the grand finale: an incredible rooftop entertainment deck featuring a bar, full outdoor kitchen, hot tub and a generous seating area surrounding an outdoor fire pit. It is the perfect setting for intimate evenings, unforgettable celebrations and panoramic waterfront enjoyment.
This remarkable estate is more than a home—it is a private resort, an entertainer’s dream and an extraordinary waterfront lifestyle waiting to be experienced.
The photographs are spectacular, but seeing this home in person is an experience on an entirely different level.
- Houzeo last checked: 9 minutes ago
- Listing updated: September 26, 2026 at 12:54 pm
- Listing Provided by: Kevin N. Loiacono CBR AHWD C2EX (631) 987-8153 , C Reade R. Stewart | Brookhampton Realty (631) 878-0500
- Source: OneKey MLS-NY | MLS#: 1039826

Property Details
Status
Active
Type
Single Family Residence
No. of Stories
-
County
City
Neighborhood
--
Year Built
2026
HOA Fees
-
Finished Area
11,400 sqft
Lot Size
3.94 acres lot
Basement Area
- sqft
MLS Name
OneKey MLS
MLS Number
1039826
MLS Status
Active
Days on Market
50
Cumulative Days on Market
39

Continue Your Journey in App
Find your dream home, receive real-time updates, and many more!
Download App
Continue Your Journey in App
Find your dream home, receive real-time updates, and many more!
Location
Facts & Features
Rooms
Bedrooms & bathrooms
Bedrooms: 5
Bathrooms: 6
Living Room
Level: First
Kitchen
Level: First
Dining Room
Level: First
Family Room
Level: First
Laundry
Level: First
Bathroom 1
Level: First
Bedroom 1
Level: First
Bedroom 2
Level: First
Bathroom 2
Level: First
Auxiliary Room
Level: First
Bedroom 4
Level: Second
Bathroom 3
Level: First
Bonus Room
Level: Second
Primary Bathroom
Level: Second
Primary Bedroom
Level: Second
Bathroom 5
Level: Second
Bedroom 5
Level: Second
Bathroom 5
Level: Second
Auxiliary Room
Level: Second
Auxiliary Room
Level: Other
Interior
Exterior Features
Balcony, Fire Pit, Gas Grill, Speakers
Sewer
Cesspool
Interior Features
First Floor Bedroom, First Floor Full Bath, Built In Features, Central Vacuum, Eat In Kitchen, Entrance Foyer, Formal Dining, Kitchen Island, Open Floorplan, Open Kitchen, Pantry, Primary Bathroom, Quartz/quartzite Counters, Recessed Lighting, Speakers, Walk In Closet(s), Wet Bar
Heating
Forced Air, Propane
Flooring
Ceramic Tile, Hardwood
Appliances
Convection Oven, Cooktop, Dishwasher, Dryer, Gas Cooktop, Gas Range, Microwave, Oven, Range, Refrigerator, Stainless Steel Appliance(s), Washer, Wine Refrigerator
Cooling
Central Air
Construction
Year Built
Year Built: 2026
Home type
Single Family Residence
Foundation Details
Concrete Perimeter
Architectural Style
Contemporary
Construction Materials
Foam Insulation, Frame, Stucco
Utilities & Energy
Basement
Crawl Space
Water Source
Public
Utilities
Electricity Connected, Trash Collection Public, Underground Utilities, Water Connected
Laundry Features
Laundry Room, Multiple Locations
Fireplace Features
Bedroom, Electric, Family Room, Living Room
Parking Features
Driveway
Pool Features
In Ground, Indoor, Other, Tile
Other Features
Lot Features
Front Yard, Interior Lot, Level, Part Wooded, Secluded, Sprinklers In Front, Sprinklers In Rear, Views, Waterfront
Patio And Porch Features
Deck, Patio, Wrap Around
Price History
| Date | Event | Price |
|---|---|---|
09/02/2026 Source: | Price Decreased | $3,999,500 -11.12% $351/sqft |
08/28/2026 Source: | Price Decreased | $4,499,900 -10.00% $395/sqft |
08/18/2026 Source: | Listed for Sale | $4,999,995 +42.86% $439/sqft |
08/18/2026 Source: | Price Increased | $3,499,900 +636.82% $307/sqft |
11/21/2024 Source: | Sold | $475,000 $42/sqft |

Nearby Homes



Find Homes by Property Features in Brookhaven, NY


Based on information from OneKey MLS, through Oct 08, 2026, 08:47PM. IDX information is provided exclusively for personal, non-commercial use, and may not be used for any purpose other than to identify prospective properties consumers may be interested in purchasing. Information is deemed reliable but not guaranteed. © 2026 OneKey® MLS. All rights reserved.
 Advertising Broker: Derek Greene | The Greene Realty Group