- Overview
- Description
- Property Details
- Location
- HOA Management
- Facts & Features
- Getting Around
- Nearby Homes

Street View
$419,000
Monthly Est:$2,086
 3 Beds
 2 Baths
2 full baths
 1,524sqft
36 Park Rd, Colchester, CT 06415
$419,000
$2,086/moEst:
Get Pre-Approved
Single Family Residence
Built in 1970
$-- HOA
31,363.2 sqft lot
$275/sq.ft
Description
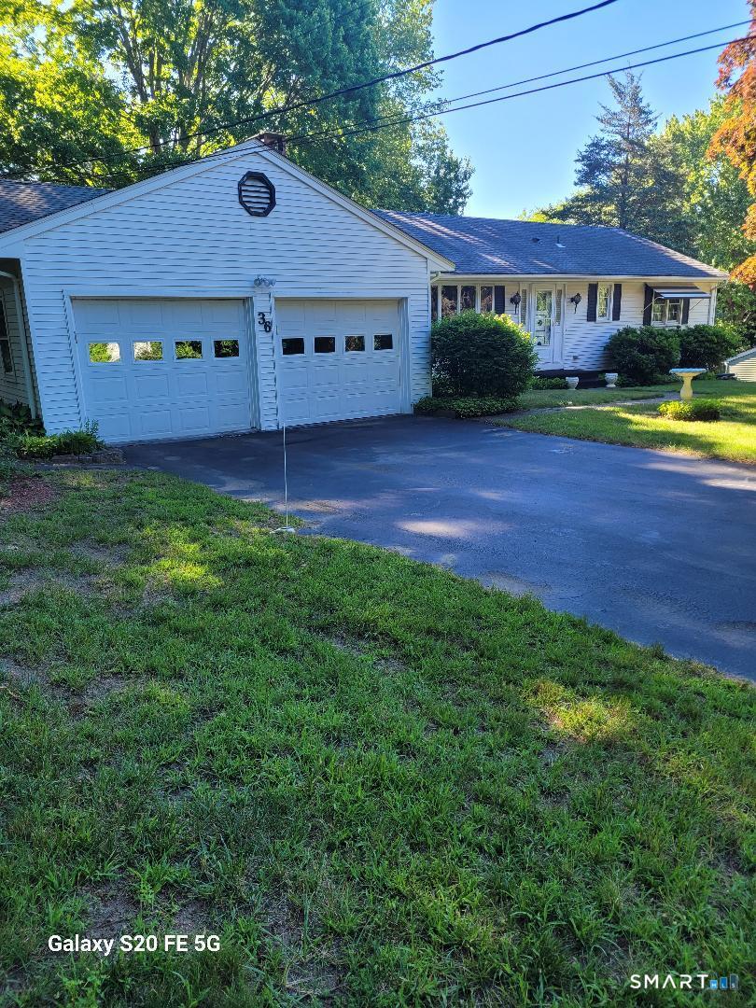
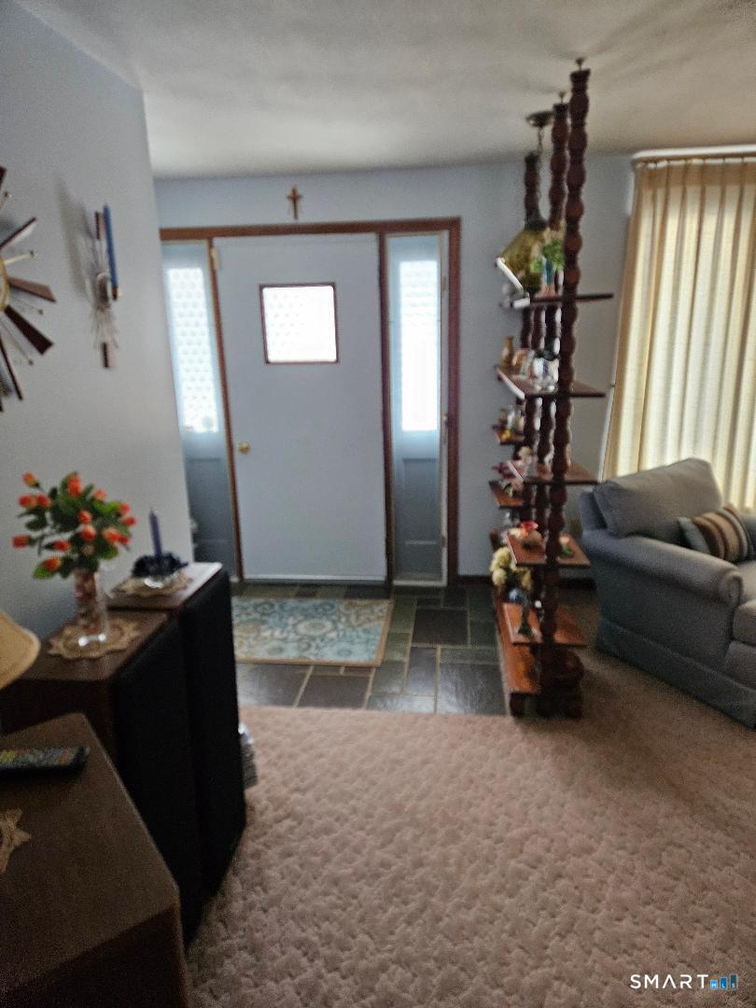
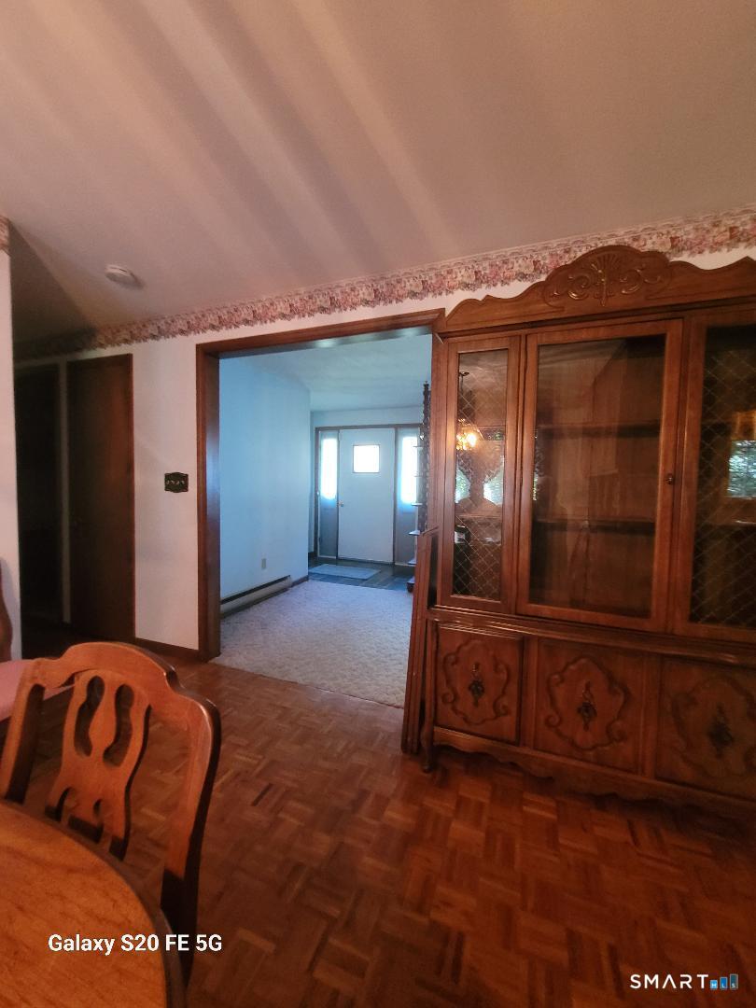
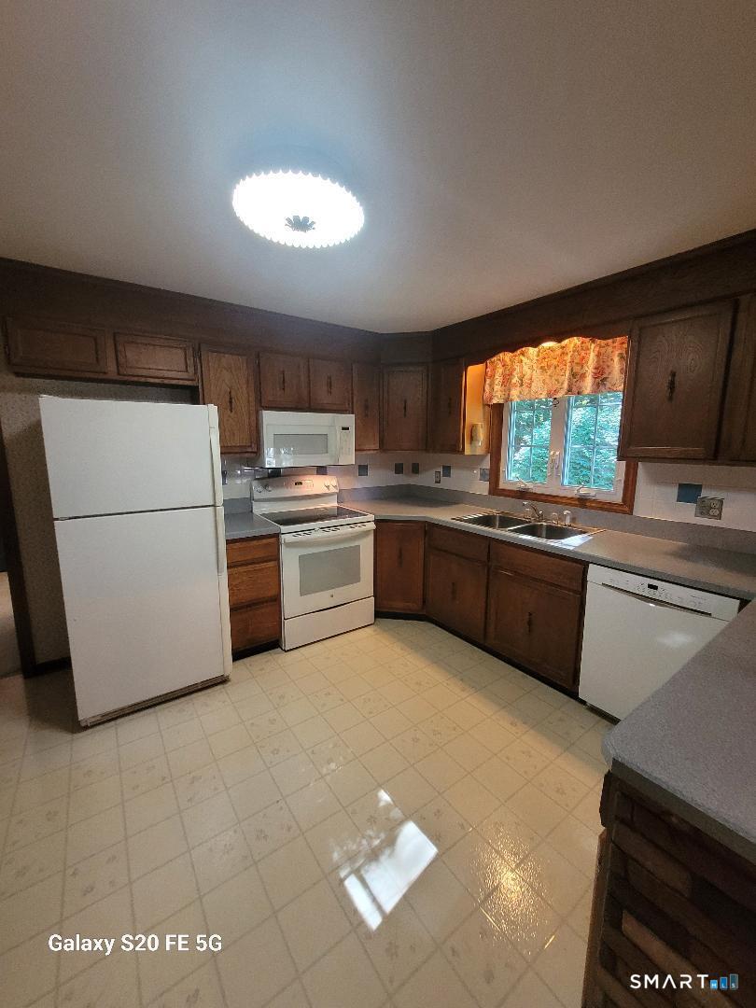
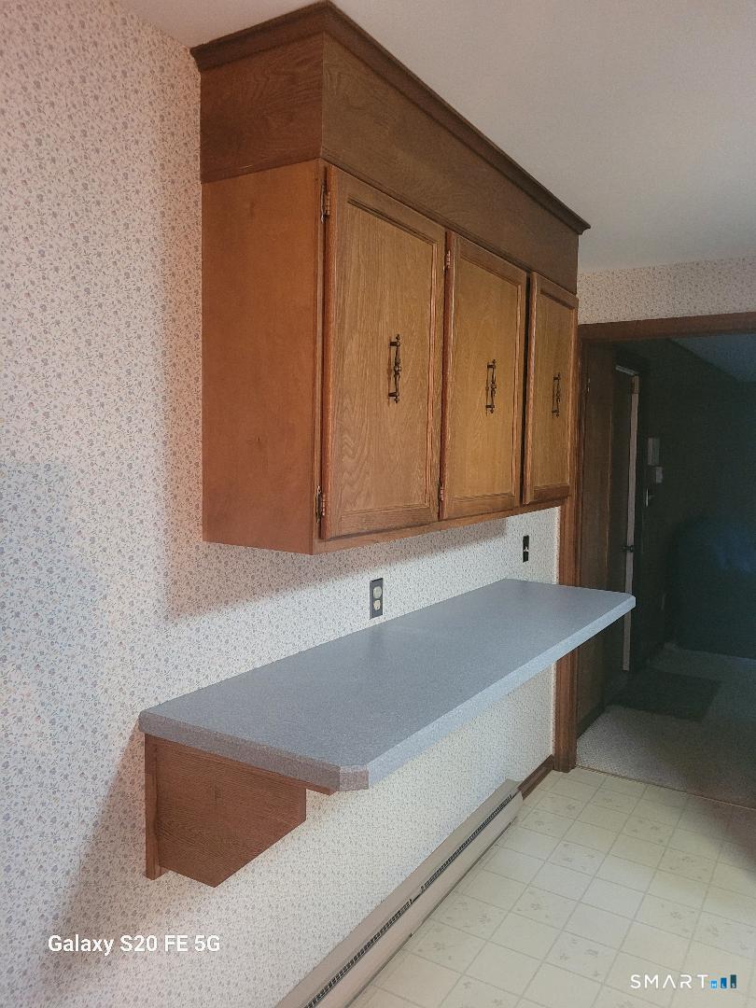
Can you imagine a perfectly preserved, nostalgic ranch-style home located on a lovely tree-lined and dead-end street in Colchester. This must see 3-bedroom, 2-bath ranch style home offers a single-level home filled with natural light, and easy, one-level living. The heart of the home features a spacious kitchen and dining room layout with breakfast bar, Corian counter tops, hardwood cabinets and all appliances. Another lovely feature of this home is that it has two laundry rooms, one in the basement and one tucked away in a closet in the family room. All the wooden floors are hardwood and/or genuine parquet. (The floor under the carpet in the family room is genuine parquet and the floor under the carpet in the primary bedroom is hardwood.) Sliding glass doors lead from the spacious but cozy family room featuring one of two wood-burning fireplaces in the home, onto a lovely hard wood deck and a large back yard perfect for backyard barbecues with friends and family. A word about the electric heat. The owner's budget was $327/month including heat, electrical usage, all appliances, and washer and dryer usage. Also, the owner kept the house at 80 degrees for her comfort.
- Houzeo last checked: 10 minutes ago
- Listing updated: September 26, 2026 at 1:25 am
- Listing Provided by: Patricia Lujan | McCorrison DW Fish Real Estate
- Source: SMART MLS-CT | MLS#: 24185470

Property Details
Status
Active Under Contract
Type
Single Family Residence
No. of Stories
-
County
City
Neighborhood
--
Year Built
1970
HOA Fees
-
Finished Area
1,524 sqft
Lot Size
31,363.2 sqft lot
Basement Area
- sqft
MLS Name
SMART MLS
MLS Number
24185470
MLS Status
Under Contract - Continue to Show
Days on Market
130

Continue Your Journey in App
Find your dream home, receive real-time updates, and many more!
Continue Your Journey in App
Find your dream home, receive real-time updates, and many more!
Location
HOA Management
0
HOA Fees
$-/
Disclaimer: Amenities are based on third-party information and may vary; buyers must independently verify all amenities, as information is deemed reliable but not guaranteed.
Facts & Features
Rooms
Bedrooms & bathrooms
Bedrooms: 3
Bathrooms: 2
Interior
Interior Features
Auto Garage Door Opener, Cable Pre Wired, Security System
Cooling
Ceiling Fans
Appliances
Electric Range, Microwave, Range Hood, Refrigerator, Icemaker, Dishwasher, Disposal
Exterior Features
Shed, Awnings, Deck, Gutters, Lighting
Heating
Electric, Baseboard
Sewer
Septic
Construction
Year Built
Year Built: 1970
Home type
Single Family Residence
Architectural Style
Ranch
Foundation Details
Concrete
Roof
Asphalt Shingle
Utilities & Energy
Basement
Full, Unfinished, Interior Access, Concrete Floor, Full With Hatchway
Parking Features
Attached Garage, Driveway
Laundry Features
Lower Level, Main Level
Water Source
Private Well
Other Features
Lot Features
Lightly Wooded, Treed, Dry, Level Lot
Subdivision Name
N/a
Price History
| Date | Event | Price |
|---|---|---|
09/26/2026 Source: | Contingent (Active Under Contract) | $419,000 $275/sqft |
09/23/2026 Source: | Price Decreased | $419,000 -2.33% $275/sqft |
09/15/2026 Source: | Price Decreased | $429,000 -2.48% $281/sqft |
06/21/2026 Source: | Listed for Sale | $439,900 $289/sqft |

Nearby Homes
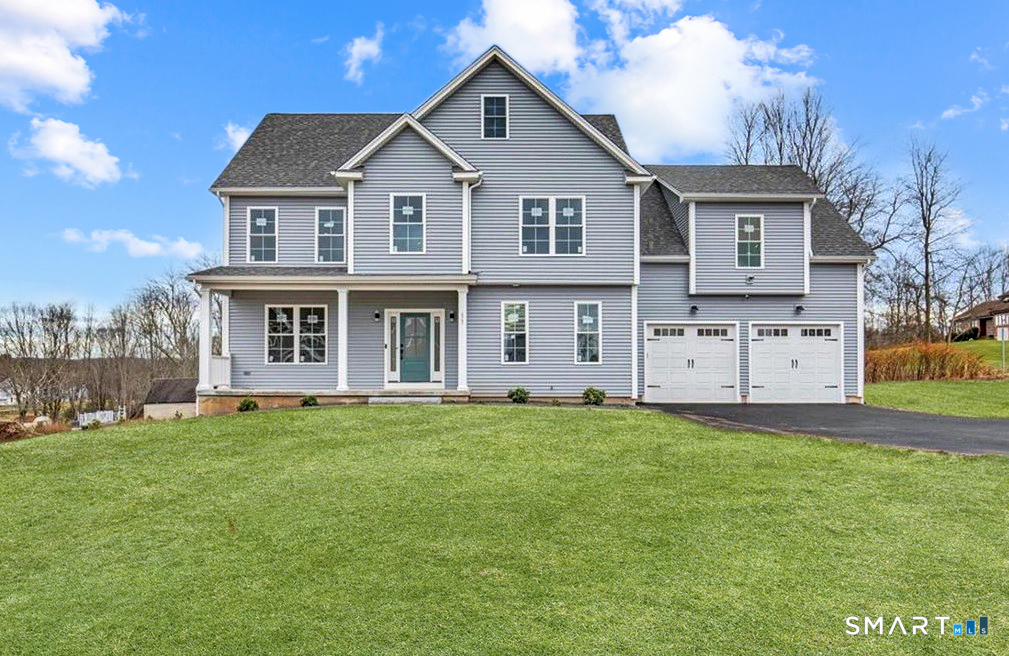
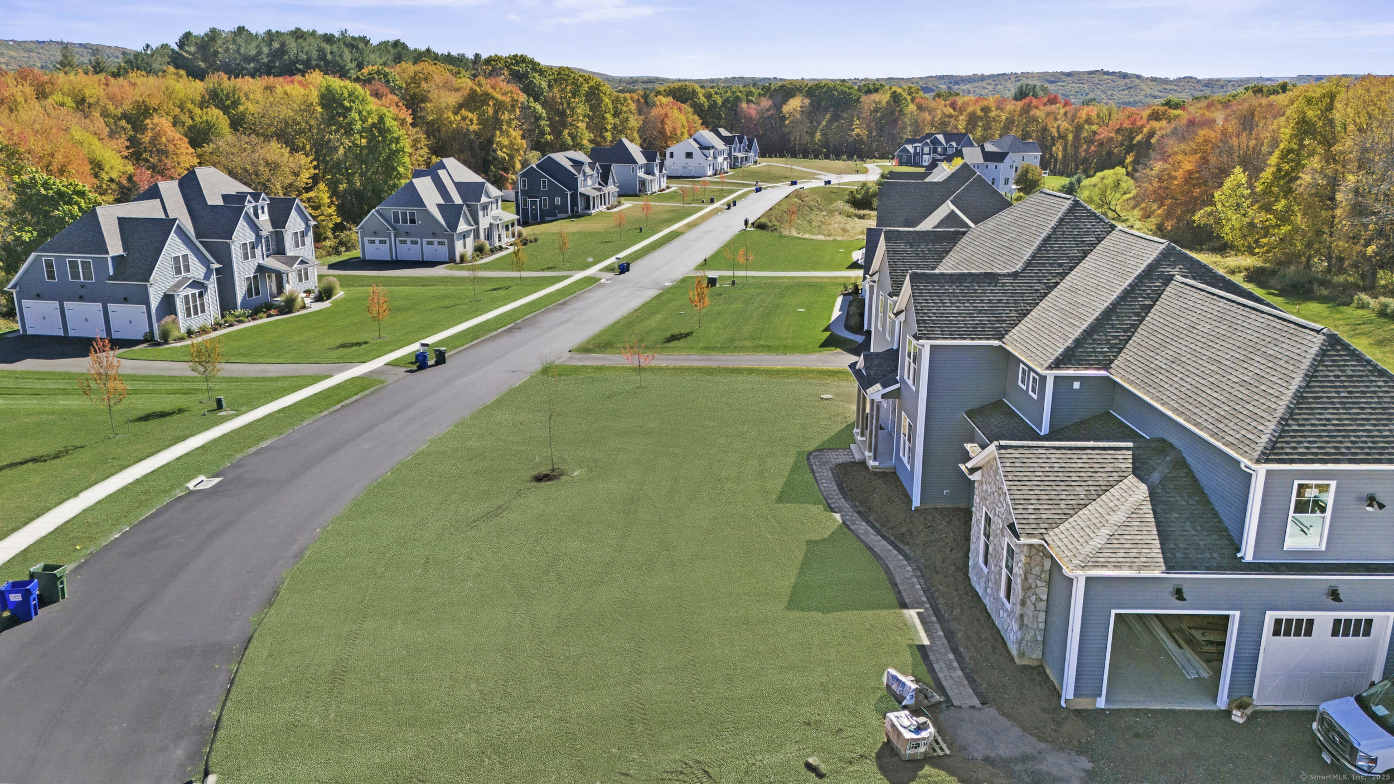
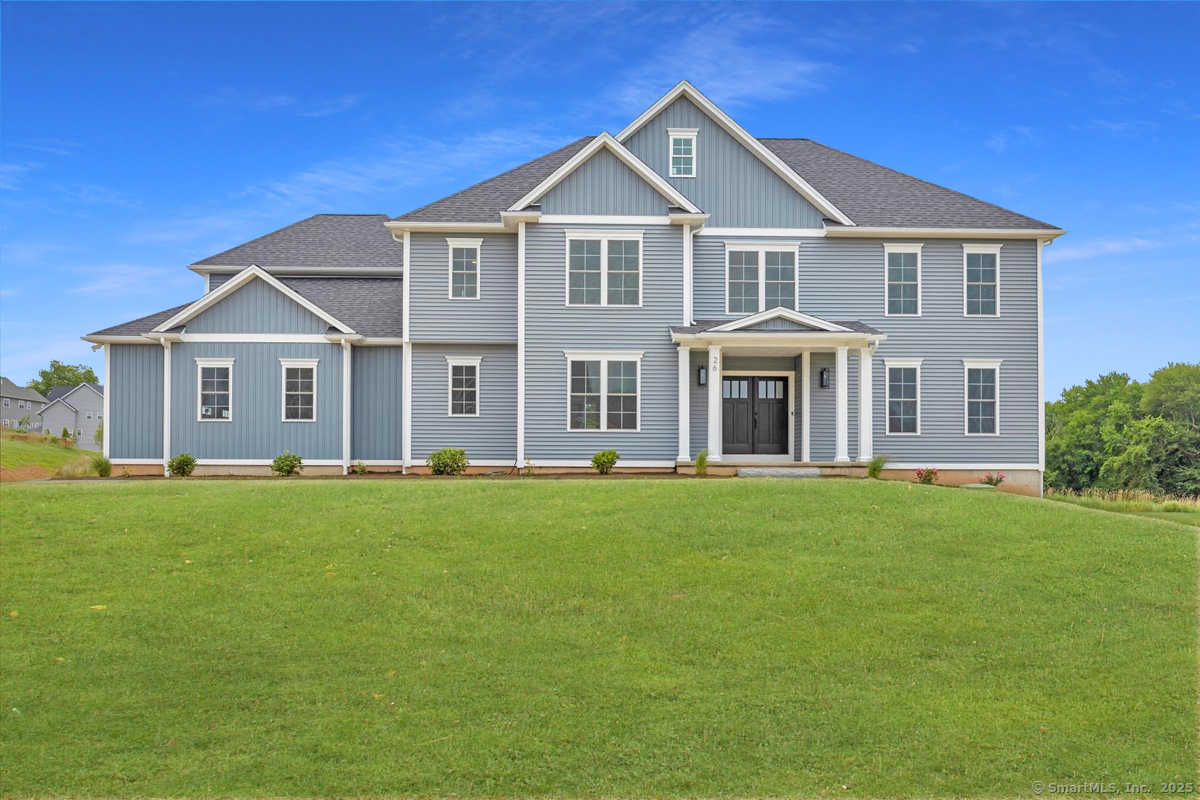
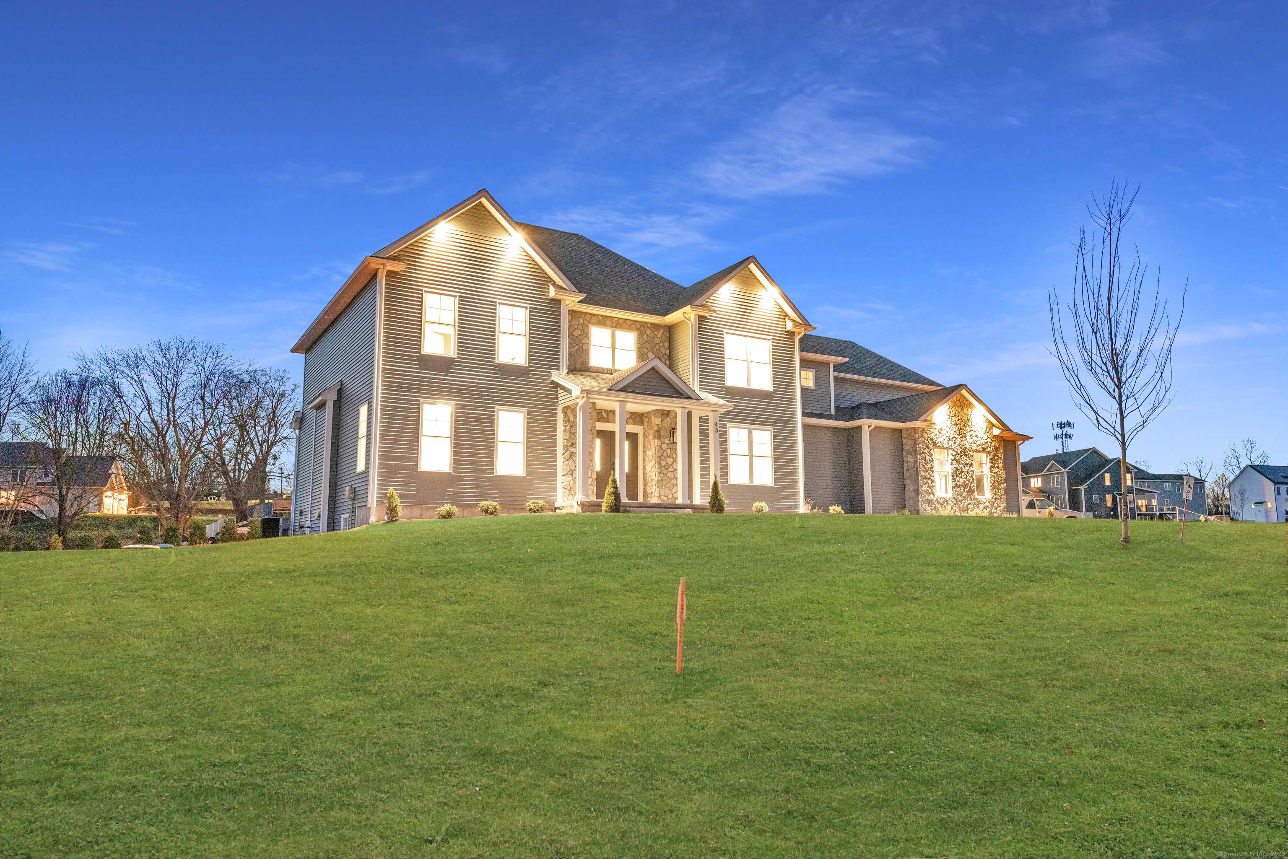

Find Homes by Property Features in Colchester, CT


Based on information provided to and compiled by the SMART MLS, Inc. through Oct 30, 2026, 09:45AM. IDX information is provided exclusively for consumers’ personal, non-commercial use. It may not be used for any purpose other than to identify prospective properties consumers may be interested in purchasing. The data is deemed reliable but is not guaranteed accurate by the MLS. ©2026 SMART MLS, Inc. All Rights Reserved.
 Advertising Broker: Derek Greene | The Greene Realty Group
