
- Overview
- Description
- Property Details
- Location
- Facts & Features
- Getting Around
- Nearby Homes

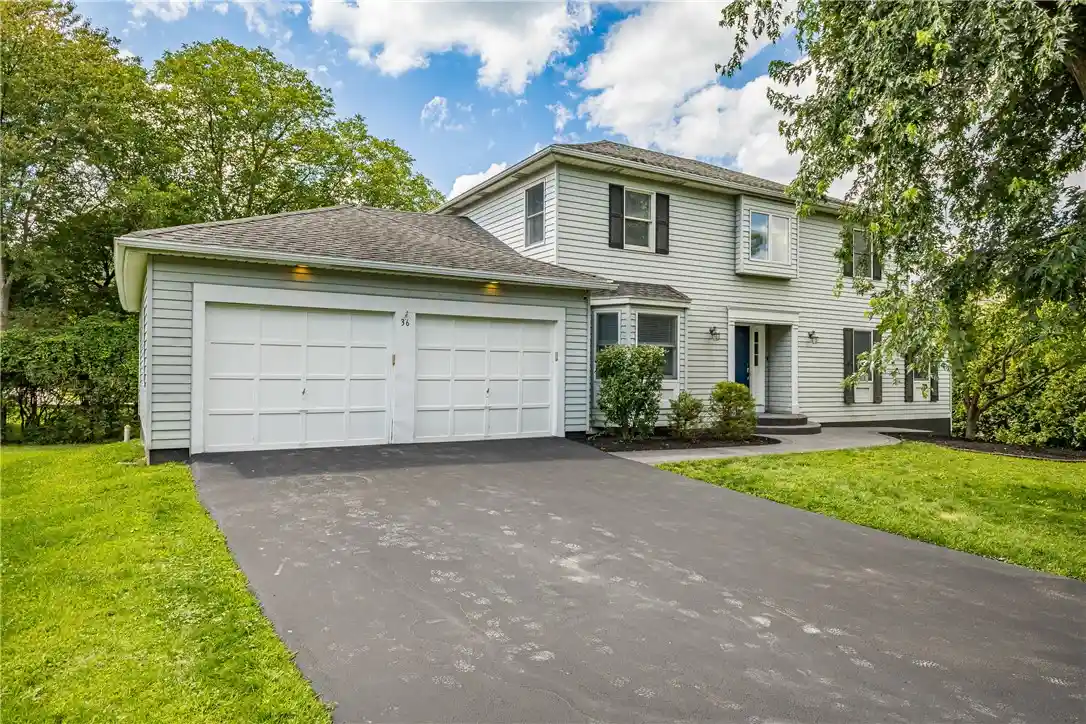


$599,900
Monthly Est:$2,986
 5 Beds
 4 Baths
2 full baths + 2 half baths
 2,408sqft
36 Pebble Crk Ln, Pittsford, NY 14534
$599,900
$2,986/moEst:
Get Pre-Approved
Single Family Residence
Built in 1984
$-- HOA
0.37 acre lot
$249/sq.ft
Description
Welcome to 36 Pebble Creek Lane, where there’s room to spread out, gather together, and truly enjoy being home! Tucked along a private road in the highly sought-after Pittsford School District, this beautifully updated Colonial offers 2,408 sq. ft. plus an impressive finished walkout lower level designed for the way you live. Step inside to a bright, welcoming interior filled with natural light, fresh paint, new luxury vinyl plank flooring, and new carpeting throughout. The heart of the home is the eat-in kitchen, featuring granite countertops, stainless steel appliances, abundant cabinetry, and an easy flow into the living area—perfect for everything from busy weekday mornings to cozy nights by the wood-burning fireplace. With 5 bedrooms and 2 full and 2 half baths, there’s space for everyone. Upstairs, four generously sized bedrooms include a relaxing primary suite with a walk-in closet and beautifully renovated en-suite bath featuring an oversized tiled walk-in shower. And then there’s the finished walkout lower level—approximately 1,200 additional sq. ft. that completely expands the possibilities! With a kitchenette, additional living space, and its own walkout access, it’s ideal for an in-law setup, teen retreat, guest quarters, game room, movie nights, or simply giving everyone a little more room to call their own. Outside is where this home really shines for entertaining. Host summer dinners on the expansive deck, gather with friends on the stamped concrete patio, or simply unwind and enjoy the backyard. The oversized garage is equally impressive with a brand-new epoxy floor, water, electricity, and plenty of room for a workshop, hobbies, or extra storage. Offering the space you want, the updates you love, and a location that keeps shopping, dining, parks, and expressways within easy reach, 36 Pebble Creek Lane is more than move-in ready—it’s ready to be lived in and loved!
- Houzeo last checked: 12 minutes ago
- Listing updated: October 20, 2026 at 10:40 pm
- Listing Provided by: John Bruno (585) 362-6810 DRE #10401329620 | Tru Agent Real Estate (585) 362-6810
- Source: New York State Alliance of MLSs, Buffalo-NY | MLS#: R1714546

Property Details
Status
Active
Type
Single Family Residence
No. of Stories
2
County
City
Neighborhood
--
Year Built
1984
HOA Fees
-
Finished Area
2,408 sqft
Lot Size
0.37 acre lot
Basement Area
- sqft
MLS Name
New York State Alliance of MLSs, Buffalo
MLS Number
R1714546
MLS Status
Active
Days on Market
50
Cumulative Days on Market
13

Continue Your Journey in App
Find your dream home, receive real-time updates, and many more!
Continue Your Journey in App
Find your dream home, receive real-time updates, and many more!
Location
Facts & Features
Rooms
Bedrooms & bathrooms
Bedrooms: 5
Bathrooms: 4
Interior
Sewer
Connected
Appliances
Dryer, Dishwasher, Disposal, Gas Oven, Gas Range, Gas Water Heater, Microwave, Refrigerator, Washer
Flooring
Carpet, Tile, Varies, Vinyl
Exterior Features
Blacktop Driveway, Deck, Play Structure, Patio
Heating
Gas, Forced Air
Interior Features
Wet Bar, Ceiling Fans, Separate Formal Dining Room, Entrance Foyer, Eat In Kitchen, Separate Formal Living Room, Granite Counters, Kitchen Island, Pantry, See Remarks, Sliding Glass Doors, Storage, In Law Floorplan, Bath In Primary Bedroom
Construction
Year Built
Year Built: 1984
Home type
Single Family Residence
Construction Materials
Aluminum Siding, Pex Plumbing
Architectural Style
Colonial, Two Story
Foundation Details
Block
Roof
Asphalt
Property Condition
Resale
Utilities & Energy
Laundry Features
Main Level
Parking Features
Attached, Electricity, Garage, Water Available, Driveway, Garage Door Opener
Electric
Circuit Breakers
Water Source
Connected, Public
Basement
Finished, Walk Out Access, Sump Pump
Utilities
Electricity Connected, High Speed Internet Available, Sewer Connected, Water Connected
Other Features
Lot Features
Rectangular, Rectangular Lot, Residential Lot
Subdivision Name
Pittsford Vly Sec 02
Patio And Porch Features
Deck, Patio
Price History
| Date | Event | Price |
|---|---|---|
09/14/2026 Source: | Listed for Sale | $649,900 +8.33% $270/sqft |
09/14/2026 Source: | Price Increased | $599,900 +9.09% $249/sqft |
08/19/2026 Source: | Off Market | $549,900 $228/sqft |
08/19/2026 Source: | Listing Removed | $549,900 $228/sqft |
08/06/2026 Source: | Listed for Sale | $549,900 $228/sqft |

Nearby Homes
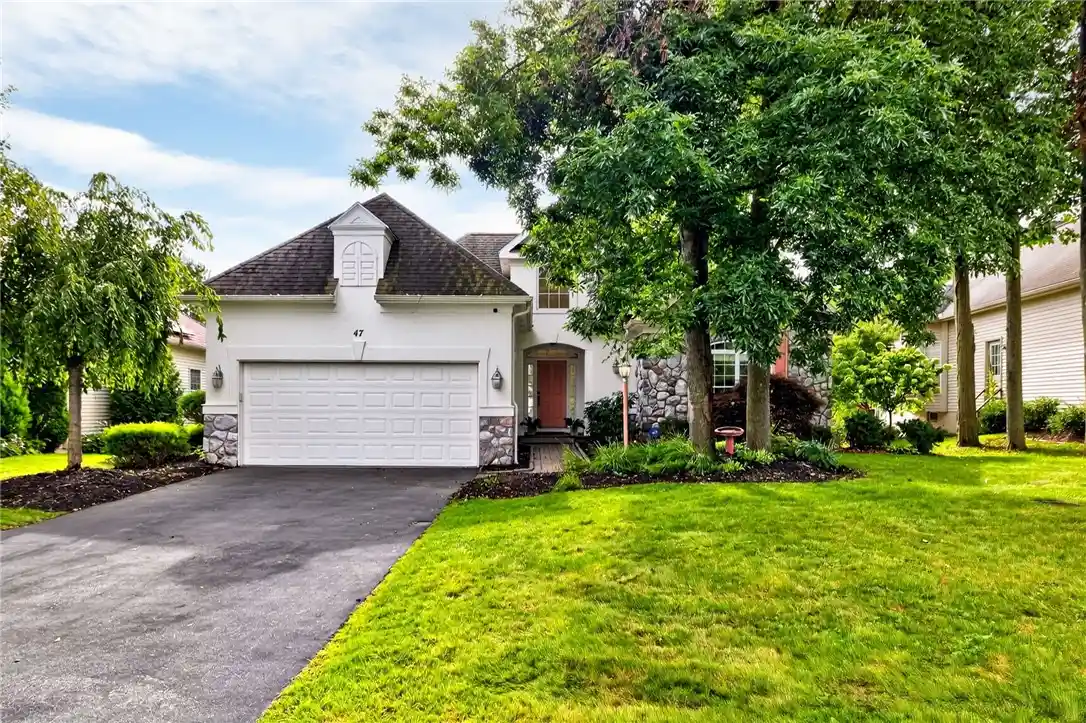
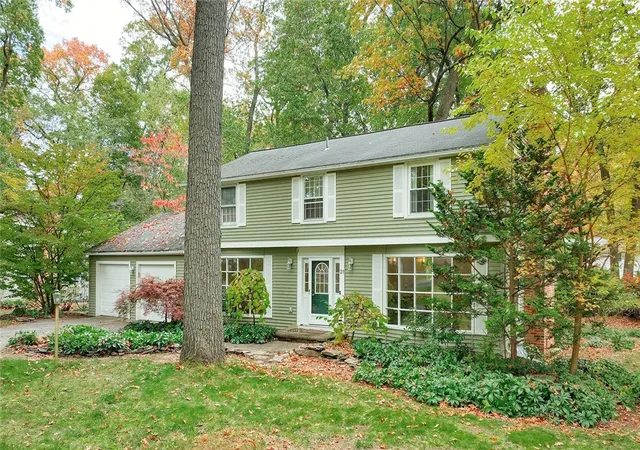
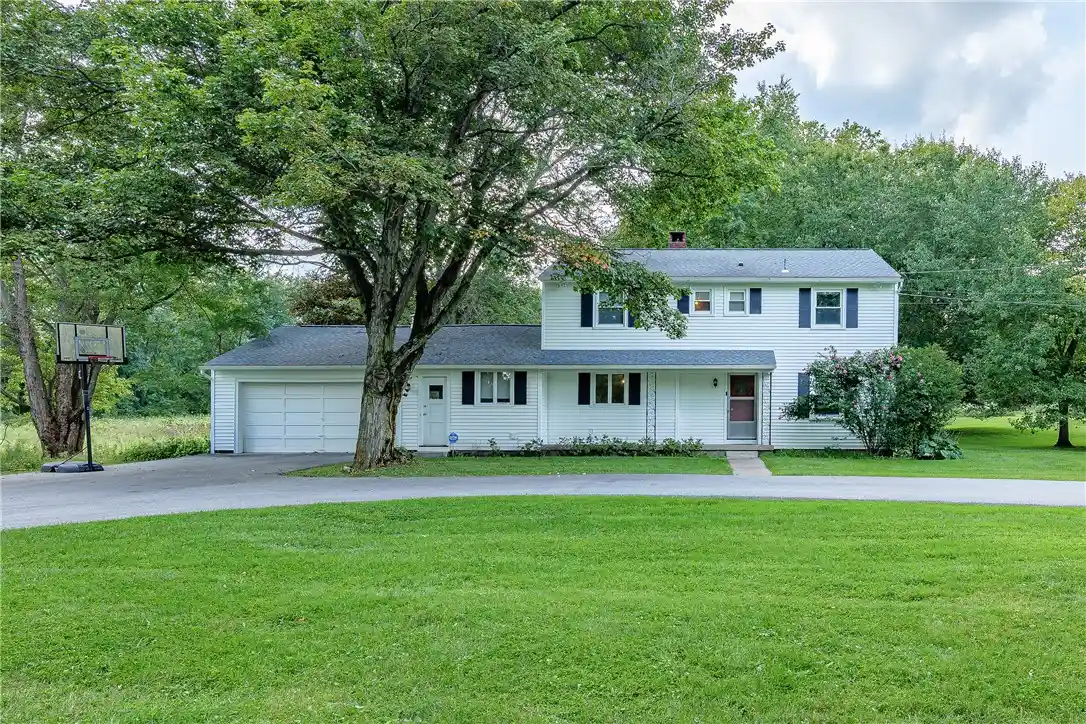
Find Homes by Property Features in Pittsford, NY
Nearby New Homes For Sale

Based on data from the New York State Alliance of MLSs (CNYIS, Inc., UNYREIS and WNYREIS) through Nov 04, 2026, 11:00AM.. All information is provided exclusively for consumers’ personal, non-commercial use. It may not be used for any purpose other than to identify prospective properties consumers may be interested in purchasing. The data is deemed reliable by is not guaranteed accurate by the MLS. This website may not include listings or property addresses of sellers who have directed their listing brokers to withhold their listing or their property address from display on the Internet. All information provided is deemed reliable but is not guaranteed and should be independently verified. © 2026 the New York State Alliance of MLSs. All Rights Reserved.
 Advertising Broker: Derek Greene | The Greene Realty Group
