- Overview
- Description
- Property Details
- Location
- Facts & Features
- Getting Around
- Nearby Homes


$1,099,000
Monthly Est:$5,470
 5 Beds
 5 Baths
4 full baths + 1 half bath
 4,734sqft
36 Quail Ridge Dr, Goldthwaite, TX 76844
$1,099,000
$5,470/moEst:
Get Pre-Approved
Single Family Residence
Built in 2005
$-- HOA
3.47 acres lot
$232/sq.ft
Description
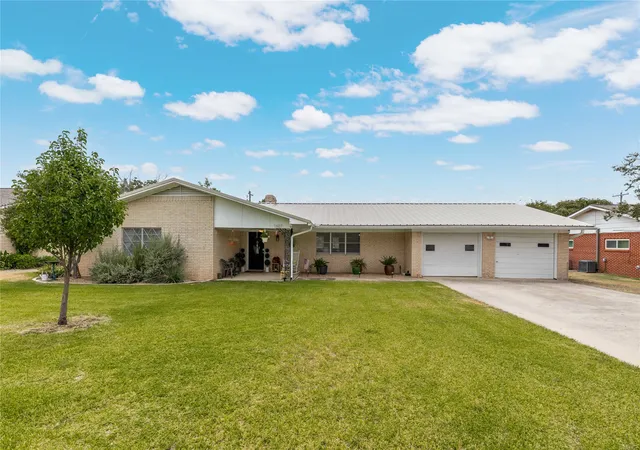
Prepare to be amazed by this stunning, entertainer’s paradise nestled on 3.47 acres in Goldthwaite, TX. Spanning an impressive 4,734 square feet, this 2005-built estate perfectly blends custom luxury with functional, spacious living.
At the heart of the home is a chef’s dream kitchen, fully loaded with premium Thomasville Cherry cabinets (finished with a coffee glaze), rich granite countertops, double ovens, a gas cooktop, and a dedicated wet bar area. Directly off the kitchen, the elegant formal dining room provides the perfect space for effortless hosting and dinner parties. Upstairs, the entertainment options expand exponentially with a massive 700 SF game room—the ultimate private retreat for hosting game nights, watching the big game, or relaxing with family.
Retreat to the oversized master suite, a private sanctuary boasting matching Thomasville cabinetry, granite finishes, a deep garden tub, and spacious his-and-hers walk-in closets. Four additional bedrooms and 3.5 baths ensure plenty of room for family and guests.
Step outside into your own private resort. The backyard is nothing short of spectacular, featuring immaculate, professional landscaping that frames a phenomenal sport pool with a waterfall, an integrated hot tub, a massive covered porch, and a fully equipped outdoor kitchen. Beyond the pool oasis, you'll find a large, separately fenced dog kennel and a versatile 19' x 19' workshop.
This property is a rare find that checks every single box. Schedule your private tour today!
- Houzeo last checked: 9 minutes ago
- Listing updated: June 23, 2026 at 2:15 pm
- Listing Provided by: Brian Haile | Haile Realty Group (254) 485-1827
- Source: NTREIS MLS-TX | MLS#: 21281682

Property Details
Status
Active
Type
Single Family Residence
No. of Stories
2
County
City
Neighborhood
--
Year Built
2005
HOA Fees
-
Finished Area
4,734 sqft
Lot Size
3.47 acres lot
Basement Area
- sqft
MLS Name
NTREIS MLS
MLS Number
21281682
MLS Status
Active
Cumulative Days on Market
28

Continue Your Journey in App
Find your dream home, receive real-time updates, and many more!
Download App
Continue Your Journey in App
Find your dream home, receive real-time updates, and many more!
Location
Facts & Features
Rooms
Bedrooms & bathrooms
Bedrooms: 5
Bathrooms: 5
GameRoom
Level: Second
Area: 720.00 Square Feet
Dimensions: 45 x 16
FullBath
Level: Second
Area: 50.00 Square Feet
Dimensions: 5 x 10
Bedroom
Level: Second
Area: 252.00 Square Feet
Dimensions: 21 x 12
Bedroom
Level: Second
Area: 285.00 Square Feet
Dimensions: 15 x 19
FullBath
Level: Second
Area: 54.00 Square Feet
Dimensions: 9 x 6
Bedroom
Level: Second
Area: 285.00 Square Feet
Dimensions: 15 x 19
FullBath
Level: First
Area: 40.00 Square Feet
Dimensions: 5 x 8
Bedroom
Level: First
Area: 108.00 Square Feet
Dimensions: 9 x 12
FullBath
Level: First
Area: 255.00 Square Feet
Dimensions: 15 x 17
PrimaryBedroom
Level: First
Area: 255.00 Square Feet
Dimensions: 15 x 17
HalfBath
Level: First
Area: 35.00 Square Feet
Dimensions: 5 x 7
Laundry
Level: First
Area: 96.00 Square Feet
Dimensions: 8 x 12
DiningRoom
Level: First
Area: 195.00 Square Feet
Dimensions: 15 x 13
BreakfastRoomNook
Level: First
Area: 198.00 Square Feet
Dimensions: 11 x 18
Kitchen
Level: First
Area: 198.00 Square Feet
Dimensions: 11 x 18
LivingRoom
Level: First
Area: 399.00 Square Feet
Dimensions: 21 x 19
Interior
Exterior Features
Awnings, Gas Grill, Kennel, Outdoor Grill, Fire Pit
Flooring
Carpet, Ceramic Tile
Window Features
Window Coverings
Sewer
Septic Tank
Cooling
Central Air, Ceiling Fans, Electric
Interior Features
Wet Bar, Built In Features, Decorative Designer Lighting Fixtures, Double Vanity, Eat In Kitchen, Granite Counters, High Speed Internet, Kitchen Island, Multiple Staircases, Open Floorplan, Natural Woodwork, Wired For Sound
Appliances
Some Gas Appliances, Built In Gas Range, Dishwasher, Gas Cooktop, Disposal, Gas Range, Microwave, Plumbed For Gas, Refrigerator
Heating
Central, Electric
Construction
Year Built
Year Built: 2005
Home type
Single Family Residence
Foundation Details
Slab
Architectural Style
Southwestern, Farmhouse
Roof
Composition
Utilities & Energy
Security Features
Security System Owned, Security System, Smoke Detectors
Pool Features
Heated, In Ground, Outdoor Pool, Pool, Sport, Waterfall
Utilities
Electricity Connected, Propane, Septic Available, Water Available
Fireplace Features
Gas Log, Living Room, Outside, Propane, Stone
Laundry Features
Dryer Hookup, Electric Dryer Hookup, Laundry In Utility Room
Parking Features
Additional Parking, Concrete, Door Multi, Driveway, Garage Faces Front, Garage, Garage Door Opener, Storage
Water Source
Well
Other Features
Patio And Porch Features
Awnings, Covered
Disclosures
Accessory Dwelling Unit
Community Features
Curbs
Lot Features
Acreage, Back Yard, Lawn, Landscaped, Few Trees
Subdivision Name
Brown
Price History
| Date | Event | Price |
|---|---|---|
05/27/2026 Source: | Price Decreased | $1,099,000 -8.42% $232/sqft |
05/27/2026 Source: | Listed for Sale | $1,200,000 $253/sqft |

Nearby Homes


Find Homes by Property Features in Goldthwaite, TX
Nearby New Homes For Sale

Based on information from the North Texas Real Estate Information Systems, Inc., through Oct 11, 2026, 02:45PM. Information is provided exclusively for consumers’ personal, non-commercial use. It may not be used for any purpose other than to identify prospective properties consumers may be interested in purchasing. Data is deemed reliable but is not guaranteed accurate. This website may not include listings or property addresses of sellers who have directed their listing brokers to withhold their listing or their property address from display on the Internet. ©2026 North Texas Real Estate Information Systems, Inc. All Rights Reserved.
 Advertising Broker: Michelle Brecker | Pathway To Home Realty