- Overview
- Description
- Property Details
- Location
- Facts & Features
- Getting Around
- Nearby Homes
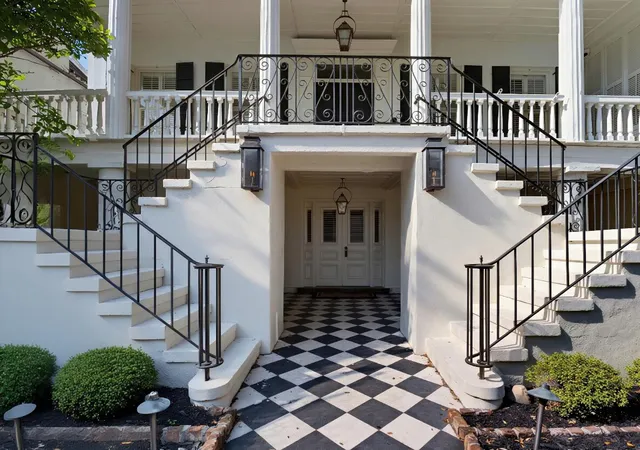

Street View
$7,200,000
Monthly Est:$35,837
 7 Beds
 8 Baths
7 full baths + 1 half bath
 5,916sqft
36 Society St, Charleston, SC 29401
$7,200,000
$35,837/moEst:
Get Pre-Approved
Single Family Residence
Built in 1840
$-- HOA
0.15 acre lot
$1,217/sq.ft
Description
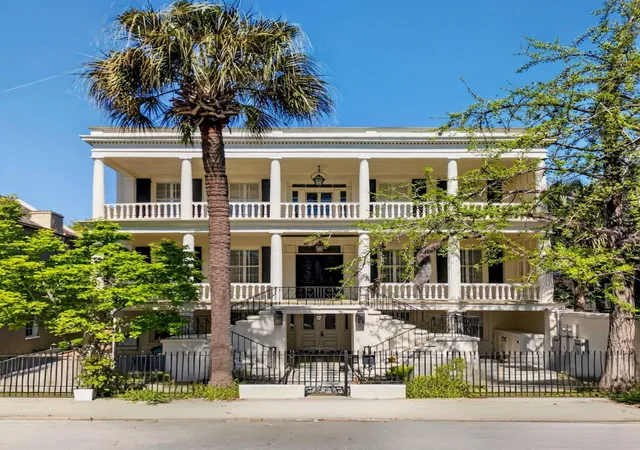
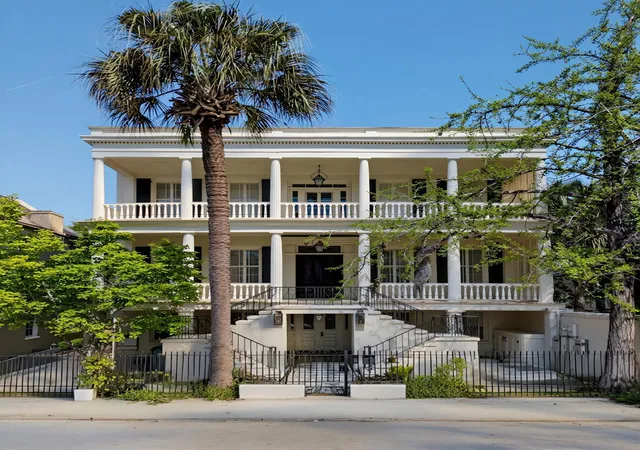
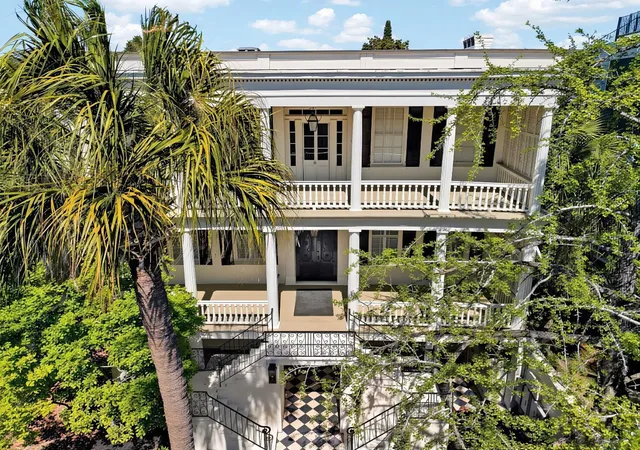
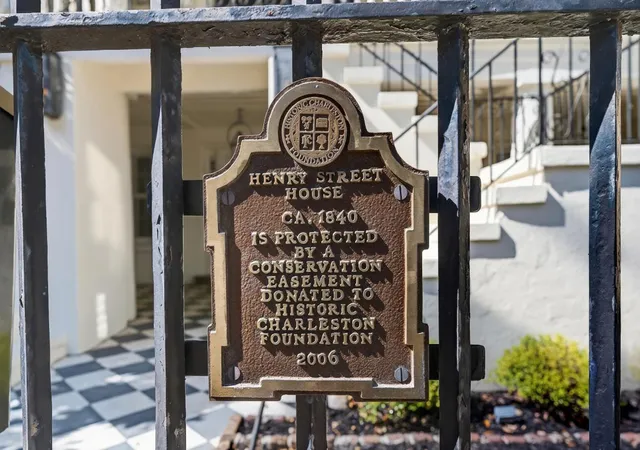
An extraordinary offering in the heart of historic Ansonborough -- where Charleston's past is not only preserved, but beautifully reimagined.Constructed in 1840 by Henry Street in the years following the Great Fire, this rare double-front Greek Revival residence stands as a lasting expression of resilience, craftsmanship, and architectural significance. Its stately masonry facade and iconic piazzas set the tone before you ever step inside -- a quiet reminder that this is something far beyond the expected.Inside, the home unfolds with intention. Grand double parlors, rich in detail and proportion, create a sense of understated elegance -- where historic character is honored and thoughtfully layered with modern refinement. Every space feels curated yet livable, designed to...accommodate both intimate moments and elevated entertaining with ease.
At the center of the home, a chef's kitchen of exceptional caliber anchors daily living -- seamlessly blending performance, design, and gathering. Throughout, the residence offers a level of scale and flexibility rarely found downtown, with multiple living areas, private quarters, and opportunities for multi-generational living or discreet guest accommodations.
Beyond the interiors, a private courtyard retreat introduces an entirely different rhythm -- complete with a saltwater pool, outdoor kitchen, and thoughtfully designed gathering spaces that feel worlds away while remaining in the heart of the city.
Positioned just steps from Charleston's most celebrated dining, cultural landmarks, and waterfront views, this is a residence defined not by square footage, but by lifestyle -- walkable, storied, and deeply rooted in place.
A rare opportunity to own a piece of Charleston history, reimagined for today.
- Houzeo last checked: 12 hours ago
- Listing updated: October 1, 2026 at 4:21 pm
- Listing Provided by: Jessica Lee , Sarah Coleman-lee (843) 814-1513 | AgentOwned Realty Co. Premier Group, Inc.
- Source: CHS Regional MLS | MLS#: 26007985

Property Details
Status
Active
Type
Single Family Residence
No. of Stories
3
County
City
Neighborhood
Year Built
1840
HOA Fees
-
Finished Area
5,916 sqft
Lot Size
0.15 acre lot
Basement Area
- sqft
MLS Name
CHS Regional MLS
MLS Number
26007985
MLS Status
Active
Days on Market
204

Continue Your Journey in App
Find your dream home, receive real-time updates, and many more!
Download App
Continue Your Journey in App
Find your dream home, receive real-time updates, and many more!
Location
Facts & Features
Rooms
Bedrooms & bathrooms
Bedrooms: 7
Bathrooms: 8
Interior
Cooling
Central Air
Window Features
Window Treatments
Interior Features
Ceiling Smooth, Bonus, Family, Formal Living, In Law Floorplan, Office, Separate Dining, Study
Flooring
Wood
Sewer
Public Sewer
Heating
Forced Air
Construction
Year Built
Year Built: 1840
Home type
Single Family Residence
Construction Materials
Brick, Stucco
Architectural Style
Charleston Single
Utilities & Energy
Laundry Features
Electric Dryer Hookup
Utilities
Charleston Water Service, Dominion Energy
Pool Features
In Ground
Parking Features
Off Street
Water Source
Public
Other Features
Lot Features
0 .5 Acre
Patio And Porch Features
Covered, Porch Full Front
Community Features
Pool, Trash
Subdivision Name
Ansonborough
Price History
| Date | Event | Price |
|---|---|---|
10/01/2026 Source: | Listed for Sale | $7,200,000 $1,217/sqft |
03/10/2026 Source: | Off Market | $7,200,000 +159.46% $1,217/sqft |
07/27/2023 Source: | Price Increased | $2,775,000 +53.31% $469/sqft |
05/12/2020 Source: | Sold | $1,810,000 +56462.50% $306/sqft |
05/12/2020 Source: | Listing Removed | $3,200 +6.67% $1/sqft |

Show more
Nearby Homes





Find Homes by Property Features in Charleston, SC
Nearby New Homes For Sale

This representation is based in whole or in part on information supplied by the Charleston Trident Association of REALTORS® or its Multiple Listing Service through Oct 09, 2026, 02:30PM. Information is provided exclusively for personal, non-commercial use, and may not be used for any purpose other than to identify prospective properties consumers may be interested in purchasing.This website may not include listings or property addresses of sellers who have directed their listing brokers to withhold their listing or their property address from display on the Internet. All information deemed reliable but not guaranteed. Charleston Trident Multiple Listing Service, Inc. makes no representation or warranty regarding the accuracy of the data. ©2026 Charleston Trident MLS CTMLS. All rights reserved.
 Advertising Broker: Nicholas Huscroft | Chosen Realty