- Overview
- Description
- Property Details
- Location
- HOA Management
- Facts & Features
- Getting Around
- Nearby Homes
 Price Drop: $50K (10/14)
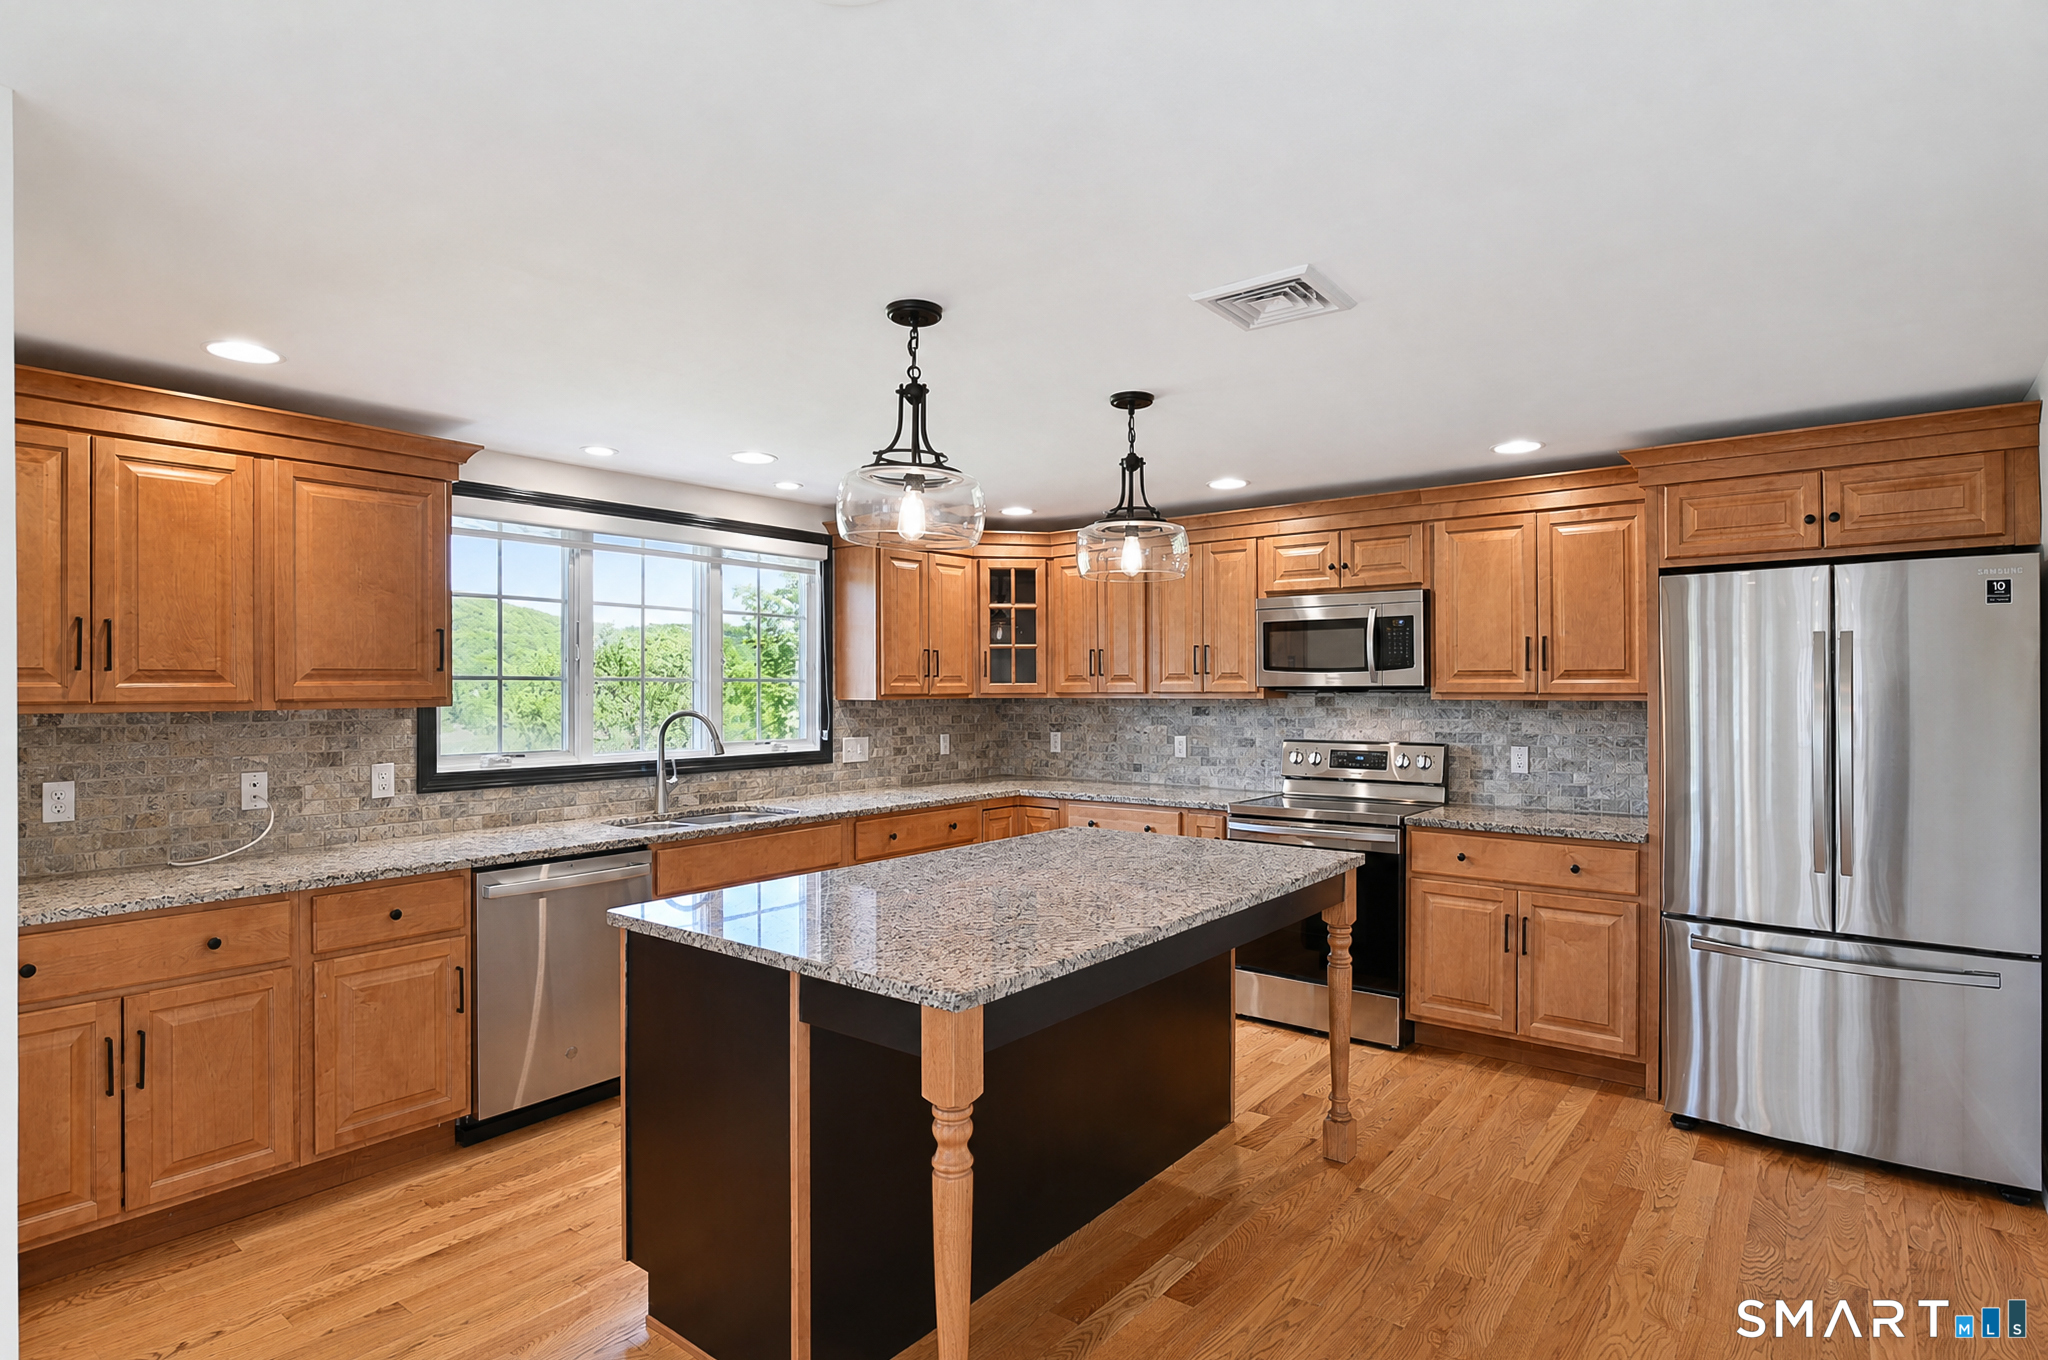

Street View
$899,000
Monthly Est:$4,475
 3 Beds
 3 Baths
2 full baths + 1 half bath
 2,268sqft
36 Sunset Trl, New Fairfield, CT 06812
$899,000
$4,475/moEst:
Get Pre-Approved
Single Family Residence
Built in 1936
$-- HOA
17,424 sqft lot
$396/sq.ft
Description
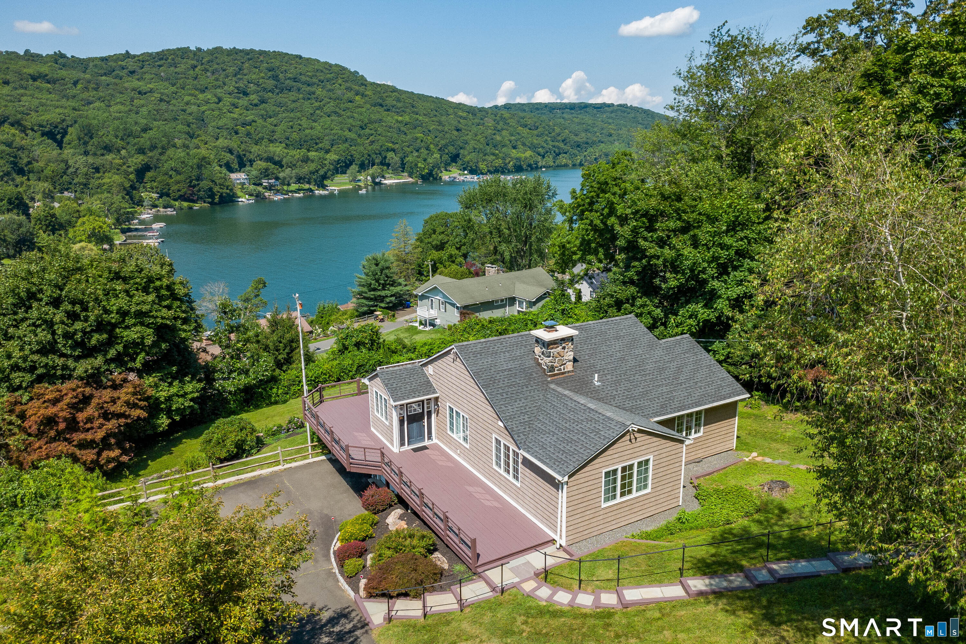
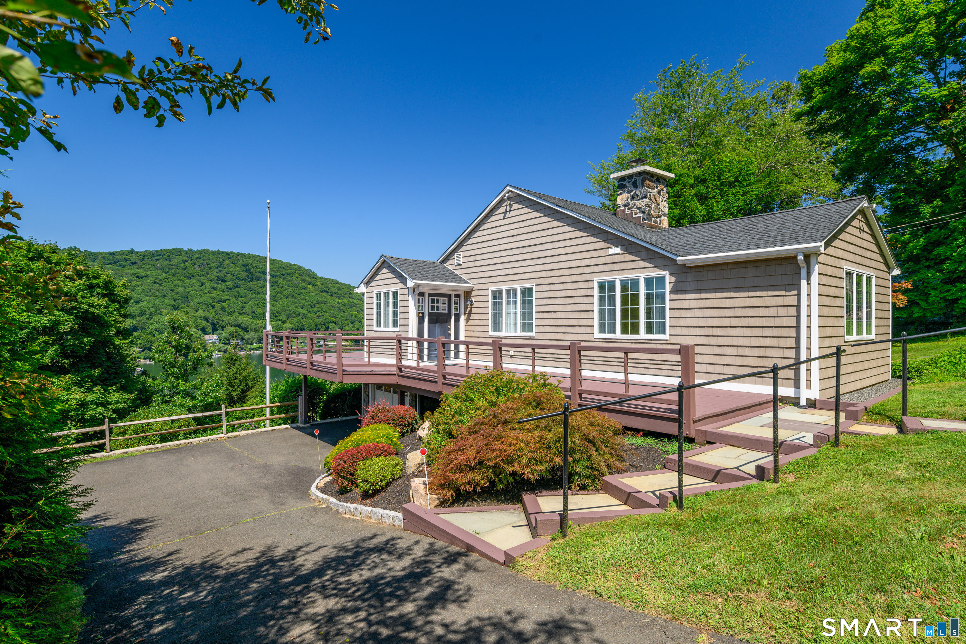
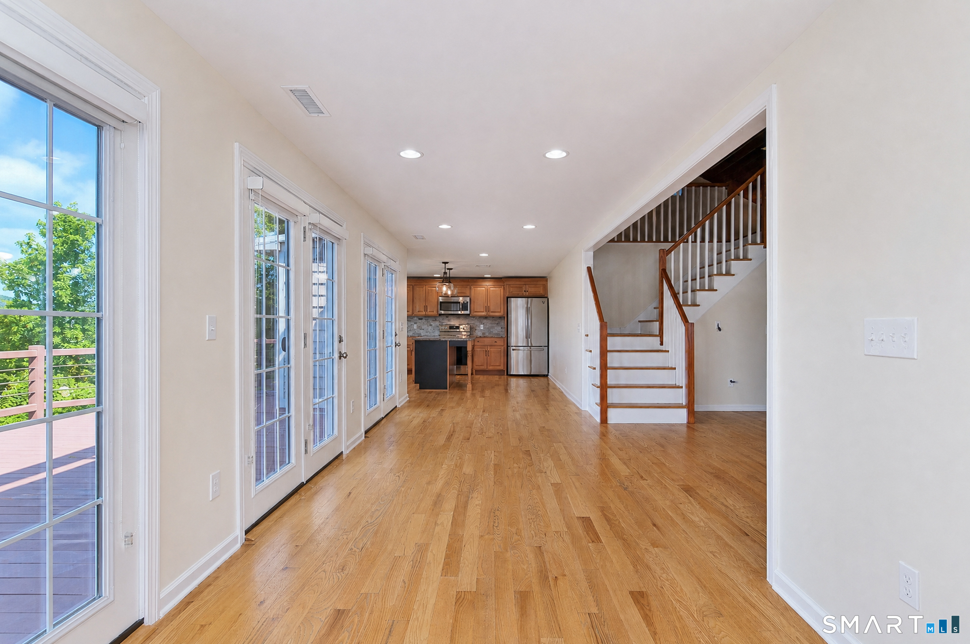
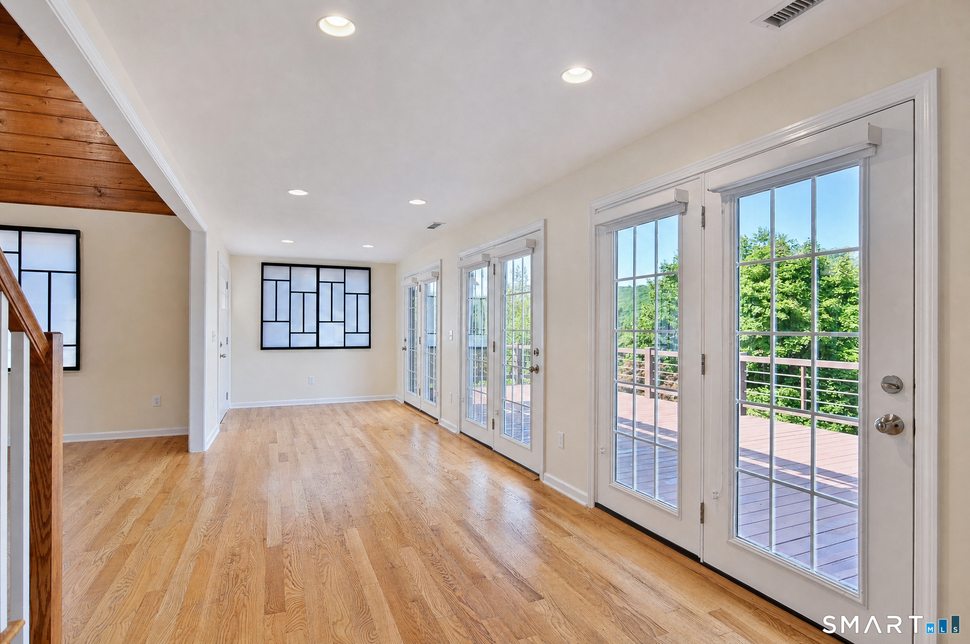
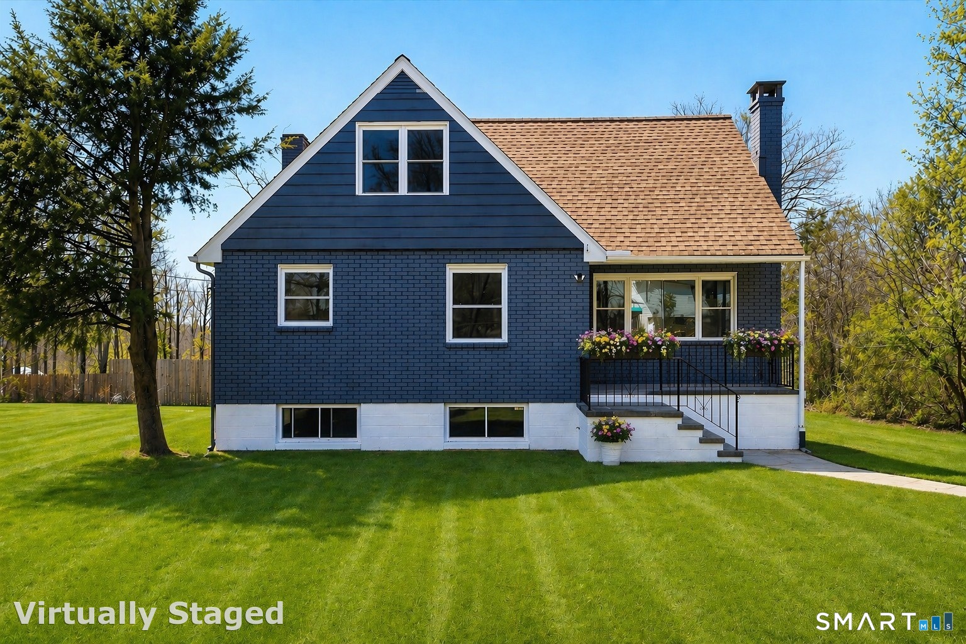
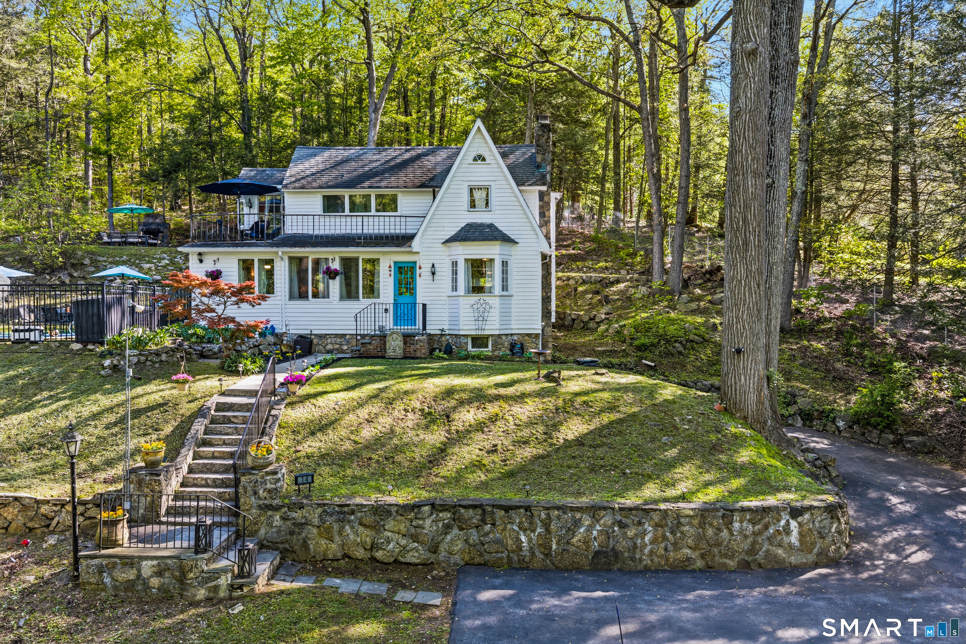
Enjoy year-round resort living at Candlewood Isle, one of Candlewood Lake's most sought-after private lake communities. Perfectly sited to capture year-round breathtaking western exposure and unforgettable sunsets, this move-in ready, one-level-living ranch offers +2,260 square feet of beautifully maintained living space in total with spectacular lake views. The inviting open floor plan is enhanced by walls of windows that flood the home with natural light while showcasing the stunning lake views. Hardwood floors flow throughout the main living areas, beginning with a spacious entry and dining area designed for effortless entertaining. The chef's kitchen features granite countertops, a center island, pull-out cabinetry, abundant storage, and panoramic lake views that make meal preparation a pleasure. The expansive family room boasts a striking floor-to-ceiling stone fireplace and a loft above, ideal for a reading nook, home office, exercise space, and has access to eaves attic storage. The main level offers a spacious primary suite with a private full bath featuring a walk-in shower, plus two additional bedrooms, including one with a cozy electric fireplace. A full hall bath with tub/shower combination completes the main floor. The finished lower level provides exceptional flexibility with a large recreation room perfect for game nights, a home gym, office, or overnight guests, along with a convenient half bath, mechanical room, abundant storage and laundry closet.
- Houzeo last checked: 2 minutes ago
- Listing updated: October 14, 2026 at 11:20 am
- Listing Provided by: Angelina Valentini | Coldwell Banker Realty
- Source: SMART MLS-CT | MLS#: 24193688

Property Details
Status
Active
Type
Single Family Residence
No. of Stories
-
County
City
Neighborhood
--
Year Built
1936
HOA Fees
-
Finished Area
2,268 sqft
Lot Size
17,424 sqft lot
Basement Area
- sqft
MLS Name
SMART MLS
MLS Number
24193688
MLS Status
Active
Days on Market
83

Continue Your Journey in App
Find your dream home, receive real-time updates, and many more!
Continue Your Journey in App
Find your dream home, receive real-time updates, and many more!
Location
HOA Management
0
HOA Fees
$-/
Disclaimer: Amenities are based on third-party information and may vary; buyers must independently verify all amenities, as information is deemed reliable but not guaranteed.
Facts & Features
Rooms
Bedrooms & bathrooms
Bedrooms: 3
Bathrooms: 3
Interior
Cooling
Central Air
Appliances
Electric Range, Microwave, Refrigerator, Dishwasher, Washer, Dryer
Sewer
Septic
Exterior Features
Awnings, Wrap Around Deck, Deck, Gutters, Lighting
Heating
Propane
Construction
Year Built
Year Built: 1936
Home type
Single Family Residence
Roof
Asphalt Shingle
Foundation Details
Block, Stone
Architectural Style
Ranch
Utilities & Energy
Water Source
Private Well
Laundry Features
Lower Level
Parking Features
Under House Garage
Basement
Full, Heated, Garage Access, Cooled, Interior Access, Partially Finished, Liveable Space
Other Features
Subdivision Name
Candlewood Isle
Lot Features
In Subdivision, Level Lot, Sloping Lot, Cleared, Professionally Landscaped, Water View
Price History
| Date | Event | Price |
|---|---|---|
10/14/2026 Source: | Price Decreased | $899,000 -5.27% $396/sqft |
08/08/2026 Source: | Listed for Sale | $949,000 +30.90% $418/sqft |
05/10/2021 Source: #170391851 | Price Increased | $725,000 +133.87% $320/sqft |
03/21/2018 Source: #170063703 | Price Increased | $310,000 +17122.22% $137/sqft |
03/02/2015 Source: | Sold | $1,800 -5.26% $1/sqft |

Show more
Nearby Homes
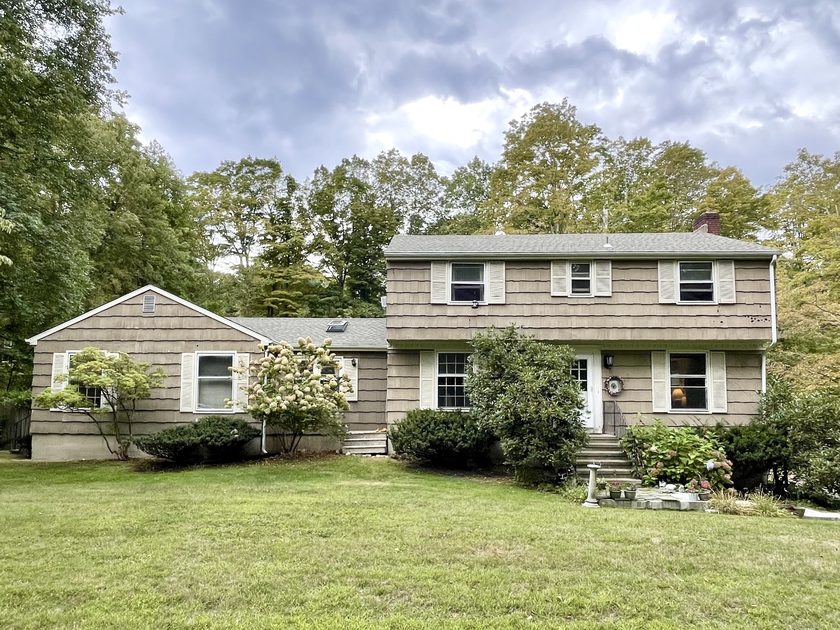
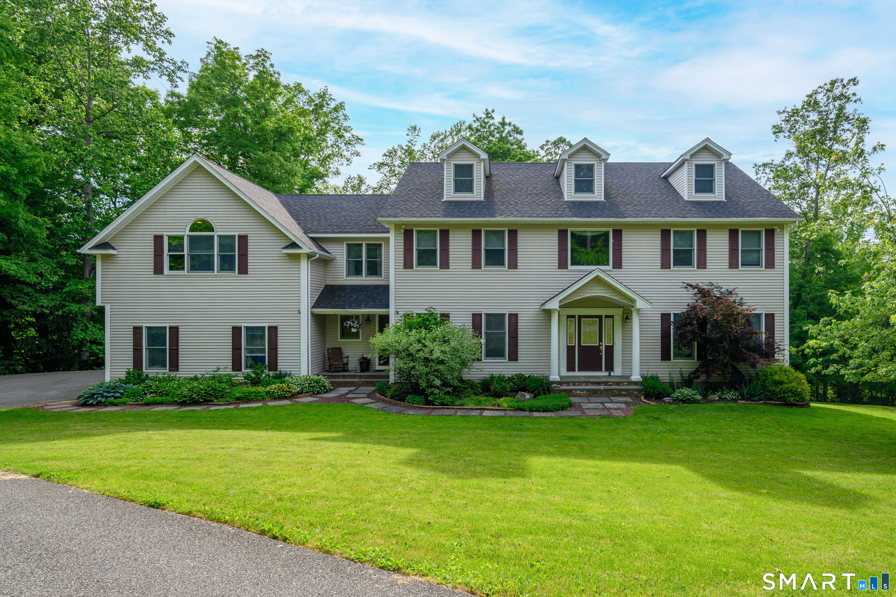
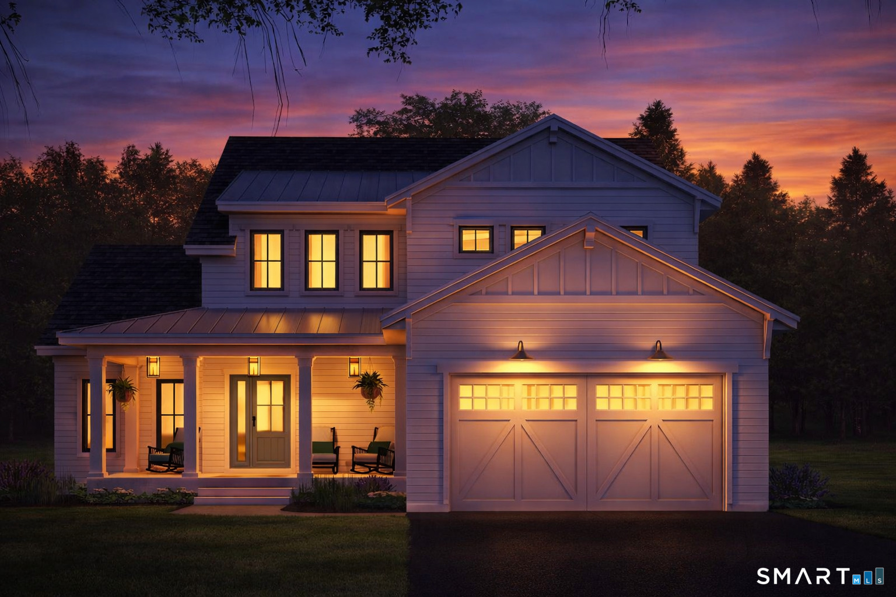
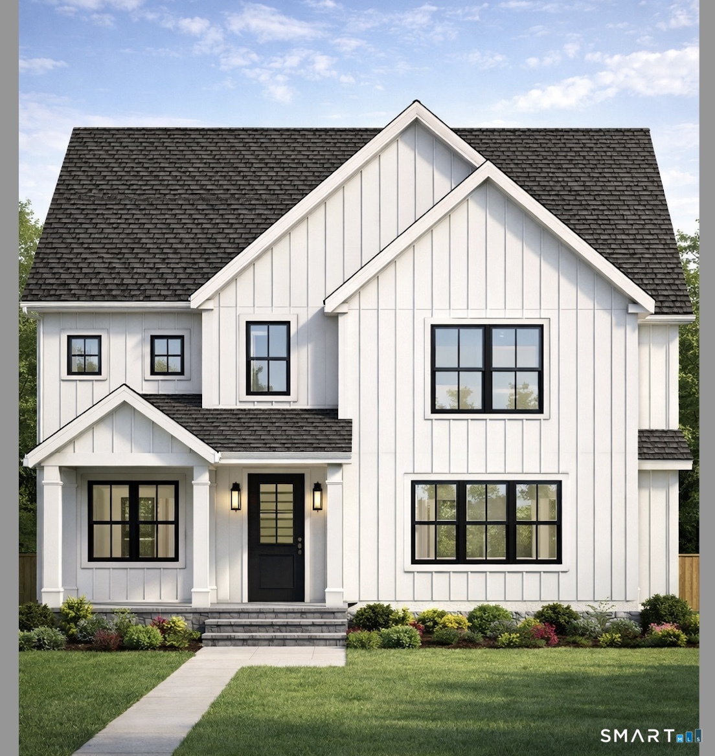
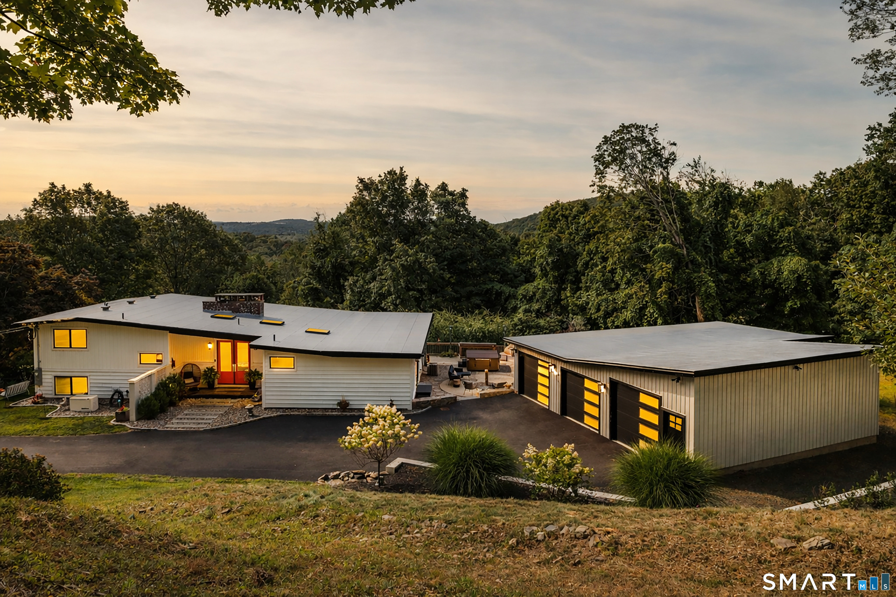
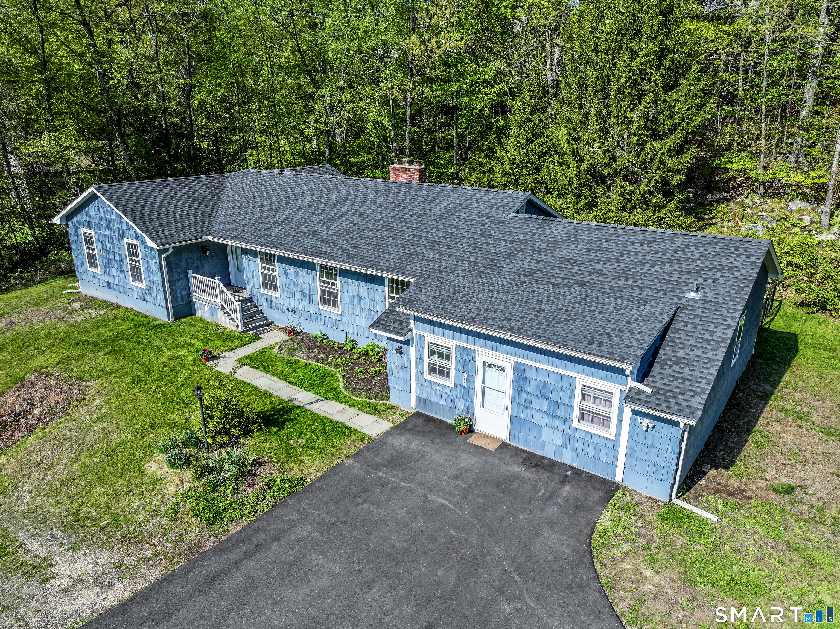
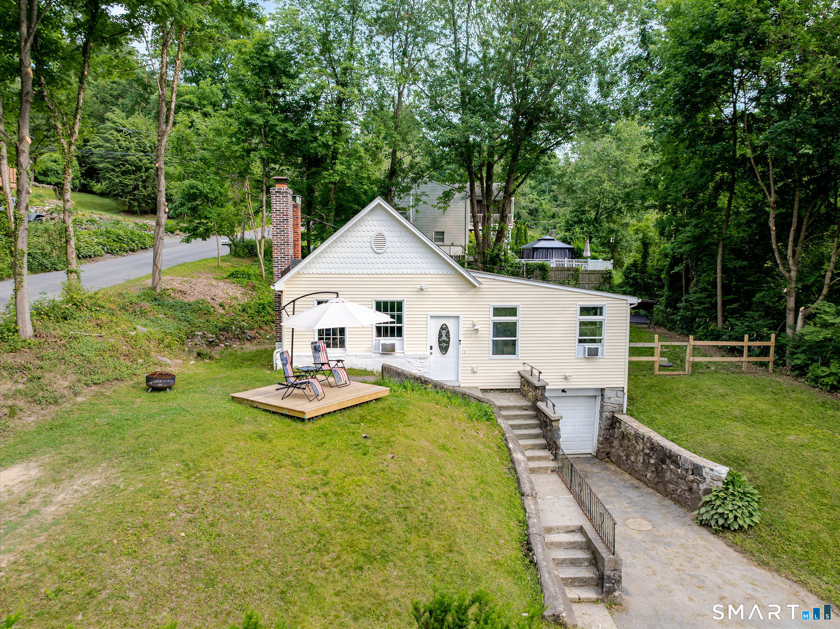

Find Homes by Property Features in New Fairfield, CT


Based on information provided to and compiled by the SMART MLS, Inc. through Oct 31, 2026, 06:59AM. IDX information is provided exclusively for consumers’ personal, non-commercial use. It may not be used for any purpose other than to identify prospective properties consumers may be interested in purchasing. The data is deemed reliable but is not guaranteed accurate by the MLS. ©2026 SMART MLS, Inc. All Rights Reserved.
 Advertising Broker: Derek Greene | The Greene Realty Group
