YTR
Your Town Realty
- 0
- 2
- Overview
- Description
- Property Details
- Location
- HOA Management
- Facts & Features
- Getting Around
- Nearby Homes



$875,000
Monthly Est:$4,355
 4 Beds
 4 Baths
3 full baths + 1 half bath
 --sqft
36 Tower Hl Ln SE, Kinnelon, NJ 07405
$875,000
$4,355/moEst:
Get Pre-Approved
Single Family Residence
Built in 1988
$315.17/mo HOA
2.03 acres lot
--/sqft
Description
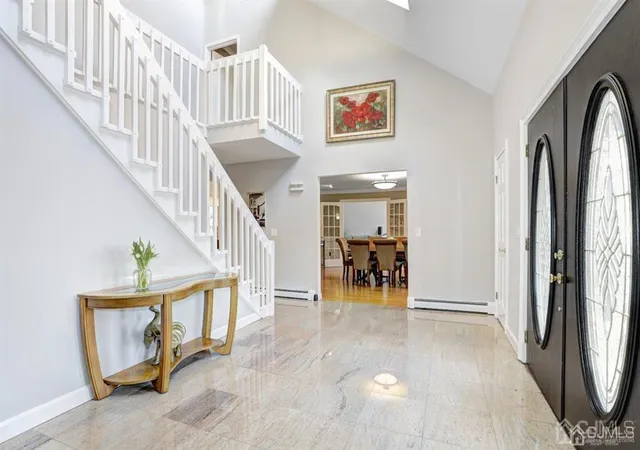
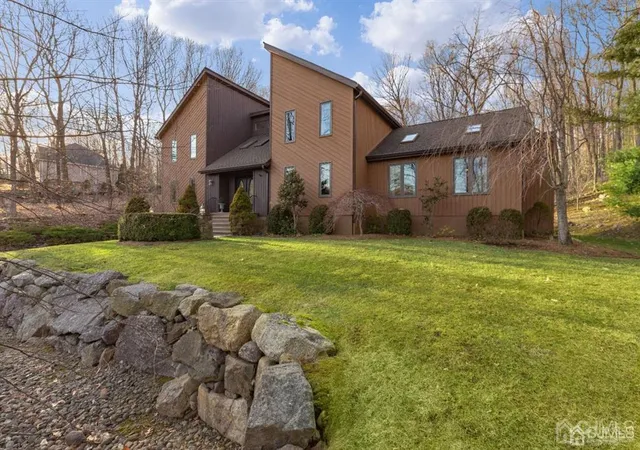
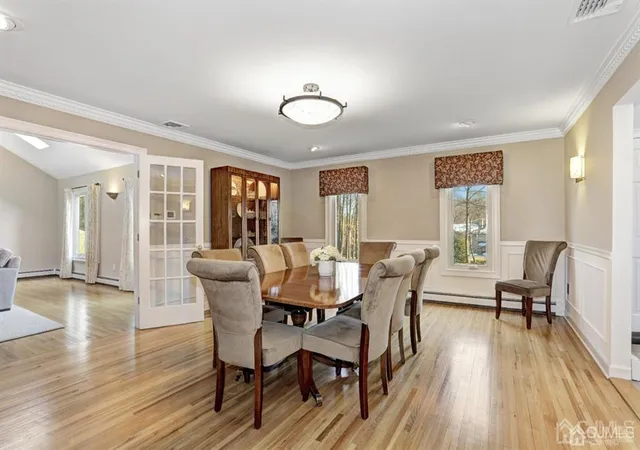
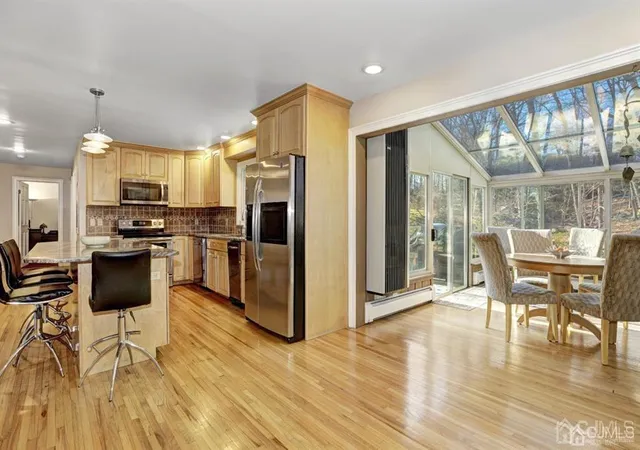
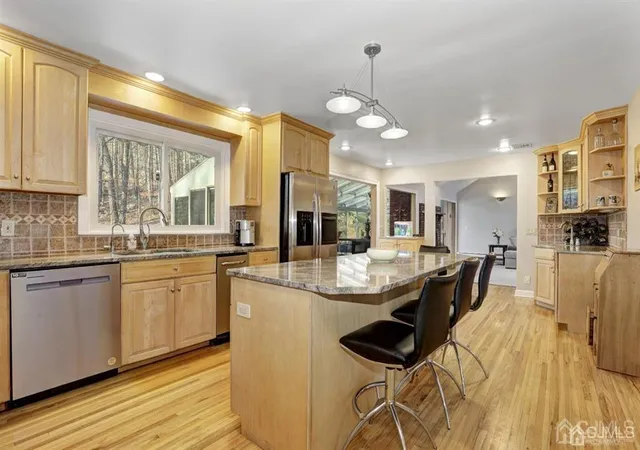
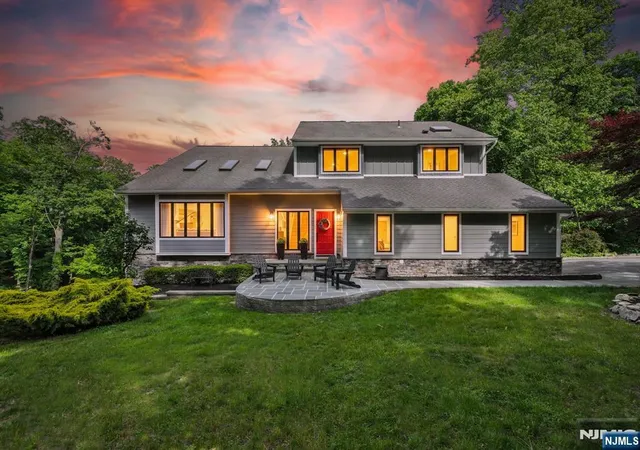
A connection to the great outdoors is ever-present in this large contemporary Smoke Rise home. The rest of the world melts away upon entry. Hiking trails to the Split Rock Reservoir are steps away. Bus stop at end of driveway. Anderson windows are new throughout the home in 2017. Pristine hardwood floors unite open gathering spaces with vaulted ceilings. Lots of natural light! The spacious eat in kitchen has been updated with granite countertops and newer appliances. Plenty of space to grill and entertain on the deck next to the kitchen overlooking a large private backyard with plenty of flat grassy areas to play games. Rooms are impressively sized, beginning with the expansive, regal foyer leading to the Great Room boasting a double-sided wood burning fireplace shared by a large glass sunroom with energy efficient glass, a large 6 person Caldera hot tub, and a built in cedar Sauna. Dining room can easily accommodate table for 12 guests. Home office can accommodate the discerning remote worker. Opportunity to convert an extra bonus room currently a guest room, to in law suite.. Upstairs, 4 spacious bedrooms upstairs and guest hallway bath renovated in 2020 with Jaclo fixtures and marble tile floor to ceiling! Owner's Suite has an attached bathroom with spa-like tub, shower and bidet. Additional upgrades include: new water heater and softener in 2020, exterior painted in 2020 and driveway resurfaced in 2021. Agent Remarks: Finished basement with craft room, 1/2 bath, large storage closets add utility and lots of living space leading to a large 3 car garage that easily fits minivans and SUVs. Smoke Rise in Kinnelon Is one of America's finest private lake club communities on 2,500 acres! Idyllic!www.smokerise-nj.com
- Houzeo last checked: 7 hours ago
- Listing updated: September 12, 2023 at 9:47 pm
- Listing Provided by: JENNIFER LOVE | WEICHERT CO REALTORS (908) 654-7777
- Source: All Jersey MLS-NJ | MLS#: 2211196R

- Brokerage Firm Address: 5 Maple Avenue, Morristown, NJ 07960
Property Details
Status
Active Under Contract
Type
Single Family Residence
No. of Stories
2
County
City
Neighborhood
--
Year Built
1988
HOA Fees
$315.17/mo
Finished Area
- sqft
Lot Size
2.03 acres lot
Basement Area
- sqft
MLS Name
All Jersey MLS
MLS Number
2211196R
MLS Status
Under Contract
Days on Market
1662

Continue Your Journey in App
Find your dream home, receive real-time updates, and many more!
Download App
Continue Your Journey in App
Find your dream home, receive real-time updates, and many more!
Location
HOA Management
N/A
HOA Fees
$3,782/ Annually
Amenities
 Amenities and services may be covered by one or multiple associations and service providers.
 Snow Removal
 Common Area Maintenance
Amenities-Some
Disclaimer: Amenities are based on third-party information and may vary; buyers must independently verify all amenities, as information is deemed reliable but not guaranteed.
Facts & Features
Rooms
Bedrooms & bathrooms
Bedrooms: 4
Bathrooms: 4
Interior
Exterior Features
Open Porch(es), Deck, Yard
Sewer
Septic Tank
Flooring
Carpet, Marble, Wood
Appliances
Self Cleaning Oven, Dishwasher, Dryer, Electric Range/oven, Microwave, Refrigerator, Washer, Water Softener Owned
Window Features
Blinds, Drapes, Skylight(s)
Interior Features
Blinds, Cathedral Ceiling(s), Central Vacuum, Drapes See Remarks, Dry Bar, Firealarm, Skylight, Vaulted Ceiling(s), Watersoftener Owned, Wet Bar, Entrance Foyer, Great Room, Kitchen, Laundry Room, Library/office, Living Room, Bath Full, Dining Room, Family Room, Florida Room, 4 Bedrooms, Attic, Bath Main, Storage, Other Room(s)
Cooling
Zoned
Heating
Baseboard Electric
Construction
Year Built
Year Built: 1988
Home type
Single Family Residence
Architectural Style
Contemporary, Custom Home, Two Story
Roof
Asphalt
Utilities & Energy
Security Features
Security Gate, Security Guard, Fire Alarm
Utilities
Underground Utilities, Electricity Connected
Water Source
Well
Pool Features
None
Parking Features
1 Car Width, Asphalt, Garage, Attached, Oversized, Driveway, Paved
Basement
Finished, Bath Half, Exterior Entry, Recreation Room, Storage Space, Utility Room
Fireplace Features
Wood Burning
Other Features
Lot Features
Private, Rural Area, Sloped, Wooded
Subdivision Name
Smoke Rise
Community Features
Clubhouse, Playground, Restaurant, Gated, Security Patrol, Jog/bike Path, Tennis Court(s)
Patio And Porch Features
Porch, Deck
Price History
| Date | Event | Price |
|---|---|---|
07/14/2022 Source: | Contingent (Active Under Contract) | $875,000 $0/sqft |

Nearby Homes


Find Homes by Property Features in Kinnelon, NJ


The data relating to real estate for sale on this web-site comes in part from the Internet Listing Display database of the CENTRAL JERSEY MULTIPLE LISTING SYSTEM, INC. Real estate listings held by brokerage firms other than this site-owner are marked with the ILD logo. The CENTRAL JERSEY MULTIPLE LISTING SYSTEM, INC does not warrant the accuracy, quality, reliability, suitability, completeness, usefulness or effectiveness of any information provided. © 2026, CENTRAL JERSEY MULTIPLE LISTING SYSTEM, INC All rights reserved The CENTRAL JERSEY MULTIPLE LISTING SYSTEM, INC retains all rights, title and interest in and to its trademarks, service marks and copyrighted material. The information being provided is for consumers' personal, non-commercial use and may not be used for any purpose other than to identify properties the consumer may be interested in purchasing or renting.
 Advertising Broker: Ronnie Glomb, Broker | Your Town Realty