The Greene Realty
Powered by 
- 13
- Overview
- Description
- Property Details
- Location
- Facts & Features
- Getting Around
- Nearby Homes

Street View
$1,039,000
Monthly Est:$5,171
 4 Beds
 3 Baths
3 full baths
 2,508sqft
36 Walton St, Dorchester Center, MA 02124
$1,039,000
$5,171/moEst:
Get Pre-Approved
Single Family Residence
Built in 1890
$-- HOA
0.15 acre lot
$414/sq.ft
Description
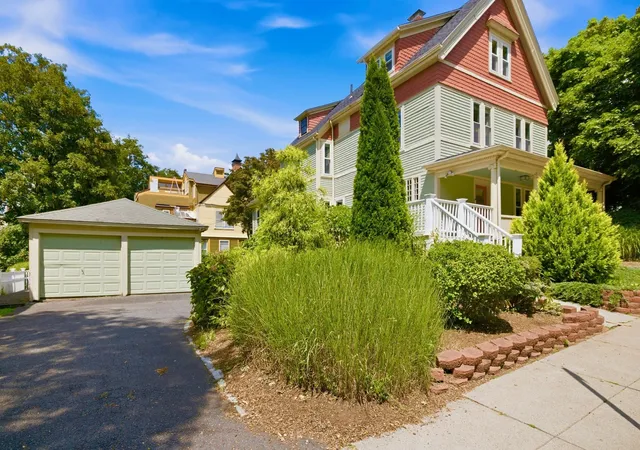
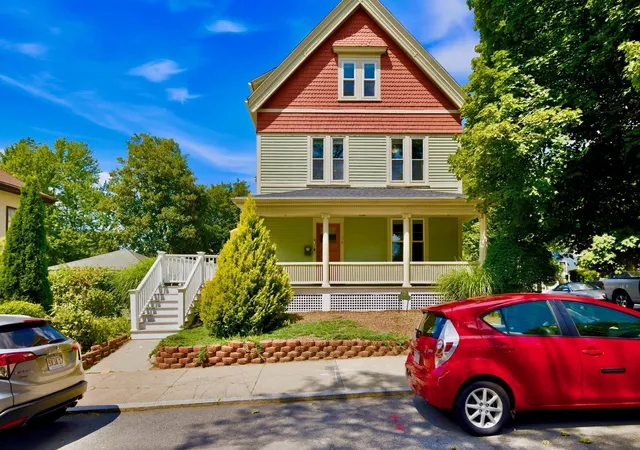
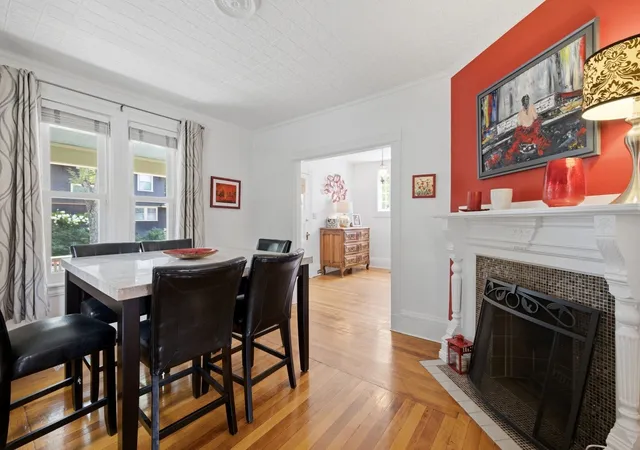
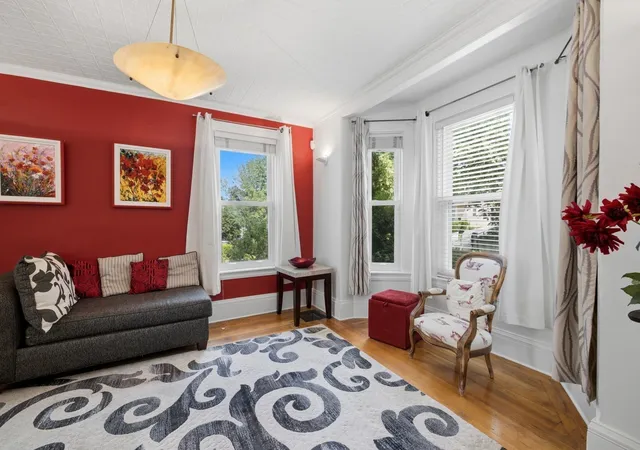
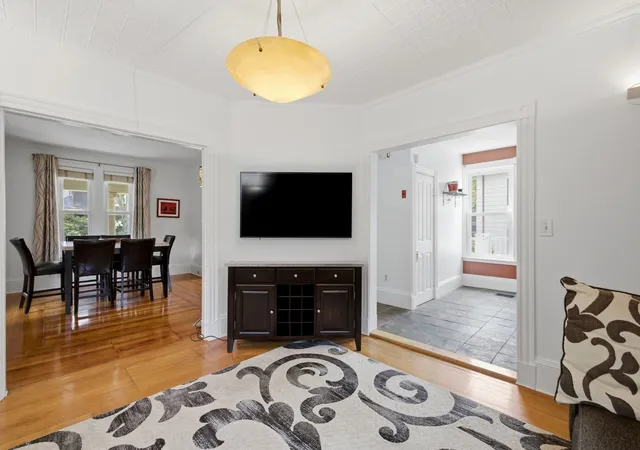
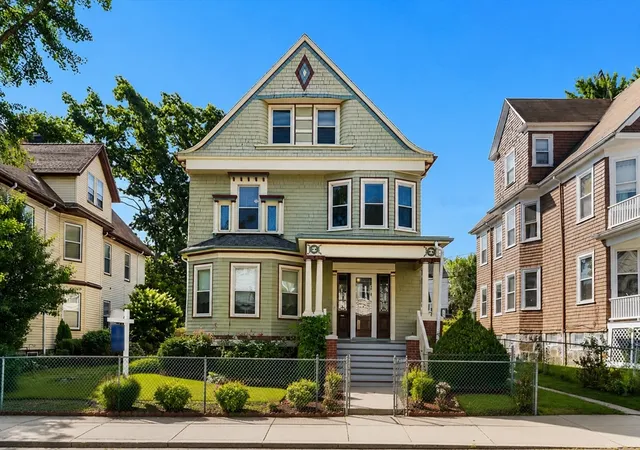
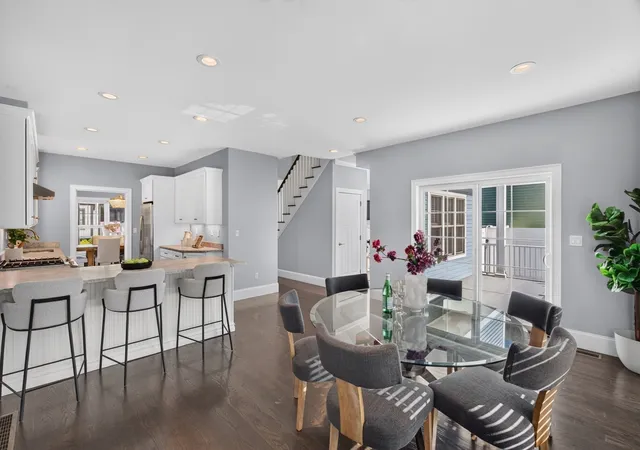
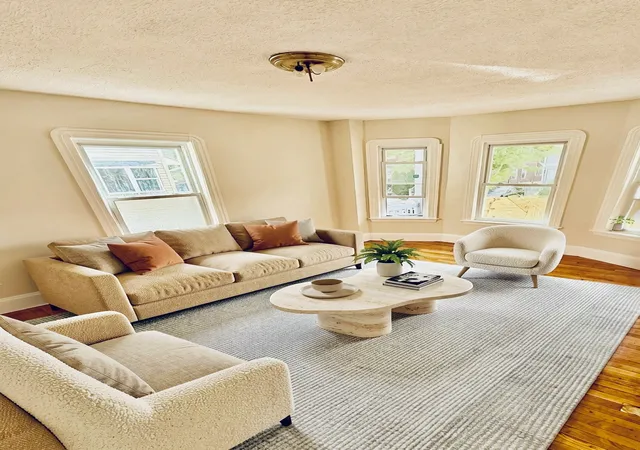
** PRICE IMPROVEMENT — A FRESH OPPORTUNITY IN ASHMONT HILL! ** A significant price adjustment makes this exceptional Queen Anne Victorian an even more compelling opportunity. With 4 bedrooms, 3 full baths, three levels of living, a private top-floor primary suite, wrap-around deck, covered porch, 2-car garage and parking for 3 additional vehicles, this distinctive home offers space, character and convenience in one of Dorchester’s most sought-after neighborhoods. Beautifully sited on a corner lot, this home immediately impresses with superb curb appeal, highlighted by a classic wrap-around porch for outdoor dining or simply relaxing. Step inside to find a spacious, highly functional layout optimized for modern living. The expansive main floor features a welcoming foyer and living space complete with a cozy fireplace, seamlessly flowing into a large dining area. The stainless & granite kitchen features abundant cabinetry, a breakfast island for casual meals or conversation, and a generous walk-in pantry. The 2nd floor offers 3 large bedrooms, including one with an adjoining study with built-in bookshelves—ideal for a home office, reading room, or creative space. A full bath with a jetted tub completes this level. The home’s layout is uniquely crowned by a dramatic third-floor primary suite. This private retreat boasts impressive zen-like architectural lines, abundant closet space & built-ins, and an en-suite bath with tile shower & jetted tub—a perfect place to unwind, recharge, or simply enjoy a peaceful night’s sleep. Buyers will enjoy absolute peace of mind with a new 2025 roof, composite decking and vinyl fencing, a newly upgraded electrical panel, energy-efficient windows, laundry, and full central air conditioning. The exterior amenities are equally impressive, featuring a rare and highly coveted 2-car garage & driveway alongside a lovely yard & patio space. Located just moments from the Ashmont MBTA Red Line station, destination neighborhood dining, and local parks, this home delivers the space and comfort of the suburbs with the energy and convenience of the city. ** A rare opportunity to own a truly special Ashmont Hill home at a newly adjusted price **
- Houzeo last checked: 31 minutes ago
- Listing updated: September 28, 2026 at 7:43 pm
- Listing Provided by: Thomas Liberty (857) 654-5097 | Conway - Dorchester (617) 288-0100
- Source: MLS Property Information Network-MA | MLS#: 73574368

Property Details
Status
Active
Type
Single Family Residence
No. of Stories
-
County
City
Neighborhood
--
Year Built
1890
HOA Fees
-
Finished Area
2,508 sqft
Lot Size
0.15 acre lot
Basement Area
- sqft
MLS Name
MLS Property Information Network
MLS Number
73574368
MLS Status
Active
Days on Market
52

Continue Your Journey in App
Find your dream home, receive real-time updates, and many more!
Continue Your Journey in App
Find your dream home, receive real-time updates, and many more!
Location
Facts & Features
Rooms
Bedrooms & bathrooms
Bedrooms: 4
Bathrooms: 3
Interior
Sewer
Public Sewer
Appliances
Gas Water Heater, Range, Dishwasher, Disposal, Microwave, Refrigerator, Washer, Dryer
Flooring
Wood, Tile, Hardwood
Window Features
Insulated Windows
Cooling
Central Air, Dual
Interior Features
High Speed Internet
Heating
Forced Air, Natural Gas
Exterior Features
Porch, Deck Composite, Patio, Professional Landscaping
Construction
Year Built
Year Built: 1890
Home type
Single Family Residence
Architectural Style
Victorian
Foundation Details
Other
Roof
Shingle
Utilities & Energy
Utilities
For Gas Range, For Gas Oven
Parking Features
Detached, Garage Faces Side, Off Street, Paved
Basement
Full, Interior Entry, Bulkhead
Water Source
Public
Other Features
Subdivision Name
Ashmont Hill
Disclosures
Some Photos Virtually Staged. Fireplace, Jetted Tubs, Garage Door Opener Never Used By Seller. Seller/broker Make No Representations. Buyer/buyer Agent To Do Own Due Diligence.
Community Features
Public Transportation, Shopping, Pool, Park, Walk/jog Trails, Medical Facility, Bike Path, Highway Access, Public School, T Station, University
Patio And Porch Features
Porch, Deck Composite, Patio
Lot Features
Corner Lot, Level
Price History
| Date | Event | Price |
|---|---|---|
09/21/2026 Source: | Price Decreased | $1,039,000 -13.42% $414/sqft |
09/09/2026 Source: | Listed for Sale | $1,200,000 $478/sqft |

Nearby Homes


Find Homes by Property Features in Dorchester Center, MA

Based on information provided to and compiled by MLS Property Information Network, Inc. covering through Nov 01, 2026, 10:45AM. The property listing data and information, or the Images, set forth herein were provided to MLS Property Information Network, Inc. from third-party sources, including sellers, lessors and public records, and were compiled by MLS Property Information Network, Inc. The property listing data and information, and the Images, are for the personal, non-commercial use of consumers having a good faith interest in purchasing or leasing listed properties of the type displayed to them and may not be used for any purpose other than to identify prospective properties which such consumers may have a good faith interest in purchasing or leasing. MLS Property Information Network, Inc. and its subscribers disclaim any and all representations and warranties as to the accuracy of the property listing data and information, or as to the accuracy of any of the Images, set forth herein. All information provided is deemed reliable, but is not guaranteed to be accurate and should be independently verified. © 2026 MLS Property Information Network, Inc. All Rights Reserved.
 Advertising Broker: Derek Greene | The Greene Realty Group
