- Overview
- Description
- Property Details
- Location
- HOA Management
- Facts & Features
- Getting Around
- Nearby Homes

Street View
$424,500
Monthly Est:$2,113
 3 Beds
 2 Baths
2 full baths
 1,200sqft
36 Waters Edge Way #B, Tracy City, TN 37387
$424,500
$2,113/moEst:
Get Pre-Approved
Single Family Residence
Built in 2025
$100/mo HOA
-- sqft lot
$354/sq.ft
Description
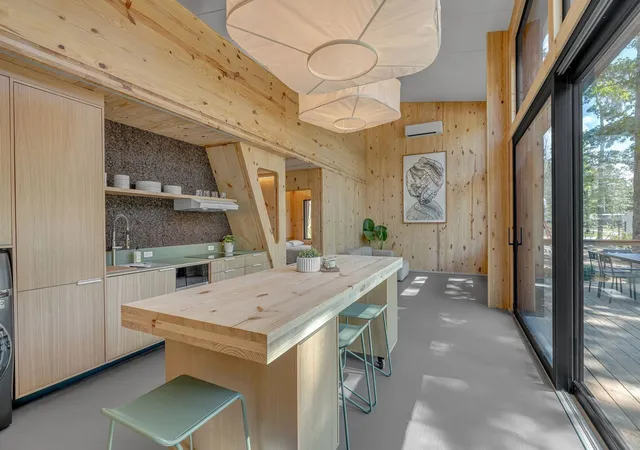
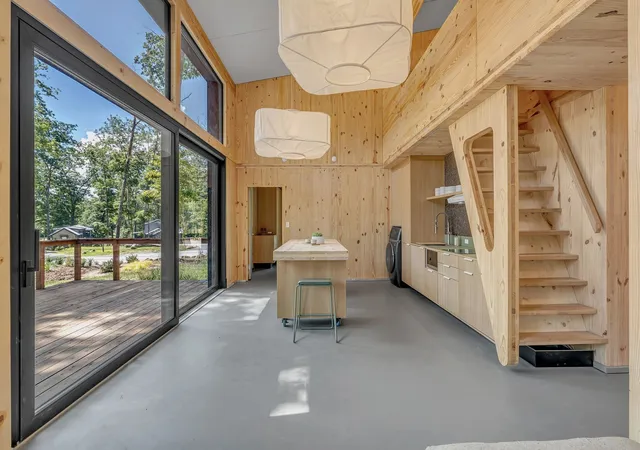
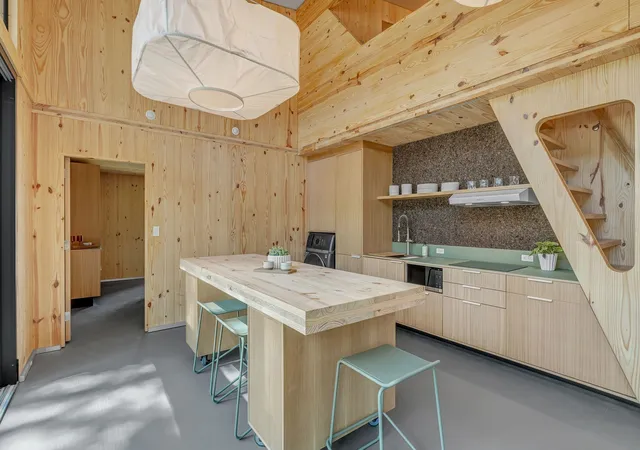
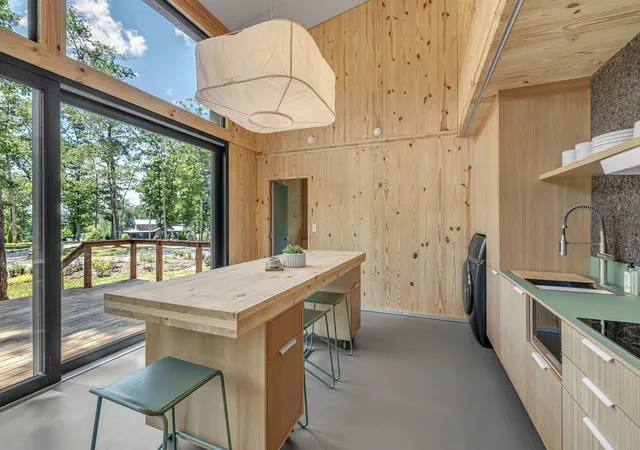
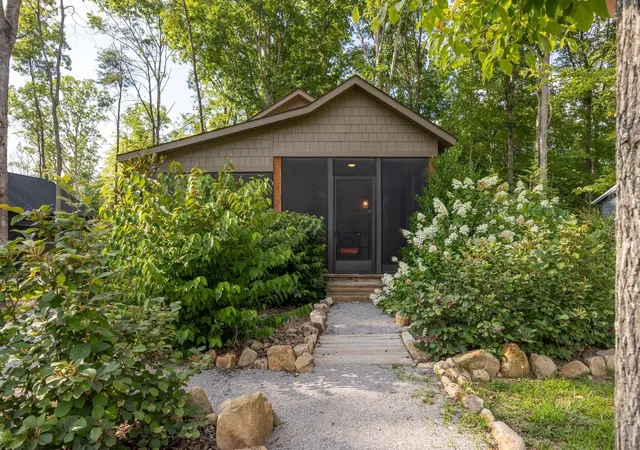
Tucked away in the coveted Retreat at Water’s Edge, this fully furnished 3-bedroom, 2-bathroom architectural gem with a soaring full-height loft is not just a home—it’s an experience. Crafted by innovative builder Aera Systems, this one-of-a-kind residence blends striking design with sustainable innovation, offering 1,200 sq ft of elevated indoor-outdoor living that comfortably sleeps up to 8 guests.
From the moment you arrive, you’ll be drawn in by its minimalist elegance and forest-meets-lake setting. Step inside and breathe easy—literally. Built using cross-laminated timber, the home enhances air quality, ensures long-term durability, and delivers up to 50% better energy efficiency than traditional builds.
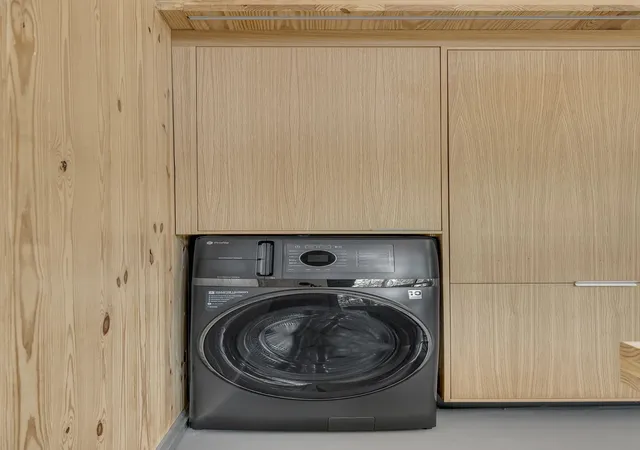
Inside, every detail has been meticulously curated:• Custom designer furnishings• Soft-close Bento Living cabinetry• RBW lighting and luxe Design Within Reach pieces• Sleek exterior roller shades for privacy and comfort• Floor-to-ceiling windows that blur the line between inside and out
The expansive private deck invites slow mornings and unforgettable evenings with a Goodland wood-burning hot tub, fire pit, and the soundtrack of nature all around.
Beyond the home, community amenities complete the dream: scenic walking trails, communal fire pits, a playground, dock access, and future plans for a pool. All just minutes from Sewanee, the Fiery Gizzard trailhead, and The Caverns.
Whether you’re searching for a luxe weekend getaway, a high-performing short-term rental, or both, this is the one you've been waiting for. Bonus? There are two homes available, right next door to each other.—Ask Lauren Gish for details.
Located just 95 miles from Nashville and 50 miles from Chattanooga, this is your invitation to escape, invest, and indulge. But homes like this don’t last. Schedule your private tour today.
- Houzeo last checked: 7 minutes ago
- Listing updated: October 7, 2026 at 4:41 pm
- Listing Provided by: Martha Montiel-Lewis (931) 338-0082 DRE #316277, Lauren Gish (312) 607-8878 DRE #378663 | Compass RE (615) 475-5616
- Source: Nashville (RealTracs Mid) MLS-TN | MLS#: 3603690

Property Details
Status
Active
Type
Single Family Residence
No. of Stories
2
County
City
Neighborhood
--
Year Built
2025
HOA Fees
$100/mo
Finished Area
1,200 sqft
Lot Size
-- sqft lot
Basement Area
- sqft
MLS Name
Nashville (RealTracs Mid) MLS
MLS Number
3603690
MLS Status
Active
Days on Market
8

Continue Your Journey in App
Find your dream home, receive real-time updates, and many more!
Download App
Continue Your Journey in App
Find your dream home, receive real-time updates, and many more!
Location
HOA Management
N/A
HOA Fees
$100/ Monthly
N/A
HOA Fees
$450/ One Time
Amenities
 Amenities and services may be covered by one or multiple associations and service providers.
 Park Playground
 Security Gate
 Bike Trails
Disclaimer: Amenities are based on third-party information and may vary; buyers must independently verify all amenities, as information is deemed reliable but not guaranteed.
Facts & Features
Rooms
Bedrooms & bathrooms
Bedrooms: 3
Bathrooms: 2
Interior
Appliances
Electric Range, Dishwasher, Dryer, Freezer, Microwave, Refrigerator, Washer, Smart Appliance(s)
Heating
Central
Exterior Features
Dock
Cooling
Central Air, Wall/window Unit(s)
Flooring
Other
Sewer
Public Sewer
Interior Features
Air Filter, Built In Features, High Ceilings, Open Floorplan, Pantry, High Speed Internet
Construction
Year Built
Year Built: 2025
Home type
Single Family Residence
Architectural Style
Other
Construction Materials
Other, Wood Siding
Foundation Details
Slab
Utilities & Energy
Utilities
Water Available, Cable Connected
Water Source
Public
Association Amenities
Gated, Playground, Trail(s)
Basement
None
Other Features
Lot Features
Views, Wooded
Subdivision Name
The Retreat At Waters Edge
Patio And Porch Features
Deck
Price History
| Date | Event | Price |
|---|---|---|
07/08/2026 Source: | Price Decreased | $424,500 -10.54% $354/sqft |
06/06/2026 Source: | Listed for Sale | $474,500 -5.08% $395/sqft |
05/14/2026 Source: | Price Decreased | $499,900 -9.09% $417/sqft |
01/14/2026 Source: | Off Market | $549,900 -8.33% $458/sqft |
01/14/2026 Source: | Listed for Sale | $599,900 -7.69% $500/sqft |

Show more
Nearby Homes





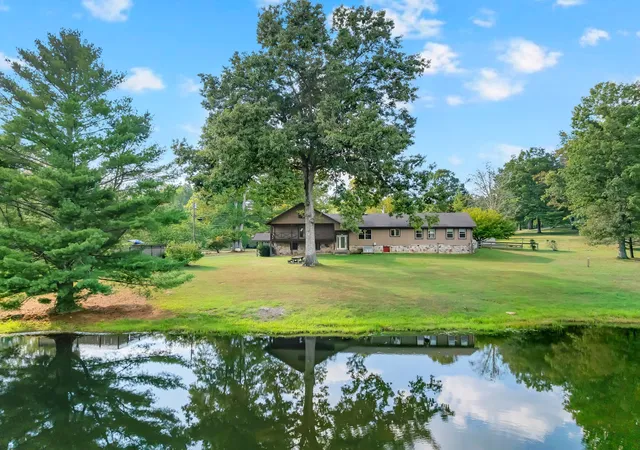
Find Homes by Property Features in Tracy City, TN
Nearby New Homes For Sale

Based on information from Realtracs® through Oct 10, 2026, 02:45PM. Data courtesy of Realtracs® MLS as distributed by MLS GRID. Some IDX listings have been excluded from this website. All data is obtained from various sources and may not have been verified by the broker or MLS GRID. Supplied Open House Information is subject to change without notice. All information should be independently reviewed and verified for accuracy. Properties may or may not be listed by the office/agent presenting the information. IDX information is provided exclusively for consumers’ personal, noncommercial use. It may not be used for any purpose other than to identify prospective properties consumers may be interested in purchasing. The data is deemed reliable but is not guaranteed by MLS GRID. The use of the MLS GRID Data may be subject to an end-user license agreement prescribed by Realtracs® MLS. © 2026 RealTracs Solutions. All Rights Reserved. Angela Fowler Real Estate, LLC | 423.320.4620 | afowler@catt.com Mailing Address: 452 Kailors Cove Cir, Ringgold, GA 30736
 Advertising Broker: Angela Fowler | Angela Fowler Real Estate, LLC.