The Greene Realty
Powered by 
- 0
- 5
- Overview
- Description
- Property Details
- Location
- Facts & Features
- Getting Around
- Nearby Homes

Street View
$724,900
Monthly Est:$3,608
 4 Beds
 3 Baths
2 full baths + 1 half bath
 2,831sqft
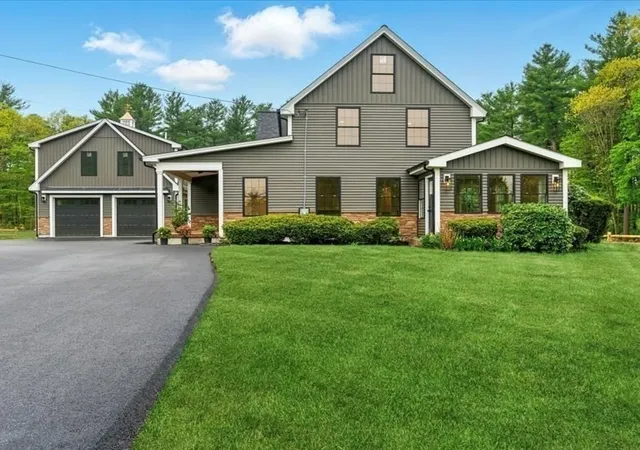
36 Westcott Rd, Hopedale, MA 01747
$724,900
$3,608/moEst:
Get Pre-Approved
Single Family Residence
Built in 1986
$-- HOA
0.46 acre lot
$256/sq.ft
Description
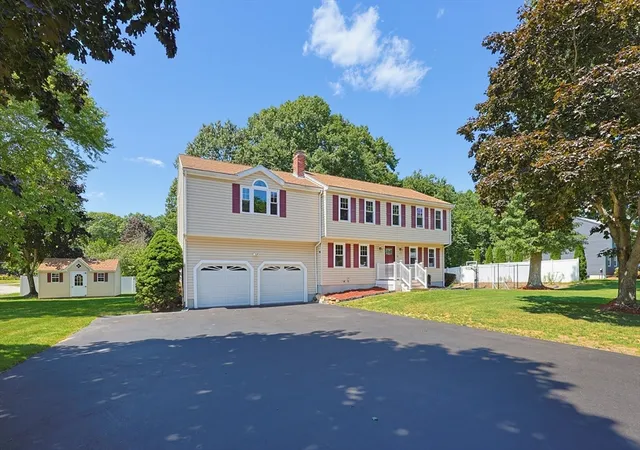
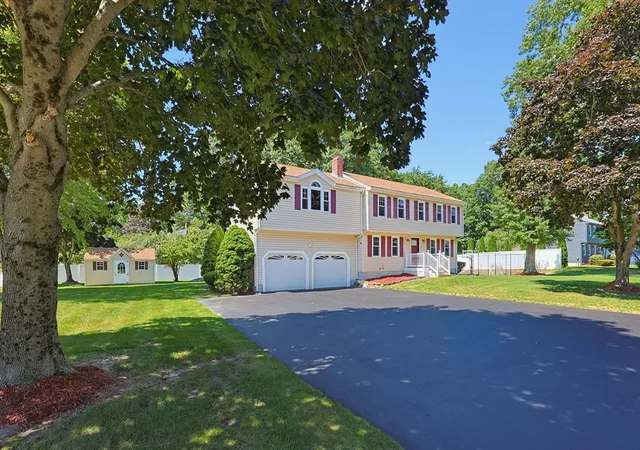
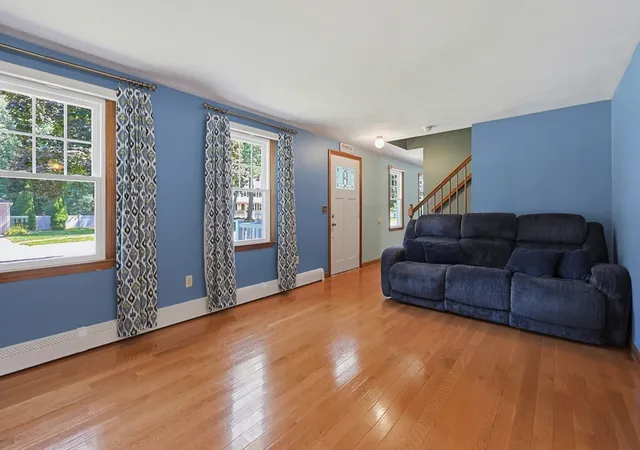
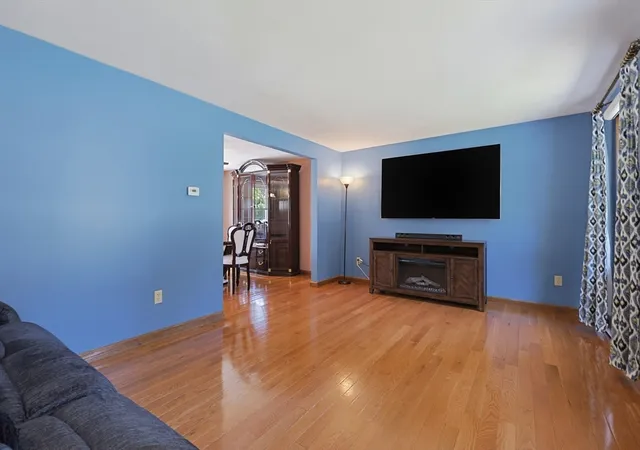
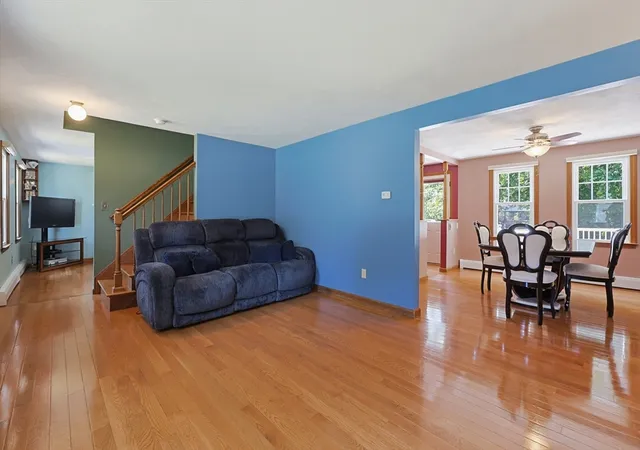
Welcome to this wonderful 4-bedroom, 2.5-bath home in the desirable Pinecrest neighborhood of Hopedale, offering 10 rooms and an exceptional backyard designed for both relaxation and recreation. Inside, you’ll find beautiful hardwood and premium vinyl flooring, a stainless-steel kitchen, generously sized rooms, and ample closet space. The freshly epoxied garage provides abundant cabinetry, a dedicated work area, and plenty of storage. There is even more storage in the pull-down attic and vinyl-sided shed. Outside, enjoy the custom-built composite and vinyl deck with motorized, remote controlled, retractable awning—perfect for entertaining or relaxing. Gather around the firepit on the patio, or head to the impressive multi-use court for hours of fun. The possibilities are endless! Basketball, tennis, volleyball, pickleball, badminton, soccer, street hockey, and even ice hockey in the winter!. Numerous updates add comfort and peace of mind, including new exterior doors, windows with a transferable 50-year warranty, appliances and countertops (2021), mini-splits (2022), backyard vinyl fencing, shutters, fresh interior paint, and a freshly seal-coated driveway. A fantastic home with space, updates, and an outdoor setup that truly stands out—come see all that this Pinecrest property has to offer! Showings start at the open house Saturday 8/22 and Sunday 8/23 12:00-2:00,.
- Houzeo last checked: 1 minute ago
- Listing updated: August 26, 2026 at 8:46 pm
- Listing Provided by: Sara Pellegrini (508) 981-8290 | Afonso Real Estate (508) 478-7286
- Source: MLS Property Information Network-MA | MLS#: 73563996

Property Details
Status
Active Under Contract
Type
Single Family Residence
No. of Stories
-
County
City
Neighborhood
--
Year Built
1986
HOA Fees
-
Finished Area
2,831 sqft
Lot Size
0.46 acre lot
Basement Area
- sqft
MLS Name
MLS Property Information Network
MLS Number
73563996
MLS Status
Contingent
Days on Market
51

Continue Your Journey in App
Find your dream home, receive real-time updates, and many more!
Download App
Continue Your Journey in App
Find your dream home, receive real-time updates, and many more!
Location
Facts & Features
Rooms
Bedrooms & bathrooms
Bedrooms: 4
Bathrooms: 3
Interior
Exterior Features
Porch, Deck Vinyl, Deck Composite, Patio, Tennis Court(s), Storage, Sprinkler System
Appliances
Range, Dishwasher, Disposal, Microwave, Refrigerator
Sewer
Public Sewer
Flooring
Carpet, Hardwood, Flooring Wall To Wall Carpet
Cooling
Ductless
Heating
Baseboard, Oil, Electric, Ductless
Interior Features
Home Office, Bonus Room
Construction
Year Built
Year Built: 1986
Home type
Single Family Residence
Construction Materials
Frame
Architectural Style
Colonial, Garrison
Foundation Details
Concrete Perimeter
Roof
Shingle
Utilities & Energy
Fireplace Features
Living Room
Laundry Features
In Basement
Basement
Full, Partially Finished
Water Source
Public
Parking Features
Attached, Storage, Workshop In Garage, Paved Drive, Off Street, Paved
Other Features
Patio And Porch Features
Porch, Deck Vinyl, Deck Composite, Patio
Lot Features
Corner Lot
Disclosures
Buyer/buyer's Agent Should Perform Their Own Due Diligence. Public Record States 8 Rooms. There Are Two Extra Rooms In The Basement. Ring Cameras In Use.
Community Features
Shopping, Walk/jog Trails, Medical Facility
Price History
| Date | Event | Price |
|---|---|---|
08/26/2026 Source: | Contingent (Active Under Contract) | $724,900 $256/sqft |
08/20/2026 Source: | Listed for Sale | $724,900 $256/sqft |

Nearby Homes



Find Homes by Property Features in Hopedale, MA

Based on information provided to and compiled by MLS Property Information Network, Inc. covering through Oct 11, 2026, 12:30AM. The property listing data and information, or the Images, set forth herein were provided to MLS Property Information Network, Inc. from third-party sources, including sellers, lessors and public records, and were compiled by MLS Property Information Network, Inc. The property listing data and information, and the Images, are for the personal, non-commercial use of consumers having a good faith interest in purchasing or leasing listed properties of the type displayed to them and may not be used for any purpose other than to identify prospective properties which such consumers may have a good faith interest in purchasing or leasing. MLS Property Information Network, Inc. and its subscribers disclaim any and all representations and warranties as to the accuracy of the property listing data and information, or as to the accuracy of any of the Images, set forth herein. All information provided is deemed reliable, but is not guaranteed to be accurate and should be independently verified. © 2026 MLS Property Information Network, Inc. All Rights Reserved.
 Advertising Broker: Derek Greene | The Greene Realty Group