Savvy Avenue
Powered by 
- 0
- 8
- Overview
- Description
- Property Details
- Location
- Facts & Features
- Getting Around
- Nearby Homes




$725,000
Monthly Est:$3,609
 6 Beds
 3 Baths
1 full bath + 1 half bath
 2,728sqft
360 144th Avenue, Houlton, WI 54082
$725,000
$3,609/moEst:
Get Pre-Approved
Single Family Residence
Built in 1931
$-- HOA
3.02 acres lot
$266/sq.ft
Description
A Timeless Country Home Beneath the Oaks
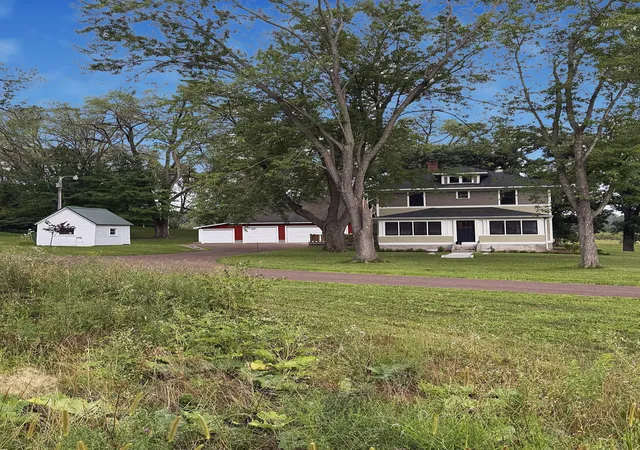
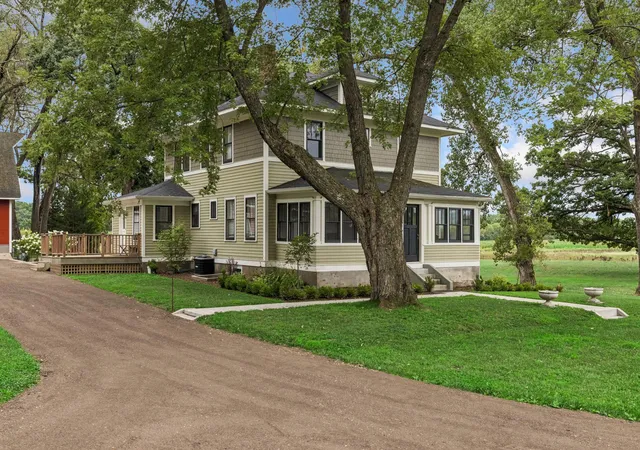
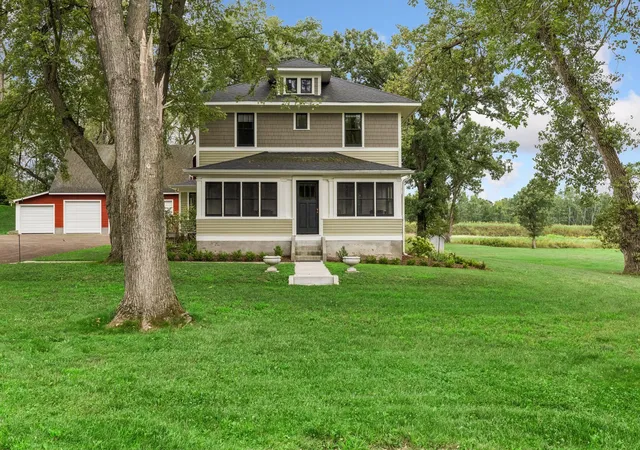
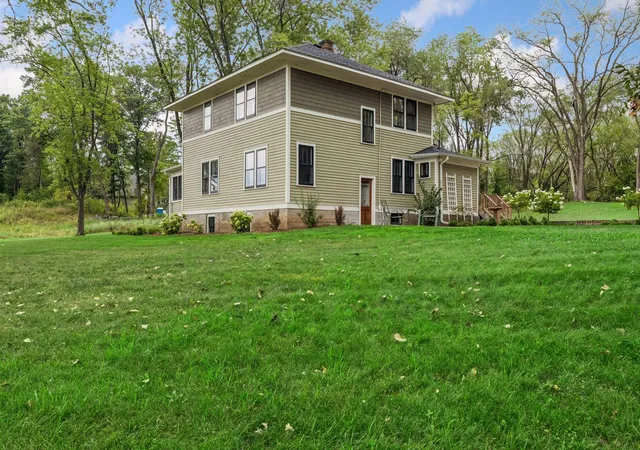
Nestled beneath a canopy of mature oak trees on 3.17 picturesque acres, this beautifully restored 1931 American Four-Square farmhouse offers the warmth and character of a bygone era, thoughtfully updated for the way we live today.
From the moment you arrive, the home feels as though it has always belonged here. A welcoming front porch sets the tone—a place for morning coffee, quiet evenings, and taking in the peaceful surroundings. Inside, original character comes to life through beautiful hardwood floors, generous room sizes, and the craftsmanship that makes homes of this era so enduring and special.
With six bedrooms and three bathrooms, the home offers a remarkable amount of space and flexibility. Four bedrooms are conveniently located on one level, while the additional rooms provide opportunities for guests, a home office, or private retreat.
At the heart of the home, the updated kitchen blends vintage charm with modern convenience, featuring new granite countertops and an inviting connection to the back entry and outdoor spaces. Throughout the property, lovely landscaping, mature trees, and expansive grounds create a setting that feels private, established, and distinctly different from newer construction.
Adding even more possibilities is the property's garage with a spacious upper level—an exceptional bonus space ready to inspire its next chapter. Imagine an artist's studio, woodworking or hobby shop, private office, creative retreat, or potentially an accessory dwelling unit (ADU), subject to applicable approvals. Whether finished for work, creativity, guests, or simply enjoyed as flexible additional space, it adds another dimension to this unique country property.
The home's history may reach even deeper. The property is believed to have possible ties to the old Frawley Farm homestead, adding another intriguing layer to its story and connection to the rural heritage of northern St. Croix County.
Today, that history is surrounded by an evolving landscape of exceptional homes. With several multimillion-dollar residences now located along the same road, this property offers something increasingly difficult to find: an authentic vintage farmhouse on acreage, surrounded by natural beauty and positioned within an area of significant estate-level investment.
Just north of Hudson, this is more than a six-bedroom home on 3.17 acres. It is a property with history, character, privacy, flexibility, and a genuine sense of place—a gracious country home beneath the oaks, ready for its next chapter.
- Houzeo last checked: 12 hours ago
- Listing updated: September 23, 2026 at 4:07 pm
- Listing Provided by: Richard G McDonough (612) 819-3518 | Lakes Sotheby's International Realty (651) 419-6300
- Source: Northstar MLS-MN | MLS#: 7125671

Property Details
Status
Active
Type
Single Family Residence
No. of Stories
-
County
City
Neighborhood
--
Year Built
1931
HOA Fees
-
Finished Area
2,728 sqft
Lot Size
3.02 acres lot
Basement Area
- sqft
MLS Name
Northstar MLS
MLS Number
7125671
Days on Market
54

Continue Your Journey in App
Find your dream home, receive real-time updates, and many more!
Download App
Continue Your Journey in App
Find your dream home, receive real-time updates, and many more!
Location
Facts & Features
Rooms
Bedrooms & bathrooms
Bedrooms: 6
Bathrooms: 3
Dining Room
Level: Main
Area: 225.00 Square Feet
Dimensions: 15x15
Bedroom 5
Level: Upper
Area: 132.00 Square Feet
Dimensions: 12x11
Bedroom
Level: Main
Area: 132.00 Square Feet
Dimensions: 12x11
Bedroom 4
Level: Upper
Area: 156.00 Square Feet
Dimensions: 13x12
Kitchen
Level: Main
Area: 228.00 Square Feet
Dimensions: 19x12
Living Room
Level: Main
Area: 210.00 Square Feet
Dimensions: 15x14
Porch
Level: Main
Area: 168.00 Square Feet
Dimensions: 24x07
Recreation Room
Level: Lower
Area: 435.00 Square Feet
Dimensions: 29x15
Bedroom 2
Level: Upper
Area: 132.00 Square Feet
Dimensions: 12x11
Bedroom 6
Level: Lower
Area: 99.00 Square Feet
Dimensions: 11x09
Storage
Level: Lower
Area: 66.00 Square Feet
Dimensions: 11x06
Bedroom 3
Level: Upper
Area: 156.00 Square Feet
Dimensions: 13x12
Interior
Appliances
Dishwasher, Microwave, Range, Refrigerator, Stainless Steel Appliances
Heating
Forced Air
Sewer
Private Sewer
Exterior Features
Wood
Cooling
Central Air
Construction
Year Built
Year Built: 1931
Home type
Single Family Residence
Roof
Asphalt
Foundation Details
Block
Utilities & Energy
Pool Features
None
Water Source
Well
Parking Features
Detached Garage
Laundry Features
In Basement, In Hall, Laundry Closet, Main Level
Basement
Egress Window(s), Finished
Electric
Circuit Breakers
Other Features
Subdivision Name
Oaks/st Croix
Lot Features
Tree Coverage Medium
Price History
| Date | Event | Price |
|---|---|---|
09/23/2026 Source: | Listed for Sale | $725,000 $266/sqft |

Getting Around 360 144th Avenue
Bike Score®

Somewhat Bikeable
13/100
Walk Score®

Car-Dependent
0/100
Data provided by Redfin
Nearby Homes



Find Homes by Property Features in Houlton, WI
Nearby New Homes For Sale

Based on information submitted to the MLS GRID from the REGIONAL MULTIPLE LISTING SERVICE OF MINNESOTA, INC through Oct 07, 2026, 06:01AM. IDX information is provided exclusively for consumers’ personal, non-commercial use. It may not be used for any purpose other than to identify prospective properties consumers may be interested in purchasing. The data is deemed reliable but is not guaranteed by MLS GRID. The use of the MLS GRID Data may be subject to an end-user license agreement prescribed by the Member Participant’s applicable MLS, if any and as amended from time to time. All data is obtained from various sources and may not have been verified by the broker or MLS GRID. Supplied Open House Information is subject to change without notice. All information should be independently reviewed and verified for accuracy. Properties may or may not be listed by the office/agent presenting the information.
Information deemed reliable but not guaranteed. The property data presented reflects information otherwise available from public records. The real estate broker participating in MLS and providing this information may not have represented the buyer or seller in some or all of the transactions. Listings courtesy of Northstar MLS as distributed by MLS GRID. © 2026 Regional Multiple Listing Service of Minnesota, Inc. All Rights Reserved.
 Advertising Broker: Moe Mossa (Savvy Avenue) (612) 490-1268 | Savvy Avenue, LLC