- Overview
- Description
- Property Details
- Location
- Facts & Features
- Getting Around
- Nearby Homes




$2,895,000
Monthly Est:$14,409
 4 Beds
 4 Baths
4 full baths
 4,634sqft
360 3rd Street NW, Naples, FL 34120
$2,895,000
$14,409/moEst:
Get Pre-Approved
Single Family Residence
Built in 2026
$-- HOA
2.5 acres lot
$625/sq.ft
Description
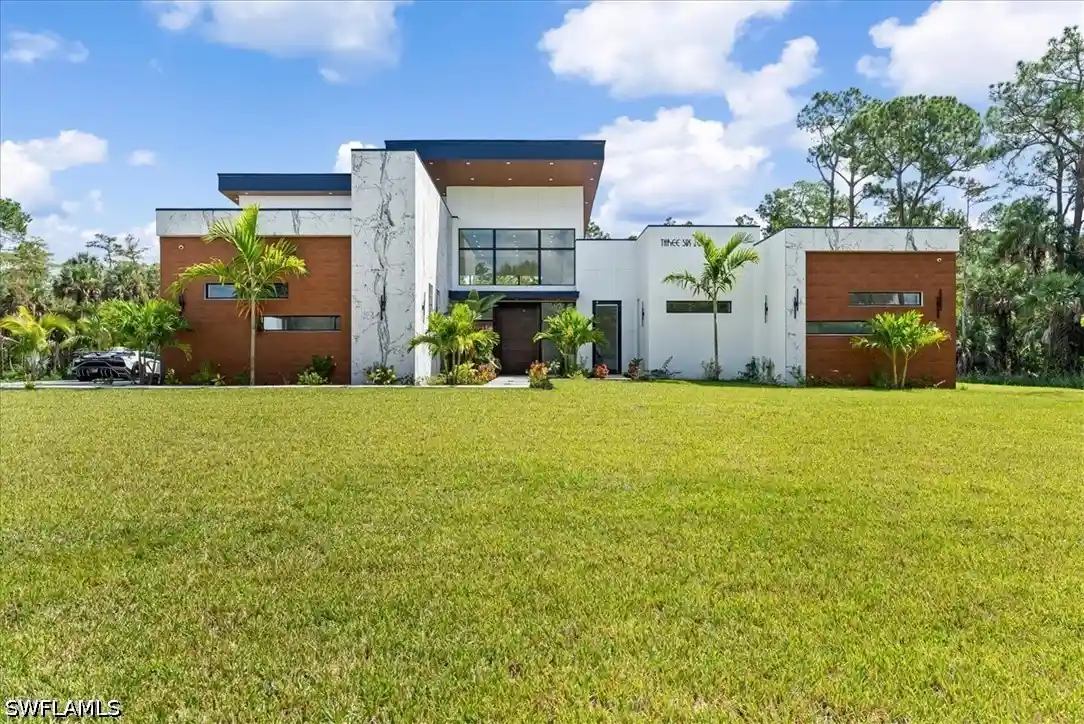
Bold architecture and uncompromising craftsmanship define this newly completed ultra-luxury NeoLux Group residence. Privately set on 2.5 acres, the striking facade pairs imported Polish white stone with warm wood-accented metal panels beneath a custom dark blue metal roof, making a commanding statement from the moment you arrive. A custom 10-foot, 1,100 lb. pivot door opens to the breathtaking 25-foot ceilings, while PGT impact-resistant pocket sliders surround the home, bathing every room in natural light and dissolving the boundary between indoors and out. Elongated Spanish wood-look porcelain tile flows throughout, bringing warmth and sophistication to the home's clean contemporary lines.
Offering 4 bedrooms, 4 baths and 4,634 square feet of living space (6,046 total), every detail has been curated for elevated everyday living and extraordinary entertaining.
The Livingroom's centerpiece is a true work of art: twin waterfalls cascading into a 250 gallon aquarium, framed by a fireplace behind it. A full Lutron smart lighting system with whole-home RGB color control lets you set the mood in every room, while Sonance speakers integrated into the ceilings deliver immersive sound throughout. The chef's kitchen showcases two Neolith stone islands, custom cabinetry, and a premium Miele and Dacor appliance package, complemented by a massive butler's pantry with a hidden beverage fridge. For the ultimate night in, the private home theater features a 120-inch screen, full surround-sound system, and its own bar with wine fridge. The primary suite is a private sanctuary, with pocket sliders opening to the outdoor living space and a luxury boutique style closet. The spa-caliber primary bath features a shower with dual shower heads and a central rainfall head, framed by floor-to-ceiling tilework, along with his and hers vanities and an integrated makeup counter. A junior suite with its own private entrance to the outdoors offers ideal accommodations for guests or extended family. Every room enjoys its own bath with double Neolith vanity and features tile imported from Spain and Poland. Outside, the summer kitchen is built for entertaining, with its own island and Napoleon restaurant-style burner and griddle built to last, the home sits on an elevated stem-well foundation and includes dual industrial-size tankless water heaters, a private well with a 2,000-gallon storage tank, a whole-house reverse osmosis system, and a 1,000-gallon underground propane tank. The three-car garage is fully tiled and climate-controlled with two ceiling mounted AC units, and an elongated driveway provides ample parking for guests. Where architectural artistry meets everyday luxury, this is a home without compromise!
- Houzeo last checked: 10 hours ago
- Listing updated: November 2, 2026 at 2:55 pm
- Listing Provided by: Trisha Daoud (239) 825-2870 DRE #249520654, Gowtham Ananthan (925) 997-5599 DRE #249531262 | Realty One Group MVP (800) 896-8790
- Source: Florida Gulf Coast MLS, Fort Myers-FL | MLS#: 226035318

Property Details
Status
Active
Type
Single Family Residence
No. of Stories
1
County
City
Neighborhood
--
Year Built
2026
HOA Fees
-
Finished Area
4,634 sqft
Lot Size
2.5 acres lot
Basement Area
- sqft
MLS Name
Florida Gulf Coast MLS, Fort Myers
MLS Number
226035318
MLS Status
Active
Days on Market
24
Cumulative Days on Market
24

Continue Your Journey in App
Find your dream home, receive real-time updates, and many more!
Continue Your Journey in App
Find your dream home, receive real-time updates, and many more!
Location
Facts & Features
Rooms
Bedrooms & bathrooms
Bedrooms: 4
Bathrooms: 4
Interior
Interior Features
Wet Bar, Breakfast Bar, Built In Features, Bedroom On Main Level, Bathtub, Closet Cabinetry, Cathedral Ceilings, Dual Sinks, Eat In Kitchen, Fireplace, High Ceilings, Kitchen Island, Multiple Shower Heads, Main Level Primary, Pantry, Separate Shower, Walk In Pantry, Bar, Walk In Closets, Wired For Sound, Smart Home
Sewer
Septic Tank
Cooling
Central Air, Electric
Window Features
Impact Glass
Flooring
Tile
Appliances
Double Oven, Dryer, Dishwasher, Freezer, Gas Cooktop, Disposal, Ice Maker, Microwave, Refrigerator, Refrigerator With Ice Maker, Self Cleaning Oven, Tankless Water Heater, Wine Cooler, Water Purifier, Washer
Heating
Central, Electric
Exterior Features
Security High Impact Doors, Irrigation Sprinklers, Outdoor Grill, Outdoor Kitchen, Patio, Room For Pool
Construction
Year Built
Year Built: 2026
Home type
Single Family Residence
Construction Materials
Block, Concrete, Stone, Stucco
Roof
Metal
Property Condition
New Construction
Architectural Style
Contemporary, Ranch, One Story
Utilities & Energy
Association Amenities
None
Parking Features
Attached, Garage, Garage Door Opener
Laundry Features
Inside, Laundry Tub
Utilities
Cable Available
Security Features
Security System, Smoke Detectors
Other Features
Patio And Porch Features
Patio
Disclosures
Owner Has Flood Insurance
Lot Features
Sprinklers Automatic
Community Features
Non Gated, None
Subdivision Name
Golden Gate Estates
Price History
| Date | Event | Price |
|---|---|---|
10/09/2026 Source: | Listed for Sale | $2,895,000 $625/sqft |

Nearby Homes
Find Homes by Property Features in Naples, FL
Nearby New Homes For Sale


Based on information from the Florida Gulf Coast Multiple Listing Service, Inc. through Nov 02, 2026, 02:15PM. IDX information is provided exclusively for consumers’ personal, non-commercial use, that it may not be used for any purpose other than to identify prospective properties consumers may be interested in purchasing. All information provided is deemed reliable but is not guaranteed and should be independently verified. Some IDX listings have been excluded from this website. © 2026 Florida Gulf Coast Multiple Listing Service - All Rights Reserved.
 Advertising Broker: Moe Mossa (Savvy Avenue) | Savvy Avenue, LLC
